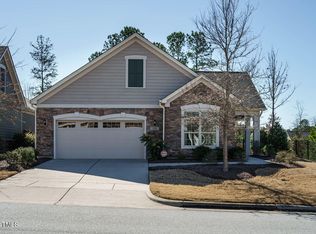
In a community just minutes from Southpoint Mall, top medical centers, and key Triangle roadways, this beautifully maintained home stands out with over $70K in thoughtful upgrades. It's light-filled and open, with hardwood floors throughout the main level, crown molding, tray ceilings, and arched doorways adding character and charm. The kitchen is a highlight — quartz countertops, double ovens, stainless steel appliances, a large island, and a custom pantry with wood shelving and built-in drawers make cooking and hosting a breeze. The living area is open and inviting, with a gas fireplace and inset lighting that creates a warm, welcoming vibe for your friends & family. The spacious primary suite includes a separate sitting area, custom closets, and a walk-in stone shower that feels like a spa. Every closet in the home has wooden shelving systems, and the laundry room is oversized with tons of storage and a sink for convenience. Out back, enjoy a walk-out flagstone patio and fenced yard that's perfect for relaxing! With a 2-car garage, whole-house water filter, and access to a clubhouse and pool, this home has everything-- comfort, style, and low-maintenance living! Welcome home! Some photos are virtually staged.
Sold for $610,000
$610,000
1420 Abbotsford Way, Cary, NC 27519
2beds
1,921sqft
Single Family Residence, Residential
Built in 2018
6,534 Square Feet Lot
$608,600 Zestimate®
$318/sqft
$2,603 Estimated rent
Home value
$608,600
$548,000 - $676,000
$2,603/mo
Zestimate® history
Owner options
List your home for rent
$2,603/mo
Rent Zestimate®
Find your next renter with Zillow Rental Manager. Plus, with online applications, you can quickly screen prospective tenants – for free.
$2,603/mo
Rent Zestimate®
Refinance and save
$3,875/mo
Est. payment
Refinancing to a lower rate could help reduce your monthly payments and save thousands over the life of the loan.
$3,875/mo
Est. payment
Explore your selling options
Work with a Zillow partner agent
Leverage their expertise and Zillow's premium Showcase listings to get your home seen by more buyers.
Get startedList with your own agent
Get your home in front of millions of buyers by listing it on Zillow.
Learn how to do itSell it yourself
Take full control of how buyers see your home on Zillow by listing For Sale by Owner (FSBO).
List your homeWhat's special
Zillow last checked:
Listing updated:
Listed by:
Brette Davis 507-822-1980,
eXp Realty, LLC - C,
Shenice Rodriguez Patton 423-322-0869,
eXp Realty, LLC - C
Bought with:
Jordan Lee, 231630
Jordan Lee Real Estate
Source: Doorify MLS,MLS#: 10110165
Facts & features
Interior
Bedrooms & bathrooms
- Bedrooms: 2
- Bathrooms: 2
- Full bathrooms: 2
Heating
- Forced Air, Natural Gas
Cooling
- Central Air
Appliances
- Included: Cooktop, Dishwasher, Double Oven, Electric Cooktop, Refrigerator, Stainless Steel Appliance(s)
- Laundry: Gas Dryer Hookup, Laundry Room, Main Level, Sink, Washer Hookup
Features
- Bathtub/Shower Combination, Ceiling Fan(s), Double Vanity, Eat-in Kitchen, Kitchen Island, Open Floorplan, Pantry, Master Downstairs, Quartz Counters, Tray Ceiling(s), Walk-In Closet(s), Walk-In Shower
- Flooring: Hardwood, Tile
Interior area
- Total structure area: 1,921
- Total interior livable area: 1,921 sqft
- Finished area above ground: 1,921
- Finished area below ground: 0
Property
Parking
- Total spaces: 2
- Parking features: Attached, Garage, Garage Faces Front
- Attached garage spaces: 2
Features
- Levels: One
- Stories: 1
- Patio & porch: Patio
- Exterior features: Courtyard, Fenced Yard
- Pool features: Community
- Fencing: Back Yard
- Has view: Yes
Lot
- Size: 6,534 Square Feet
- Features: Back Yard, Landscaped, Level
Details
- Parcel number: 072600317257
- Special conditions: Standard
Construction
Type & style
- Home type: SingleFamily
- Architectural style: Craftsman, Ranch
- Property subtype: Single Family Residence, Residential
Materials
- Brick
- Foundation: Slab
- Roof: Shingle
Condition
- New construction: No
- Year built: 2018
Details
- Builder name: Epcon
Utilities & green energy
- Sewer: Public Sewer
- Water: Public
- Utilities for property: Electricity Connected, Natural Gas Connected, Sewer Connected, Water Connected
Community & HOA
Community
- Features: Clubhouse, Pool
- Senior community: Yes
- Subdivision: Courtyards on OKelly Chapel
HOA
- Has HOA: Yes
- Amenities included: Clubhouse, Maintenance Grounds, Pool
- Services included: Maintenance Grounds
- HOA fee: $265 monthly
Location
- Region: Cary
Financial & listing details
- Price per square foot: $318/sqft
- Tax assessed value: $639,785
- Annual tax amount: $4,065
- Date on market: 7/19/2025
Price history
| Date | Event | Price |
|---|---|---|
| 9/2/2025 | Sold | $610,000+0%$318/sqft |
Source:  Doorify MLS #10110165 Report a problem Doorify MLS #10110165 Report a problem | ||
| 7/27/2025 | Pending sale | $609,900$317/sqft |
Source: Doorify MLS #10110165 Report a problem | ||
| 7/19/2025 | Listed for sale | $609,900+28.4%$317/sqft |
Source: Doorify MLS #10110165 Report a problem | ||
| 2/16/2021 | Sold | $475,000-1%$247/sqft |
Source: Doorify MLS #2352208 Report a problem | ||
| 1/5/2021 | Contingent | $480,000$250/sqft |
Source: Doorify MLS #2352208 Report a problem | ||
| 1/5/2021 | Pending sale | $480,000$250/sqft |
Source: Redfin Corporation #2352208 Report a problem | ||
| 12/4/2020 | Price change | $480,000-1%$250/sqft |
Source: Redfin Corporation #2352208 Report a problem | ||
| 11/5/2020 | Listed for sale | $485,000+3.4%$252/sqft |
Source: Redfin Corporation #2352208 Report a problem | ||
| 6/14/2018 | Sold | $469,000$244/sqft |
Source: Public Record Report a problem | ||
Public tax history
| Year | Property taxes | Tax assessment |
|---|---|---|
| 2025 | $5,591 +37.5% | $594,785 +53.6% |
| 2024 | $4,065 -8.7% | $387,143 -10.4% |
| 2023 | $4,451 +2% | $432,143 |
| 2022 | $4,365 | $432,143 |
| 2021 | $4,365 +16.8% | $432,143 +18% |
| 2020 | $3,736 +4.3% | $366,265 |
| 2019 | $3,582 | $366,265 |
Find assessor info on the county website
Neighborhood: 27519
Nearby homes
- $745,3003 bd3 ba2.4k sqft1418 Abbotsford Way, Cary, NC 27519Off Market
- $678,4003 bd2 ba1.7k sqft1422 Abbotsford Way, Cary, NC 27519Off Market
- $763,3003 bd3 ba2.4k sqft1426 Abbotsford Way, Cary, NC 27519Off Market
- $650,0002 bd2 ba2k sqft211 Ellisview Dr, Cary, NC 27519Sold
- $627,4003 bd3 ba2k sqft209 Ellisview, Cary, NC 27713Off Market
- $599,9002 bd2 ba1.7k sqft1414 Abbotsford Way, Cary, NC 27519Sold
- $634,6002 bd3 ba2k sqft209 Ellisview Dr, Cary, NC 27519Off Market
- $698,0003 bd2 ba1.9k sqft1421 Abbotsford Way, Cary, NC 27519Off Market
Nearby schools
GreatSchools rating
- 9/10North Chatham ElementaryGrades: PK-5Distance: 6.7 mi
- 6/10Margaret B. Pollard Middle SchoolGrades: 6-8Distance: 11 mi
- 6/10Seaforth HighGrades: 9-12Distance: 11 mi
Schools provided by the listing agent
- Elementary: Chatham - N Chatham
- Middle: Chatham - Margaret B Pollard
- High: Chatham - Seaforth
Source: Doorify MLS. This data may not be complete. We recommend contacting the local school district to confirm school assignments for this home.
Get a cash offer in 3 minutes
Find out how much your home could sell for in as little as 3 minutes with a no-obligation cash offer.
Estimated market value
$608,600
Get a cash offer in 3 minutes
Find out how much your home could sell for in as little as 3 minutes with a no-obligation cash offer.
Estimated market value
$608,600
- North Carolina
- Chatham County
- Durham
- 27519
- 1420 Abbotsford Way
Nearby cities
Nearby neighborhoods
Nearby zip codes
Other Durham Topics
