Step inside this meticulously maintained home in the desirable 55+ community at the Courtyards on O'Kelly Chapel and you will be welcomed into a property that you will want to call your own from the first look. You are greeted by a large entryway that guides you to the inviting open floor plan that blends living, kitchen, and dining seamlessly into one. Natural light floods in from the patio mixing with the wood inspired ceramic tile to create a serene environment for you to make your own. Highlighting the kitchen are the quartz countertops and induction range along with a multitude of cabinet space. Flanking the living space is a flex room that could be utilized as an extra bedroom or to whatever your heart desires. The expansive primary suite includes a connected office with great views of the nearby forest as well as a walk in closet and large primary bath. An additional bedroom and full bath are located at the front of the home giving each bedroom its own since of privacy. Other features of this home include both a spacious walk-in pantry and full size laundry room with sink. The two car garage comes with an EV charger adding to the versatility of this home. Don't miss the chance to step out on the patio which includes an electric awning and take in the peaceful views of the surrounding landscape. Window shades throughout the home are electric. Being a part of the Courtyards on O'Kelly Chapel community provides with access to top notch facilities including a clubhouse, fitness, and pool. Come take a look at 1428 Abbotsford and call this home yours today!
Pending
$650,000
1428 Abbotsford Way, Cary, NC 27519
2beds
1,910sqft
Single Family Residence
Built in 2017
6,621 Square Feet Lot
$632,500 Zestimate®
$340/sqft
$270/mo HOA
What's special
Flex roomInduction rangeWood inspired ceramic tileLarge entrywayWalk in closetMultitude of cabinet spaceQuartz countertops
- 32 days
- 837
- 31
Zillow last checked:
Listing updated:
Listed by:
James David Ayscue 919-271-8401,
Long & Foster Real Estate INC/Raleigh
Source: Doorify MLS,MLS#: 10197448
Facts & features
Interior
Bedrooms & bathrooms
- Bedrooms: 2
- Bathrooms: 2
- Full bathrooms: 2
- Main level bedrooms: 2
Primary bedroom
- Level: First
Heating
- Natural Gas
Cooling
- Central Air
Features
- Flooring: Ceramic Tile
Interior area
- Total structure area: 1,910
- Total interior livable area: 1,910 sqft
- Finished area above ground: 1,910
- Finished area below ground: 0
Property
Parking
- Total spaces: 2
- Parking features: Garage
- Garage spaces: 2
Features
- Levels: One
- Stories: 1
Lot
- Size: 6,621 Square Feet
Details
- Parcel number: 0092413
- Zoning: R-1
- Special conditions: Standard
Construction
Type & style
- Home type: SingleFamily
- Architectural style: Transitional
- Property subtype: Single Family Residence
Materials
- Fiber Cement, Stone Veneer
- Foundation: Slab
- Roof: Shingle
Condition
- New construction: No
- Year built: 2017
Utilities & green energy
- Sewer: Public Sewer
- Water: Public
Community & HOA
Community
- Features: Clubhouse, Fitness Center, Pool
- Subdivision: Courtyards on OKelly Chapel
HOA
- Has HOA: Yes
- Services included: Maintenance Grounds
- HOA fee: $270 monthly
- HOA name: Courtyards on O'Kelly Chapel HOA
- HOA phone: 919-787-9000
Location
- Region: Cary
Financial & listing details
- Price per square foot: $340/sqft
- Tax assessed value: $631,338
- Annual tax amount: $6,108
- Date on market: 10/8/2026
- Listing agreement: Exclusive Right To Sell
- Listing terms: Cash,Conventional,FHA,VA Loan
Estimated market value
$632,500
$601,000 - $664,000
$2,596/mo
Price history
| Date | Event | Price |
|---|---|---|
| 11/5/2026 | Pending sale | $650,000$340/sqft |
Source:  Doorify MLS #10197448 Report a problem | ||
| 10/9/2026 | Listed for sale | $650,000+13%$340/sqft |
Source: Doorify MLS #10197448 Report a problem | ||
| 1/20/2023 | Sold | $575,000$301/sqft |
Source: eXp Realty #97162605 Report a problem | ||
| 11/28/2022 | Pending sale | $575,000$301/sqft |
Source: Doorify MLS #2484949 Report a problem | ||
| 11/25/2022 | Listed for sale | $575,000+24.2%$301/sqft |
Source: Doorify MLS #2484949 Report a problem | ||
| 2/28/2018 | Sold | $463,000$242/sqft |
Source: Public Record Report a problem | ||
Public tax history
| Year | Property taxes | Tax assessment |
|---|---|---|
| 2025 | $5,935 +31.5% | $631,338 +46.9% |
| 2024 | $4,514 +1.9% | $429,866 |
| 2023 | $4,428 +2% | $429,866 |
| 2022 | $4,342 +47.8% | $429,866 +47.8% |
| 2021 | $2,937 -23.8% | $290,811 -23.1% |
| 2020 | $3,857 +4.3% | $378,114 |
| 2019 | $3,698 | $378,114 |
Find assessor info on the county website
Monthly payment
Est. payment
Payment breakdown
Explore the cost of this home by adjusting the details. Changes won't be saved.Climate risks
Neighborhood: 27519
Nearby schools
Schools provided by the listing agent
- Elementary: Chatham - North Chatham Elementary
- Middle: Chatham - Margaret B Pollard Middle School
- High: Chatham - Seaforth High School
Source: Doorify MLS. This data may not be complete. We recommend contacting the local school district to confirm school assignments for this home.

Similar homes
- $665,0003 bd3 ba2k sqft1407 Abbotsford Way, Cary, NC 27519For Sale
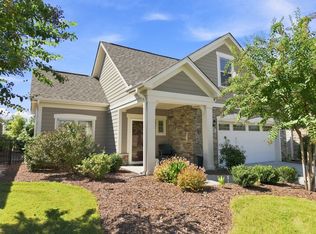
 MLS ID #10191919, Graham Dixon. Doorify MLS
- $619,0004 bd4 ba2.8k sqft609 Finnbar Dr, Cary, NC 27519For Sale
 MLS ID #10201795, Hui Xiong. Doorify MLS
- $525,0003 bd3 ba1.9k sqft4012 Remington Oaks Cir, Cary, NC 27519For Sale
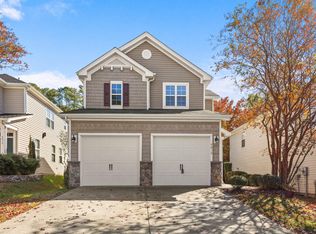 MLS ID #10202185, Pam Campbell. Doorify MLS
- $625,0004 bd4 ba2.4k sqft6810 Doddridge Ln, Cary, NC 27519For Sale
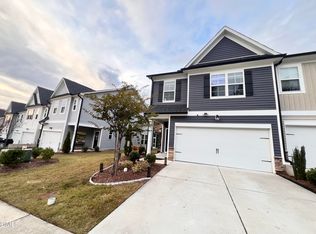 MLS ID #10201843, Christopher Savarimuthu. Doorify MLS
- $630,0002 bd2 ba1.6k sqftPalazzo, Durham, NC 27713For SaleMLS ID #10194366, Bernadette Schroder. Doorify MLS
- $675,0003 bd3 ba2.3k sqft2836 Thompson Bluff Dr, Cary, NC 27519For SaleMLS ID #10186363, Carson Changela. Doorify MLS
- $480,0003 bd2 ba1.3k sqft542 Tomkins Loop, Cary, NC 27519For SaleMLS ID #10172056, Paula Grossman. Doorify MLS
- $965,0004 bd3 ba2.8k sqft416 Whispering Hills Ct, Cary, NC 27519For SaleMLS ID #10191656, Jenifer Salter. Doorify MLS
- $525,0003 bd3 ba2.1k sqft711 Mountain Pine Dr, Cary, NC 27519For SaleMLS ID #10200038, Shikha Dhir. Doorify MLS
- $599,9004 bd3 ba2.6k sqft6 Sydenham Rd, Durham, NC 27713For SaleMLS ID #10194651, Molly Cromer. Doorify MLS
- $479,9003 bd3 ba1.9k sqftLennar, Cary, NC 27519For SaleMLS ID #10199663, Kelly Zhang. Doorify MLS
- $465,0004 bd3 ba1.7k sqft6012 Solitude Way, Durham, NC 27713For SaleMLS ID #10202437, Daniel Ryan. Doorify MLS
- $474,0005 bd4 ba2.2k sqft5417 Newhall Rd, Durham, NC 27713For SaleMLS ID #10201786, Angelica Marielynn Galavis. Doorify MLS
- $575,0003 bd3 ba2.2k sqft5914 Lyon Farm Dr, Durham, NC 27713For SaleMLS ID #10176218, Jo Ann Gardner. Doorify MLS
- $350,0004 bd2 ba1.6k sqft5819 Newhall Rd, Durham, NC 27713For SaleMLS ID #10202048, Matthew Lewis Lawing. Doorify MLS
- $440,0002 bd2 ba1.3k sqft116 Sabiston Ct, Cary, NC 27519For SaleMLS ID #10184918, Christy Griffin-Cradle. Doorify MLS
- $535,0005 bd4 ba2.6k sqft1206 Little Acres Dr, Durham, NC 27713For SaleMLS ID #10196409, Marcy Duke. Doorify MLS
- $375,0003 bd4 ba1.8k sqft4103 Sykes St, Cary, NC 27519For SaleMLS ID #10202544, Linda Trevor. Doorify MLS
- $519,0003 bd3 ba2.2k sqft2006 Chipley Dr, Cary, NC 27519For SaleMLS ID #10196700, Alisha Houston. Doorify MLS
- $544,9004 bd4 ba2.5k sqft8045 Windthorn Pl, Cary, NC 27519For SaleMLS ID #10201947, Venkata S Brundavanam. Doorify MLS
