
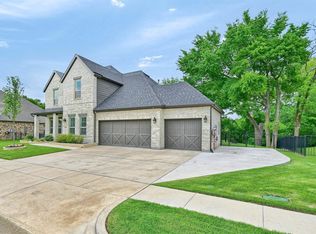
Beautiful and better than new, this exceptional home sits on a half-acre golf course lot at tee box 1 and showcases outstanding curb appeal with mature landscaping, designer lighting and fixture selections, window treatments, and enhanced millwork throughout. A freshly painted neutral palette creates a bright, move-in ready interior, while the thoughtfully-renovated floor plan offers 5 bedrooms, 4.5 bathrooms, and a 3-car garage, including both a downstairs primary suite and a private in-law suite. The versatile in-law suite functions beautifully as an en suite bedroom with a kitchenette and living area, or as an en suite bedroom with kitchenette paired with a private office—both options complemented by access to a secluded patio, creating an ideal retreat for guests or multi-generational living. A grand cathedral ceiling elevates the living room, where expansive patio windows invite in abundant natural light and frame serene outdoor views. A charming creek, surrounded by native vegetation, meanders through the property and provides a tranquil backdrop to enjoy from both the living area and the back patio. The adjoining kitchen is equally impressive, featuring quartz countertops, a gas cooktop with vented hood, a large island, glass pendant lighting, built-in appliances, and extensive cabinetry for storage. Upstairs, a spacious game room offers flexibility for a pool table, homework station, craft area, or play space, while three additional bedrooms and two full bathrooms complete the second level. Located in The Bridges at Preston Crossings, this home offers the opportunity to enjoy a master-planned community surrounded by green space, scenic lakes, and an 18-hole championship golf course. Optional membership provides access to a clubhouse, tennis courts, fitness center, and more, all within convenient proximity to Frisco, Prosper, Denton, and Sherman.
For sale
Price cut: $20K (6/1)
$675,000
1420 Bearpath Way, Gunter, TX 75058
5beds
3,526sqft
Single Family Residence
Built in 2022
0.57 Acres Lot
$670,400 Zestimate®
$191/sqft
$64/mo HOA
What's special
Freshly painted neutral paletteBright move-in ready interiorBuilt-in appliancesAbundant natural lightExpansive patio windowsBack patioEnhanced millwork throughout
- 105 days |
- 572 |
- 30 |
Zillow last checked:
Listing updated:
Listed by:
JD Tomlin,
EXP REALTY,
Brittainy Lykins,
EXP REALTY
Source: eXp Realty,MLS#: 21218239
Loading...
Facts & features
Interior
Bedrooms & bathrooms
- Bedrooms: 5
- Bathrooms: 5
- Full bathrooms: 4
- 1/2 bathrooms: 1
Bedroom 1
- Features: CeilingFans, SplitBedrooms, WalkInClosets
- Level: Second
- Area: 143 Square Feet
- Dimensions: 13 x 11
Bedroom 1
- Features: CeilingFans, EnSuiteBathroom, WalkInClosets
- Level: First
- Area: 255 Square Feet
- Dimensions: 17 x 15
Bathroom 1
- Features: BuiltInFeatures
- Level: Second
- Area: 40 Square Feet
- Dimensions: 8 x 5
Bathroom 2
- Features: BuiltInFeatures, DualSinks
- Level: Second
- Area: 72 Square Feet
- Dimensions: 9 x 8
Bathroom 3
- Features: BuiltInFeatures, EnSuiteBathroom
- Level: First
- Area: 64 Square Feet
- Dimensions: 8 x 8
Bathroom 4
- Level: First
- Area: 36 Square Feet
- Dimensions: 6 x 6
Dining room
- Level: First
- Area: 120 Square Feet
- Dimensions: 6 x 20
Game room
- Features: CeilingFans
- Level: Second
- Area: 456 Square Feet
- Dimensions: 24 x 19
Kitchen
- Features: BuiltInFeatures, KitchenIsland, WalkInPantry
- Level: First
- Area: 198 Square Feet
- Dimensions: 22 x 9
Laundry
- Features: BuiltInFeatures, UtilitySink
- Level: First
- Area: 60 Square Feet
- Dimensions: 10 x 6
Living room
- Features: Fireplace
- Level: First
- Area: 280 Square Feet
- Dimensions: 14 x 20
Office
- Features: CeilingFans
- Level: First
- Area: 132 Square Feet
- Dimensions: 12 x 11
Other
- Features: BuiltInFeatures, DualSinks, EnSuiteBathroom
- Level: First
- Area: 120 Square Feet
- Dimensions: 12 x 10
Heating
- Central, Fireplaces, Natural Gas, Zoned
Cooling
- Central Air, Ceiling Fans, Electric, Zoned
Appliances
- Included: Dishwasher, Electric Oven, Gas Cooktop, Disposal, Gas Water Heater, Microwave, Vented Exhaust Fan
- Laundry: Washer Hookup, Dryer Hookup, Laundry In Utility Room
Features
- Built In Features, Chandelier, Cathedral Ceilings, Decorative Designer Lighting Fixtures, High Speed Internet, In Law Floorplan, Kitchen Island, Open Floorplan, Cable Tv, Walk In Closets
- Flooring: Carpet, Ceramic Tile, Luxury Vinyl Plank
- Windows: Window Coverings
- Number of fireplaces: 1
- Fireplace features: Gas Starter, Living Room
Interior area
- Total interior livable area: 3,526 sqft
Video & virtual tour
Property
Parking
- Total spaces: 3
- Parking features: Driveway, Garage Faces Front, Garage, Garage Door Opener, Oversized
- Attached garage spaces: 3
Features
- Levels: Two
- Stories: 2
- Patio & porch: Covered
- Exterior features: Rain Gutters
- Pool features: None
- Fencing: Back Yard
- On waterfront: Yes
- Waterfront features: Creek, Waterfront
Lot
- Size: 0.57 Acres
- Features: Interior Lot, Landscaped, On Golf Course, Subdivision, Sprinkler System, Few Trees, Waterfront
- Residential vegetation: Partially Wooded
Details
- Parcel number: 272460
Construction
Type & style
- Home type: SingleFamily
- Architectural style: Traditional, Detached
- Property subtype: Single Family Residence
Materials
- Brick
- Foundation: Slab
- Roof: Composition,Shingle
Condition
- Year built: 2022
Utilities & green energy
- Utilities for property: Electricity Connected, Propane, Sewer Available, Underground Utilities, Water Available, Cable Available
Community & HOA
Community
- Features: Curbs, Sidewalks
- Security: Smoke Detector(s)
- Subdivision: Bridges At Preston Xings
HOA
- Has HOA: Yes
- HOA fee: $770 annually
- HOA name: Essex
- HOA phone: 972-428-2030
Location
- Region: Gunter
Financial & listing details
- Price per square foot: $191/sqft
- Tax assessed value: $730,498
- Annual tax amount: $15,807
- Date on market: 3/25/2026
- Cumulative days on market: 105 days
- Listing terms: Cash,Conventional,FHA
Estimated market value
$670,400
$637,000 - $704,000
$4,699/mo
Price history
| Date | Event | Price |
|---|---|---|
| 6/1/2026 | Price change | $675,000-2.9%$191/sqft |
Source: NTREIS #21218239 Report a problem | ||
| 5/16/2026 | Price change | $695,000-0.6%$197/sqft |
Source: NTREIS #21218239 Report a problem | ||
| 4/15/2026 | Price change | $699,000-3.6%$198/sqft |
Source: NTREIS #21218239 Report a problem | ||
| 3/25/2026 | Listed for sale | $725,000-3.6%$206/sqft |
Source: NTREIS #21218239 Report a problem | ||
| 9/29/2023 | Sold | -- |
Source: NTREIS #20258089 Report a problem | ||
| 6/29/2023 | Pending sale | $752,259$213/sqft |
Source: NTREIS #20258089 Report a problem | ||
| 6/2/2023 | Price change | $752,259-0.1%$213/sqft |
Source: NTREIS #20258089 Report a problem | ||
| 4/18/2023 | Price change | $753,259-0.2%$214/sqft |
Source: NTREIS #20258089 Report a problem | ||
| 4/10/2023 | Price change | $754,6990%$214/sqft |
Source: NTREIS #20258089 Report a problem | ||
| 3/11/2023 | Price change | $754,700+0.9%$214/sqft |
Source: NTREIS #20258089 Report a problem | ||
| 2/23/2023 | Price change | $747,6540%$212/sqft |
Source: NTREIS #20258089 Report a problem | ||
| 2/17/2023 | Price change | $747,6550%$212/sqft |
Source: NTREIS #20258089 Report a problem | ||
| 2/14/2023 | Listed for sale | $747,656$212/sqft |
Source: NTREIS #20258089 Report a problem | ||
Public tax history
| Year | Property taxes | Tax assessment |
|---|---|---|
| 2025 | $15,807 -0.9% | $730,498 +0.8% |
| 2024 | $15,946 | $725,013 +130.7% |
| 2023 | -- | $314,209 +437.8% |
| 2022 | $1,389 | $58,422 +65.8% |
| 2021 | -- | $35,237 +1.2% |
| 2020 | -- | $34,829 -1.4% |
| 2019 | $962 | $35,339 |
| 2018 | -- | $35,339 |
| 2017 | -- | $35,339 +28.6% |
| 2016 | -- | $27,475 +21.7% |
| 2015 | -- | $22,572 |
| 2014 | -- | $22,572 -19.6% |
| 2013 | -- | $28,088 -14.4% |
| 2012 | -- | $32,825 +8% |
| 2011 | -- | $30,407 -52.7% |
| 2010 | -- | $64,321 |
| 2009 | -- | $64,321 |
Find assessor info on the county website
Monthly payment
Est. payment$--/mo
Payment breakdown
Explore the cost of this home by adjusting the details. Changes won't be saved.All calculations are estimates and provided by Zillow, Inc. for informational purposes only. Actual amounts may vary.
HOA fees may include property taxes on listings classified as Co-Ops. Contact the listing agent and/or owner for fee details.
Mortgage interest rates are dependent on a number of factors, including credit score, down payment, and repayment length. Interest rate data provided by Zillow Group Marketplace, Inc. as of 1/1/1970 from various mortgage lenders with which we have lead or other similar arrangements; the Estimated Payment is an average of those rates.
See how much you could borrow to make a competitive offer.
Climate risks
Neighborhood: 75058
Nearby schools
GreatSchools rating
- 9/10Gunter Elementary SchoolGrades: PK-4Distance: 2.4 mi
- 6/10Gunter Middle SchoolGrades: 5-8Distance: 2.6 mi
- 8/10Gunter High SchoolGrades: 9-12Distance: 2.7 mi
Schools provided by the listing agent
- Elementary: Gunter
- Middle: Gunter
- High: Gunter
- District: Gunter ISD
Source: eXp Realty. This data may not be complete. We recommend contacting the local school district to confirm school assignments for this home.
A local agent can set up tours, give advice and negotiate with sellers.
A local lender can help you make sure your offer is ready when you are.
- Texas
- Grayson County
- Gunter
- 75058
- 1420 Bearpath Way