Skip main navigation
Sold for $353,250
  • $353,250

    1420 Chowan Ave, Durham, NC 27713

    4beds
    2,144sqft
    Townhouse, Residential
    Built in 2025
    435.6 Square Feet Lot
    $352,800 Zestimate®
    $165/sqft
    $2,353 Estimated rent

    Home value

    $352,800

    $335,000 - $370,000

    $2,353/mo

    Zestimate® history
    Loading
    Loading...

    Owner options

    List your home for rent

    $2,353/mo

    Rent Zestimate®

    Find your next renter with Zillow Rental Manager. Plus, with online applications, you can quickly screen prospective tenants – for free.

    Learn more

    $2,353/mo

    Rent Zestimate®

    Refinance and save

    $2,229/mo

    Est. payment

    Refinancing to a lower rate could help reduce your monthly payments and save thousands over the life of the loan.

    See today's rates

    $2,229/mo

    Est. payment

    Explore your selling options

    Work with a Zillow partner agent

    Leverage their expertise and Zillow's premium Showcase listings to get your home seen by more buyers.

    Get started

    List with your own agent

    Get your home in front of millions of buyers by listing it on Zillow.

    Learn how to do it

    Sell it yourself

    Take full control of how buyers see your home on Zillow by listing For Sale by Owner (FSBO).

    List your home

    What's special

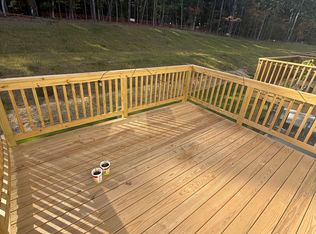
    Luxury kitchenWooded homesitePrivate wooded homesitesOpen-concept great roomSpacious layoutIncluded rear deck

    To be built! Wooded homesite with included rear deck in the last phase of this community. Welcome to the Cadence home plan at Courtney Creek by Ryan Homes in Durham, NC. This is our largest townhome design, offering a spacious layout with an optional first-floor guest suite and an open-concept great room that connects seamlessly to a luxury kitchen. There's still time to design! Discover the best value luxury townhomes in Durham with private, wooded homesites just minutes from Duke, UNC, and RTP at Courtney Creek. Start your next chapter today!

    Zillow last checked:

    Listing updated:

    Listed by:

    Linda Shaw 919-210-4756,

    Esteem Properties

    Bought with:

    Uday Palande, 257096

    Palande Realty and Development

    Source: Doorify MLS,MLS#: 10128152MLS Logo

    Facts & features

    Interior

    Bedrooms & bathrooms
    • Bedrooms: 4
    • Bathrooms: 4
    • Full bathrooms: 3
    • 1/2 bathrooms: 1
    Heating
    • Natural Gas
    Cooling
    • Central Air
    Appliances
    • Included: Dishwasher, Disposal, Electric Range, Electric Water Heater, Microwave, Stainless Steel Appliance(s)
    • Laundry: Upper Level
    Features
    • Granite Counters, Kitchen Island, Pantry, Smart Thermostat, Walk-In Closet(s), Walk-In Shower
    • Flooring: Carpet, Vinyl
    Interior area
    • Total structure area: 2,144
    • Total interior livable area: 2,144 sqft
    • Finished area above ground: 2,144
    • Finished area below ground: 0

    Property

    Parking
    • Total spaces: 1
    • Parking features: Concrete, Driveway, Garage Faces Front
    • Attached garage spaces: 1
    Features
    • Levels: Three Or More
    • Stories: 3
    • Patio & porch: Deck, Patio
    • Has view: Yes
    Lot
    • Size: 435.60 sqft
    • Features: Wooded
    Details
    • Parcel number: 1206B
    • Special conditions: Standard

    Construction

    Type & style
    • Home type: Townhouse
    • Architectural style: Transitional
    • Property subtype: Townhouse, Residential
    Materials
    • Brick, Vinyl Siding
    • Foundation: Slab
    • Roof: Shingle
    Condition
    • New construction: Yes
    • Year built: 2025
    • Major remodel year: 2025
    Details
    • Builder name: Ryan Homes

    Utilities & green energy

    • Sewer: Public Sewer
    • Water: Public

    Community & neighborhood

    Community
    • Community features: Curbs, Sidewalks, Street Lights
    Location
    • Region: Durham
    • Subdivision: Townes at Courtney Creek

    HOA & financial

    HOA
    • Has HOA: Yes
    • HOA fee: $120 monthly
    • Amenities included: Dog Park, Playground, Trail(s)
    • Services included: Maintenance Grounds, Trash

    Price history

    DateEventPrice
    7/3/2026Listing removed$2,295$1/sqft
    Source: Zillow Rentals Report a problem
    6/30/2026Price change$2,295-4.4%$1/sqft
    Source: Zillow Rentals Report a problem
    6/26/2026Price change$2,400+9.3%$1/sqft
    Source: Zillow Rentals Report a problem
    6/23/2026Price change$2,195-8.4%$1/sqft
    Source: Zillow Rentals Report a problem
    6/18/2026Price change$2,395+9.1%$1/sqft
    Source: Zillow Rentals Report a problem
    5/15/2026Sold$353,250-0.3%$165/sqft
    Source: Doorify MLS #10128152 Report a problem
    4/26/2026Listed for rent$2,195$1/sqft
    Source: Zillow Rentals Report a problem
    11/12/2025Pending sale$354,455-5.9%$165/sqft
    Source: Doorify MLS #10128152 Report a problem
    10/16/2025Listed for sale$376,500$176/sqft
    Source: Doorify MLS #10128152 Report a problem

    Public tax history

    Tax history is unavailable.

    Neighborhood: Emorywood Estates

    Nearby schools

    GreatSchools rating
    Schools provided by the listing agent
    • Elementary: Durham - Fayetteville Street Elementary
    • Middle: Durham - Shepard
    • High: Durham - Hillside

    Source: Doorify MLS. This data may not be complete. We recommend contacting the local school district to confirm school assignments for this home.

    Get a cash offer in 3 minutes
    Find out how much your home could sell for in as little as 3 minutes with a no-obligation cash offer.
    Estimated market value
    $352,800
    Get a cash offer in 3 minutes
    Find out how much your home could sell for in as little as 3 minutes with a no-obligation cash offer.
    Estimated market value
    $352,800