STUNNING HOME THAT IS ABSOLUTELY PRISTINE!!! ***DEFINITELY A FOREVER HOME***Livable Luxuries are THE FULL DAYLIGHT BASEMENT + 2 Car DETACHED GARAGE/SHOP-Perfect for Collector's Cars**Fabulous Concept Design*Impressive Great Room w/ Fireplace, High Ceiling + Floor to Ceiling Windows*ULTRA FAMILY FRIENDLY FLOOR PLAN to accommodate a Large Family*This Home was Made for Entertaining*LUXE Room Sizes to Host Family Get Togethers, Holiday Parties + Dinners*INCREDIBLE DAYLIGHT BASEMENT converted to Full Guest/In-Laws Quarters with Media Room/Home Theater Room*Full Kitchen + Full Bathroom (Owner uses this Space as Executive/Home Office for Privacy)*SPACE, SPACE, SPACE*Kitchen of Your Dreams w/ Upgraded Cabinetry*Full Granite Package w/Granite Island/ Breakfast Bar*Upgraded Wood + Tile Flooring-No Carpet at All*Spacious + Private Primary Suite*Park-Like 1.15 Acres*SUPER HOT LOCATION-Easy Access I-40 & I-840 Access for Nashville Commuters*Highly Desirable Burns Schools*COMCAST PER SELLER*
Closed
$700,000
1420 Deerwood Dr, Burns, TN 37029
3beds
3,562sqft
Single Family Residence, Residential
Built in 1996
1.15 Acres Lot
$713,600 Zestimate®
$197/sqft
$4,460 Estimated rent
Home value
$713,600
$678,000 - $749,000
$4,460/mo
Zestimate® history
Owner options
List your home for rent
$4,460/mo
Rent Zestimate®
Find your next renter with Zillow Rental Manager. Plus, with online applications, you can quickly screen prospective tenants – for free.
$4,460/mo
Rent Zestimate®
Refinance and save
$4,105/mo
Est. payment
Refinancing to a lower rate could help reduce your monthly payments and save thousands over the life of the loan.
$4,105/mo
Est. payment
Explore your selling options
Work with a Zillow partner agent
Leverage their expertise and Zillow's premium Showcase listings to get your home seen by more buyers.
Get startedList with your own agent
Get your home in front of millions of buyers by listing it on Zillow.
Learn how to do itSell it yourself
Take full control of how buyers see your home on Zillow by listing For Sale by Owner (FSBO).
List your homeWhat's special
Zillow last checked:
Listing updated:
Listed by:
Missy Chandler 615-405-0659,
Parker Peery Properties
Bought with:
Cayce Daniel, 359677
Parker Peery Properties
Source: RealTracs MLS as distributed by MLS GRID,MLS#: 2682885
Facts & features
Interior
Bedrooms & bathrooms
- Bedrooms: 3
- Bathrooms: 4
- Full bathrooms: 4
Bedroom 1
- Features: Full Bath
- Level: Full Bath
- Area: 247 Square Feet
- Dimensions: 19x13
Bedroom 2
- Features: Extra Large Closet
- Level: Extra Large Closet
- Area: 200 Square Feet
- Dimensions: 20x10
Bedroom 3
- Features: Extra Large Closet
- Level: Extra Large Closet
- Area: 140 Square Feet
- Dimensions: 14x10
Bonus room
- Features: Basement Level
- Level: Basement Level
- Area: 351 Square Feet
- Dimensions: 27x13
Den
- Features: Separate
- Level: Separate
- Area: 171 Square Feet
- Dimensions: 19x9
Dining room
- Features: Formal
- Level: Formal
- Area: 169 Square Feet
- Dimensions: 13x13
Kitchen
- Features: Eat-in Kitchen
- Level: Eat-in Kitchen
- Area: 350 Square Feet
- Dimensions: 25x14
Living room
- Area: 2187 Square Feet
- Dimensions: 27x81
Heating
- Central, Natural Gas
Cooling
- Central Air, Electric
Appliances
- Included: Dishwasher, Microwave, Refrigerator, Gas Oven, Gas Range
- Laundry: Gas Dryer Hookup, Washer Hookup
Features
- Ceiling Fan(s), Extra Closets, Walk-In Closet(s)
- Flooring: Wood, Tile
- Basement: Finished
- Number of fireplaces: 1
Interior area
- Total structure area: 3,562
- Total interior livable area: 3,562 sqft
- Finished area above ground: 2,386
- Finished area below ground: 1,176
Property
Parking
- Total spaces: 2
- Parking features: Garage Door Opener, Detached, Concrete, Driveway
- Garage spaces: 2
- Has uncovered spaces: Yes
Features
- Levels: Three Or More
- Stories: 2
- Patio & porch: Deck
Lot
- Size: 1.15 Acres
Details
- Parcel number: 112M A 03900 000
- Special conditions: Standard
Construction
Type & style
- Home type: SingleFamily
- Architectural style: Traditional
- Property subtype: Single Family Residence, Residential
Materials
- Vinyl Siding
- Roof: Asphalt
Condition
- New construction: No
- Year built: 1996
Utilities & green energy
- Sewer: Septic Tank
- Water: Public
- Utilities for property: Electricity Available, Water Available
Community & HOA
Community
- Subdivision: Boone Ridge Estates Sec D
HOA
- Has HOA: No
Location
- Region: Burns
Financial & listing details
- Price per square foot: $197/sqft
- Tax assessed value: $544,800
- Annual tax amount: $2,268
- Date on market: 7/24/2024
- Electric utility on property: Yes
Price history
| Date | Event | Price |
|---|---|---|
| 8/23/2024 | Sold | $700,000-4.1%$197/sqft |
Source:  RealTracs MLS as distributed by MLS GRID #2682885 Report a problem RealTracs MLS as distributed by MLS GRID #2682885 Report a problem | ||
| 7/26/2024 | Contingent | $729,900$205/sqft |
Source: RealTracs MLS as distributed by MLS GRID #2682885 Report a problem | ||
| 7/24/2024 | Listed for sale | $729,900-1.4%$205/sqft |
Source: RealTracs MLS as distributed by MLS GRID #2682885 Report a problem | ||
| 7/24/2024 | Listing removed | -- |
Source: RealTracs MLS as distributed by MLS GRID #2668437 Report a problem | ||
| 6/17/2024 | Listed for sale | $739,900-1.3%$208/sqft |
Source: RealTracs MLS as distributed by MLS GRID #2668437 Report a problem | ||
| 6/17/2024 | Listing removed | -- |
Source: RealTracs MLS as distributed by MLS GRID #2658523 Report a problem | ||
| 5/24/2024 | Listed for sale | $749,900+18.1%$211/sqft |
Source: RealTracs MLS as distributed by MLS GRID #2658523 Report a problem | ||
| 2/3/2022 | Sold | $635,000-9.3%$178/sqft |
Source: RealTracs MLS as distributed by MLS GRID #2304418 Report a problem | ||
| 2/3/2022 | Pending sale | $699,900$196/sqft |
Source: RealTracs MLS as distributed by MLS GRID #2304418 Report a problem | ||
| 1/6/2022 | Contingent | $699,900$196/sqft |
Source: RealTracs MLS as distributed by MLS GRID #2304418 Report a problem | ||
| 10/30/2021 | Listed for sale | $699,900+133.7%$196/sqft |
Source: RealTracs MLS as distributed by MLS GRID #2304418 Report a problem | ||
| 10/10/2009 | Listing removed | $299,500$84/sqft |
Source: Visual Tour #1022320 Report a problem | ||
| 10/27/2008 | Listed for sale | $299,500+42.6%$84/sqft |
Source: Visual Tour #1022320 Report a problem | ||
| 6/19/2000 | Sold | $210,000+10.5%$59/sqft |
Source: Public Record Report a problem | ||
| 1/24/1997 | Sold | $190,000$53/sqft |
Source: Public Record Report a problem | ||
Public tax history
| Year | Property taxes | Tax assessment |
|---|---|---|
| 2025 | $2,302 | $136,200 |
| 2024 | $2,302 +1.5% | $136,200 +41.1% |
| 2023 | $2,268 +7.3% | $96,525 +7.3% |
| 2022 | $2,114 | $89,975 |
| 2021 | $2,114 | $89,975 |
| 2020 | $2,114 | $89,975 |
| 2019 | $2,114 +10.6% | $89,975 +27.1% |
| 2018 | $1,912 0% | $70,800 |
| 2017 | $1,912 | $70,800 |
| 2016 | $1,912 +8.2% | $70,800 +16.2% |
| 2015 | $1,767 | $60,925 |
| 2014 | $1,767 | $60,925 |
| 2013 | -- | $60,925 |
| 2012 | $1,730 | $60,925 +0.4% |
| 2011 | $1,730 +0.4% | $60,686 +0.4% |
| 2010 | $1,723 | $60,473 |
| 2009 | $1,723 +7.1% | $60,473 |
| 2008 | $1,609 +1.1% | $60,473 |
| 2007 | $1,590 -18.1% | $60,473 |
| 2006 | $1,941 +14.2% | $60,473 +14.2% |
| 2005 | $1,699 +16.6% | $52,932 +3.9% |
| 2004 | $1,458 | $50,967 |
| 2002 | $1,458 | $50,967 |
| 2001 | -- | $50,967 -75% |
| 2000 | -- | $203,869 |
Find assessor info on the county website
Neighborhood: 37029
Nearby homes
- $614,4004 bd4 ba3.9k sqft1506 Deer Trace Rd, Burns, TN 37029Off Market
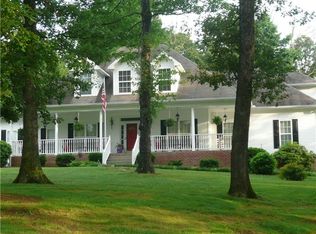
- $524,700-- bd3 ba2.7k sqft1413 Deerwood Dr, Burns, TN 37029Off Market
- $534,400-- bd3 ba2.9k sqft1512 Deer Trace Dr, Burns, TN 37029Off Market
- $525,200-- bd3 ba2.3k sqft570 Beech Grove Way, Burns, TN 37029Off Market
- $735,4004 bd4 ba4.5k sqft1424 Deerwood Dr, Burns, TN 37029Off Market
- $625,0003 bd3 ba2.8k sqft1423 Deerwood Dr, Burns, TN 37029Sold
- $473,4004 bd2 ba2.2k sqft304 Beechwood Dr, Burns, TN 37029Off Market
- $424,2003 bd2 ba2k sqft568 Beech Grove Way, Burns, TN 37029Off Market
Nearby schools
GreatSchools rating
- 9/10Stuart Burns Elementary SchoolGrades: PK-5Distance: 1.1 mi
- 8/10Burns Middle SchoolGrades: 6-8Distance: 1.6 mi
- 5/10Dickson County High SchoolGrades: 9-12Distance: 6.3 mi
Schools provided by the listing agent
- Elementary: Stuart Burns Elementary
- Middle: Burns Middle School
- High: Dickson County High School
Source: RealTracs MLS as distributed by MLS GRID. This data may not be complete. We recommend contacting the local school district to confirm school assignments for this home.
Get a cash offer in 3 minutes
Find out how much your home could sell for in as little as 3 minutes with a no-obligation cash offer.
Estimated market value
$713,600
Get a cash offer in 3 minutes
Find out how much your home could sell for in as little as 3 minutes with a no-obligation cash offer.
Estimated market value
$713,600
- Tennessee
- Dickson County
- Burns
- 37029
- 1420 Deerwood Dr
Nearby cities
Nearby zip codes
Other Burns Topics
