
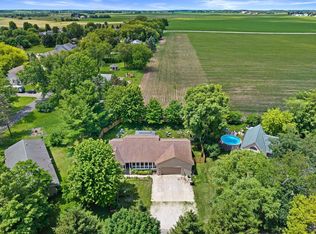
Welcome to this beautifully maintained 3-bedroom, 3-bath ranch in The Pines of Elkhorn! Built in 2018, this almost 2,100-square-foot home offers modern comfort with space to relax. The open and inviting floor plan is perfect for everyday living and entertaining.The partially finished basement provides additional living space while offering an abundance of storage. Step outside to enjoy the poured concrete patio, ideal for relaxing or hosting gatherings, along with a 12' x 12' storage shed for all your outdoor equipment and extras.Located in Elkhorn's Pines neighborhood and served by the Elkhorn Area High School district, this move-in-ready home combines newer construction, functional living space, and a great location.
Contingent
$440,000
1420 E Longneedle LANE, Elkhorn, WI 53121
3beds
2,089sqft
Single Family Residence
Built in 2018
8,712 Square Feet Lot
$435,300 Zestimate®
$211/sqft
$-- HOA
What's special
- 54 days
- 58
- 0
Zillow last checked:
Listing updated:
Listed by:
The Starboard Group* 262-204-7343,
Berkshire Hathaway Starck Real Estate
Source: WIREX MLS,MLS#: 1976622 Originating MLS: Metro MLS
Originating MLS: Metro MLSFacts & features
Interior
Bedrooms & bathrooms
- Bedrooms: 3
- Bathrooms: 3
- Full bathrooms: 3
- Main level bedrooms: 3
Primary bedroom
- Level: Main
- Area: 168
- Dimensions: 12 x 14
Bedroom 2
- Level: Main
- Area: 100
- Dimensions: 10 x 10
Bedroom 3
- Level: Main
- Area: 100
- Dimensions: 10 x 10
Bathroom
- Features: Shower on Lower, Tub Only, Master Bedroom Bath: Tub/Shower Combo, Master Bedroom Bath, Shower Over Tub
Family room
- Level: Lower
- Area: 754
- Dimensions: 26 x 29
Kitchen
- Level: Main
- Area: 170
- Dimensions: 17 x 10
Living room
- Level: Main
- Area: 320
- Dimensions: 20 x 16
Heating
- Natural Gas, Forced Air
Cooling
- Central Air
Appliances
- Included: Dishwasher, Disposal, Dryer, Microwave, Oven, Range, Refrigerator, Washer, Water Softener
Features
- High Speed Internet, Walk-In Closet(s), Kitchen Island
- Basement: Full,Full Size Windows,Partially Finished,Concrete
Interior area
- Total structure area: 2,089
- Total interior livable area: 2,089 sqft
- Finished area above ground: 1,335
- Finished area below ground: 754
Video & virtual tour
Property
Parking
- Total spaces: 2
- Parking features: Garage Door Opener, Attached, 2 Car
- Attached garage spaces: 2
Features
- Levels: One
- Stories: 1
- Patio & porch: Patio
- Fencing: Fenced Yard
Lot
- Size: 8,712 Square Feet
- Features: Sidewalks
Details
- Additional structures: Garden Shed
- Parcel number: YPI 00116
- Zoning: RES
Construction
Type & style
- Home type: SingleFamily
- Architectural style: Ranch
- Property subtype: Single Family Residence
Materials
- Vinyl Siding
Condition
- 6-10 Years
- New construction: No
- Year built: 2018
Utilities & green energy
- Sewer: Public Sewer
- Water: Public
- Utilities for property: Cable Available
Community & HOA
Community
- Subdivision: The Pines
Location
- Region: Elkhorn
- Municipality: Elkhorn
Financial & listing details
- Price per square foot: $211/sqft
- Tax assessed value: $391,700
- Annual tax amount: $5,591
- Date on market: 8/25/2026
- Inclusions: 12x12 Storage Shed In Back; Washer, Dryer; Kitchen Microwave, Fridge, Dishwasher, Over/Range, Disposal; Water Softener (Owned)
Estimated market value
$435,300
$414,000 - $457,000
$3,063/mo
Price history
| Date | Event | Price |
|---|---|---|
| 8/28/2026 | Pending sale | $440,000$211/sqft |
Source: BHHS broker feed #1976622 Report a problem | ||
| 8/27/2026 | Contingent | $440,000$211/sqft |
Source:  WIREX MLS #1976622 Report a problem WIREX MLS #1976622 Report a problem | ||
| 8/25/2026 | Listed for sale | $440,000+130.1%$211/sqft |
Source: WIREX MLS #1976622 Report a problem | ||
| 9/13/2017 | Sold | $191,200$92/sqft |
Source: Public Record Report a problem | ||
Public tax history
| Year | Property taxes | Tax assessment |
|---|---|---|
| 2025 | $5,591 +7.7% | $391,700 +9.8% |
| 2024 | $5,193 +0.6% | $356,600 +8% |
| 2023 | $5,163 +2.7% | $330,100 +11.2% |
| 2022 | $5,027 +6.3% | $296,900 +16.1% |
| 2021 | $4,729 +0.1% | $255,700 +7.8% |
| 2020 | $4,724 +17.2% | $237,300 +14.3% |
| 2019 | $4,030 +4.9% | $207,700 +8.5% |
| 2018 | $3,843 +817.2% | $191,400 +838.2% |
| 2017 | $419 -4.8% | $20,400 |
| 2016 | $440 -3.6% | $20,400 |
| 2015 | $457 +6.9% | $20,400 |
| 2014 | $428 | $20,400 |
| 2013 | $428 | $20,400 |
| 2012 | -- | -- |
| 2011 | -- | -- |
| 2010 | -- | -- |
| 2009 | -- | -- |
| 2008 | -- | -- |
| 2007 | -- | -- |
| 2005 | -- | -- |
| 2004 | -- | -- |
| 2003 | -- | -- |
| 2002 | -- | -- |
| 2001 | -- | -- |
| 2000 | -- | -- |
Find assessor info on the county website
Monthly payment
Est. payment
Payment breakdown
Explore the cost of this home by adjusting the details. Changes won't be saved.Climate risks
Neighborhood: 53121
Nearby schools
Schools provided by the listing agent
- Elementary: Jackson
- Middle: Elkhorn Area
- High: Elkhorn Area
- District: Elkhorn Area
Source: WIREX MLS. This data may not be complete. We recommend contacting the local school district to confirm school assignments for this home.
Similar homes
- $425,0005 bd3 ba2.4k sqft1511 E Longneedle LANE, Elkhorn, WI 53121Active
 MLS ID #1977324, Cobian & Co Group*. WIREX MLS
 - $349,0003 bd2 ba1.2k sqft1222 S Meadowlark LANE, Elkhorn, WI 53121Active
 MLS ID #1984490, Doug Nelson. WIREX MLS
 - $420,0004 bd3 ba2.5k sqftN6515 Aspen ROAD, Elkhorn, WI 53121Active
 MLS ID #1982327, Damien Backstrom. WIREX MLS
 - $469,9003 bd2 ba1.7k sqft641 Sunset DRIVE, Elkhorn, WI 53121Active
 WIREX MLS
