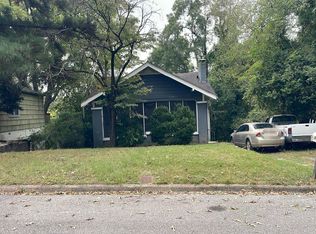
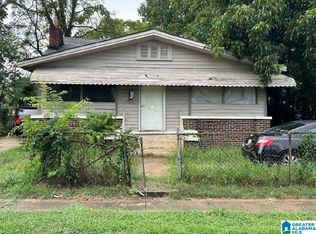
Welcome home! Three bedrooms and one full bath.
Contingent
Price cut: $95K (9/15)
$95,000
1420 Elizabeth Ave, Birmingham, AL 35217
3beds
1,149sqft
Single Family Residence
Built in 1930
6,969 Square Feet Lot
$-- Zestimate®
$83/sqft
$-- HOA
What's special
Three bedrooms
- 44 days
- 17
- 0
Zillow last checked:
Listing updated:
Listed by:
Janice Smith 205-585-7796,
Dominion Property Services, In
Source: GALMLS,MLS#: 21464554
Facts & features
Interior
Bedrooms & bathrooms
- Bedrooms: 3
- Bathrooms: 1
- Full bathrooms: 1
Rooms
- Room types: Bedroom, Bathroom, Kitchen
Bedroom 1
- Level: First
Bedroom 2
- Level: First
Bedroom 3
- Level: First
Bathroom 1
- Level: First
Kitchen
- Features: Laminate Counters
- Level: First
Basement
- Area: 0
Heating
- Central
Cooling
- Central Air
Appliances
- Included: Electric Oven, Electric Water Heater
- Laundry: Electric Dryer Hookup, Washer Hookup, Main Level, Laundry Room, Yes
Features
- None, Smooth Ceilings, Tub/Shower Combo
- Flooring: Hardwood
- Basement: Crawl Space
- Attic: None
- Has fireplace: No
Interior area
- Total interior livable area: 1,149 sqft
- Finished area above ground: 1,149
- Finished area below ground: 0
Property
Parking
- Total spaces: 2
- Parking features: Off Street
- Carport spaces: 2
Features
- Levels: One
- Stories: 1
- Exterior features: None
- Pool features: None
- View description: None
- Waterfront features: No
Lot
- Size: 6,969 Square Feet
Details
- Parcel number: 2300054005014.000
- Special conditions: As Is
Construction
Type & style
- Home type: SingleFamily
- Property subtype: Single Family Residence
Materials
- Vinyl Siding
Condition
- Year built: 1930
Utilities & green energy
- Water: Public
- Utilities for property: Sewer Connected
Community & HOA
Community
- Subdivision: Tarrant City
Location
- Region: Birmingham
Financial & listing details
- Price per square foot: $83/sqft
- Tax assessed value: $114,100
- Annual tax amount: $1,287
- Price range: $95K - $95K
- Date on market: 9/10/2026
Estimated market value
Not available
Estimated sales range
Not available
$942/mo
Price history
| Date | Event | Price |
|---|---|---|
| 9/15/2026 | Pending sale | -- |
Source:  Hubzu REO #94617743912 Report a problem | ||
| 9/12/2026 | Contingent | $95,000$83/sqft |
Source:  GALMLS #21464554 Report a problem | ||
| 9/10/2026 | Listed for sale | $95,000-17.4%$83/sqft |
Source: GALMLS #21464554 Report a problem | ||
| 9/1/2026 | Listing removed | -- |
Source: Hubzu REO #94617743912 Report a problem | ||
| 8/1/2026 | Pending sale | -- |
Source: Hubzu REO #94617743912 Report a problem | ||
| 7/23/2024 | Sold | $115,000+422.7%$100/sqft |
Source: Public Record Report a problem | ||
| 12/11/2014 | Listing removed | $675$1/sqft |
Source: Go Section8 Report a problem | ||
| 11/19/2014 | Listed for rent | $675$1/sqft |
Source: Go Section8 Report a problem | ||
| 9/9/2008 | Sold | $22,000$19/sqft |
Source: Public Record Report a problem | ||
Public tax history
| Year | Property taxes | Tax assessment |
|---|---|---|
| 2025 | $1,287 +52.1% | $22,820 +52.1% |
| 2024 | $846 | $15,000 |
| 2023 | $846 +40.4% | $15,000 +40.4% |
| 2022 | $602 -7.8% | $10,680 -7.8% |
| 2021 | $653 +4% | $11,580 +3.9% |
| 2020 | $628 -3.8% | $11,140 -3.8% |
| 2019 | $653 +16.7% | $11,580 +16.7% |
| 2018 | $559 | $9,920 -27.8% |
| 2017 | $559 -24% | $13,740 +5.2% |
| 2016 | $737 -5% | $13,060 -4.9% |
| 2015 | $775 -40.4% | $13,740 +8.5% |
| 2014 | $1,299 +70.1% | $12,660 |
| 2013 | $764 | $12,660 -6.5% |
| 2012 | $764 -1.5% | $13,540 -1.5% |
| 2011 | $775 | $13,740 |
| 2010 | $775 | $13,740 |
| 2009 | $775 -2.3% | $13,740 -2.3% |
| 2008 | $793 +2.9% | $14,060 +2.9% |
| 2007 | $770 +4.7% | $13,660 +4.6% |
| 2006 | $736 +114.1% | $13,060 +114.1% |
| 2005 | $344 +3.8% | $6,100 -43.4% |
| 2004 | $331 +4.3% | $10,780 +4.3% |
| 2003 | $318 +27.2% | $10,340 +133.4% |
| 2002 | $250 | $4,430 |
| 2001 | $250 | $4,430 |
| 2000 | $250 | $4,430 |
Find assessor info on the county website
Monthly payment
Est. payment
Payment breakdown
Explore the cost of this home by adjusting the details. Changes won't be saved.Climate risks
Neighborhood: 35217
Nearby schools
Schools provided by the listing agent
- Elementary: Tarrant
- Middle: Tarrant
- High: Tarrant
Source: GALMLS. This data may not be complete. We recommend contacting the local school district to confirm school assignments for this home.


Similar homes
- $--3 bd1 ba1.1k sqft764 78th Pl S, Birmingham, AL 35206Auction
 Auction.com 2
- $96,0003 bd1 ba1.4k sqft2912 48th Ave N, Birmingham, AL 35207For Sale

 MLS ID #21464553, Janice Smith, Dominion Property Services, In. GALMLS
- $95,0003 bd2 ba1.1k sqft4642 12th Ave N, Birmingham, AL 35212For Sale
 MLS ID #21462169, Josh Vernon, Keller Williams Realty Vestavia. GALMLS
- $60,0003 bd1 ba1.1k sqft1338 Park Ave, Birmingham, AL 35217For Sale
 MLS ID #21461646, Jennifer Toomer, Keller Williams Realty Vestavia. GALMLS
- $95,0003 bd1 ba1.2k sqft4600 13th Ave N, Birmingham, AL 35212For SaleMLS ID #21462154, Josh Vernon, Keller Williams Realty Vestavia. GALMLS
- $99,5003 bd2 ba1.5k sqftNumerous, Birmingham, AL 35215For SaleMLS ID #21466591, Greg Comer, Jonathan Chamness Realty Group. GALMLS
- $85,0003 bd1 ba1.2k sqftUnknown, Birmingham, AL 35206For SaleMLS ID #21459929, Audra Marshall, Keller Williams Realty Hoover. GALMLS
- $99,0003 bd2 ba1.6k sqft7820 10th Ave S, Birmingham, AL 35206For SaleMLS ID #21426049, Katie Screven, Keller Williams Homewood. GALMLS
- $96,0003 bd2 ba1.4k sqft5453 Old Springville Rd, Pinson, AL 35126For SaleMLS ID #21466716, Paul Golden, Signature Realty. GALMLS
- $95,0003 bd1 ba980 sqft7233 Rome Ave, Birmingham, AL 35206For SaleMLS ID #21459932, Audra Marshall, Keller Williams Realty Hoover. GALMLS
- $95,0003 bd1 ba920 sqft6713 Glasgow Ave, Birmingham, AL 35212For SaleMLS ID #21435857, Ashley Collins, Town Square Realty. GALMLS
- $91,9003 bd1 ba1.1k sqftTbd, Birmingham, AL 35206For SaleMLS ID #21454886, Les Jenkins, Keller Williams Realty Hoover. GALMLS
- $115,0003 bd1 ba1.2k sqft313 62nd St S, Birmingham, AL 35212For SaleMLS ID #21464396, Tim Lantz, eXp Realty, LLC Central. GALMLS
- $92,0003 bd1 ba1.1k sqft805 Gamma St S, Birmingham, AL 35205For SaleMLS ID #21464530, Janice Smith, Dominion Property Services, In. GALMLS
- $99,0003 bd1 ba1k sqftSpectrum, Birmingham, AL 35215For SaleMLS ID #21460907, Henry Swain, Lokation Real Estate LLC. GALMLS
- $85,0003 bd1 ba1k sqftUnknown, Birmingham, AL 35206For SaleMLS ID #21459928, Audra Marshall, Keller Williams Realty Hoover. GALMLS
- $73,0003 bd1 ba1k sqft7005 Division Ave, Birmingham, AL 35206For SaleMLS ID #21461449, Corey Curtin, Keller Williams Pell City. GALMLS
