This 3 bedroom, 2 bath cottage offers an excellent opportunity for investors or buyers looking to add value. The home is currently vacant and features a functional layout with classic charm. Conveniently located near local amenities and major thoroughfares, this property may be suitable for rental or resale after any desired updates. Buyer to verify all items of importance.
For sale
$99,000
7820 10th Ave S, Birmingham, AL 35206
3beds
1,684sqft
Single Family Residence
Built in 1947
8,276 Square Feet Lot
$-- Zestimate®
$59/sqft
$-- HOA
What's special
Classic charmFunctional layout
- 46 days
- 123
- 3
Zillow last checked:
Listing updated:
Listed by:
Katie Screven 205-447-2459,
Keller Williams Homewood
Source: GALMLS,MLS#: 21426049
Facts & features
Interior
Bedrooms & bathrooms
- Bedrooms: 3
- Bathrooms: 2
- Full bathrooms: 2
Rooms
- Room types: Bedroom, Bathroom, Kitchen
Bedroom 1
- Level: First
Bedroom 2
- Level: First
Bedroom 3
- Level: First
Bathroom 1
- Level: First
Kitchen
- Features: Laminate Counters
- Level: First
Living room
- Level: First
Basement
- Area: 0
Heating
- Central
Cooling
- Central Air
Appliances
- Included: None, Electric Water Heater
- Laundry: Electric Dryer Hookup, Washer Hookup, Main Level, Other, Yes
Features
- None, Tub/Shower Combo
- Flooring: Carpet
- Basement: Crawl Space
- Attic: None
- Has fireplace: No
Interior area
- Total interior livable area: 1,684 sqft
- Finished area above ground: 1,684
- Finished area below ground: 0
Property
Parking
- Parking features: Driveway
- Has uncovered spaces: Yes
Features
- Levels: One
- Stories: 1
- Exterior features: None
- Pool features: None
- View description: None
- Waterfront features: No
Lot
- Size: 8,276 Square Feet
Details
- Parcel number: 2300141020015.000
- Special conditions: As Is
Construction
Type & style
- Home type: SingleFamily
- Property subtype: Single Family Residence
Materials
- Other
Condition
- Year built: 1947
Utilities & green energy
- Water: Public
- Utilities for property: Sewer Connected
Community & HOA
Community
- Subdivision: Gravlees Addition
Location
- Region: Birmingham
Financial & listing details
- Price per square foot: $59/sqft
- Tax assessed value: $87,000
- Annual tax amount: $1,262
- Price range: $99K - $99K
- Date on market: 8/25/2026
Estimated market value
Not available
Estimated sales range
Not available
$1,117/mo
Price history
| Date | Event | Price |
|---|---|---|
| 8/25/2026 | Listed for sale | $99,000$59/sqft |
Source:  GALMLS #21426049 Report a problem GALMLS #21426049 Report a problem | ||
| 8/2/2026 | Listing removed | $99,000$59/sqft |
Source: GALMLS #21426049 Report a problem | ||
| 9/26/2025 | Price change | $99,000-1%$59/sqft |
Source: GALMLS #21426049 Report a problem | ||
| 7/24/2025 | Listed for sale | $100,000-7.8%$59/sqft |
Source: GALMLS #21426049 Report a problem | ||
| 1/22/2025 | Listing removed | $1,095$1/sqft |
Source: Zillow Rentals Report a problem | ||
| 12/31/2024 | Listed for rent | $1,095+31.1%$1/sqft |
Source: Zillow Rentals Report a problem | ||
| 3/24/2021 | Listing removed | -- |
Source: Owner Report a problem | ||
| 2/3/2020 | Listing removed | $108,444$64/sqft |
Source: Owner Report a problem | ||
| 8/13/2019 | Listed for sale | $108,444+95.7%$64/sqft |
Source: Owner Report a problem | ||
| 9/8/2015 | Listing removed | $835 |
Source: Barrington Real Estate Report a problem | ||
| 8/3/2015 | Listed for rent | $835 |
Source: Barrington Real Estate Report a problem | ||
| 1/29/2015 | Sold | $55,400-0.9%$33/sqft |
Source: Public Record Report a problem | ||
| 3/4/1998 | Sold | $55,900$33/sqft |
Source: Public Record Report a problem | ||
Public tax history
| Year | Property taxes | Tax assessment |
|---|---|---|
| 2025 | $1,262 +2.5% | $17,400 +2.5% |
| 2024 | $1,231 +6.7% | $16,980 +6.7% |
| 2023 | $1,154 +0.9% | $15,920 -0.3% |
| 2022 | $1,144 +22.3% | $15,960 +23.7% |
| 2021 | $935 -4% | $12,900 +5.4% |
| 2020 | $974 | $12,240 -8.9% |
| 2019 | $974 +23.3% | $13,440 +23.3% |
| 2018 | $790 | $10,900 |
| 2017 | $790 | $10,900 |
| 2016 | $790 +82.3% | $10,900 +82.3% |
| 2015 | $434 +0.7% | $5,980 |
| 2014 | $431 -4.3% | $5,980 |
| 2013 | $450 | $5,980 -7.7% |
| 2012 | $450 -21% | $6,476 -21% |
| 2009 | $570 -2.3% | $8,200 -2.3% |
| 2008 | $583 +3.5% | $8,390 +3.6% |
| 2007 | $563 -1.3% | $8,100 -1.3% |
| 2006 | $571 +7.5% | $8,210 +7.5% |
| 2005 | $531 +5.1% | $7,640 -47.5% |
| 2004 | $506 +4.5% | $14,540 +4.5% |
| 2003 | $484 +22.8% | $13,920 +145.5% |
| 2002 | $394 | $5,670 |
| 2001 | $394 | $5,670 |
| 2000 | $394 | $5,670 |
Find assessor info on the county website
Monthly payment
Est. payment
Payment breakdown
Explore the cost of this home by adjusting the details. Changes won't be saved.Climate risks
Neighborhood: South East Lake
Nearby schools
Schools provided by the listing agent
- Elementary: Barrett
- Middle: Ossie Ware Mitchell
- High: Woodlawn
Source: GALMLS. This data may not be complete. We recommend contacting the local school district to confirm school assignments for this home.

Similar homes
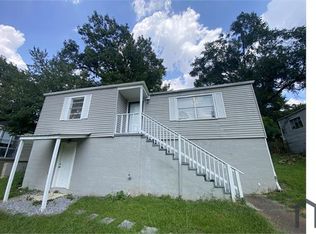
- $94,5004 bd2 ba2k sqft7428 1st Ave S, Birmingham, AL 35206For Sale

 MLS ID #21426775, Katie Screven, Keller Williams Homewood. GALMLS
 - $85,0003 bd1 ba1.2k sqftUnknown, Birmingham, AL 35206For Sale
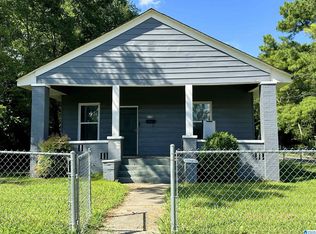 MLS ID #21459929, Audra Marshall, Keller Williams Realty Hoover. GALMLS
 - $79,0004 bd1 ba1k sqft620 83rd Pl S, Birmingham, AL 35206For Sale
 MLS ID #21426050, Katie Screven, Keller Williams Homewood. GALMLS
 - $80,0003 bd1 ba1.2k sqft8215 8th Ave S, Birmingham, AL 35206For Sale
 MLS ID #21457481, Neal Thomas, Minnie Lee Realty. GALMLS
 - $85,0003 bd1 ba1k sqftUnknown, Birmingham, AL 35206For SaleMLS ID #21459928, Audra Marshall, Keller Williams Realty Hoover. GALMLS
- $100,0003 bd1 ba1.1k sqft239 Lake Drive Cir NE, Birmingham, AL 35215For SaleMLS ID #21466881, Gusty Gulas, eXp Realty, LLC Central. GALMLS
- $125,0003 bd1 ba1.5k sqft8033 4th Ave N, Birmingham, AL 35206For SaleMLS ID #21464163, Kourtney Files, Barnes & Associates. GALMLS
- $73,0003 bd1 ba1k sqft7005 Division Ave, Birmingham, AL 35206For SaleMLS ID #21461449, Corey Curtin, Keller Williams Pell City. GALMLS
- $62,0003 bd1 ba997 sqft8229 9th Ave S, Birmingham, AL 35206For SaleMLS ID #21461413, Gusty Gulas, eXp Realty, LLC Central. GALMLS
- $95,0003 bd2 ba1.1k sqft4642 12th Ave N, Birmingham, AL 35212For SaleMLS ID #21462169, Josh Vernon, Keller Williams Realty Vestavia. GALMLS
- $96,0003 bd1 ba1.4k sqft2912 48th Ave N, Birmingham, AL 35207For SaleMLS ID #21464553, Janice Smith, Dominion Property Services, In. GALMLS
- $96,0003 bd2 ba1.4k sqft5453 Old Springville Rd, Pinson, AL 35126For SaleMLS ID #21466716, Paul Golden, Signature Realty. GALMLS
- $95,0003 bd1 ba1.2k sqft4600 13th Ave N, Birmingham, AL 35212For SaleMLS ID #21462154, Josh Vernon, Keller Williams Realty Vestavia. GALMLS
- $60,0003 bd2 ba1.8k sqft10 75th St S, Birmingham, AL 35206For SaleMLS ID #21463477, Lindsey Barefoot, Barrington Real Estate. GALMLS
- $62,0003 bd1 ba1.2k sqft8115 6th Ave N, Birmingham, AL 35206For SaleMLS ID #21465053, Gail Weaver, ARC Realty Vestavia. GALMLS
- $117,0003 bd1 ba1k sqftSpectrum, Birmingham, AL 35235For SaleMLS ID #21463220, John Gentry, eXp Realty, LLC Central. GALMLS
- $89,9002 bd1 ba1.1k sqft525 62nd St S, Birmingham, AL 35212For SaleMLS ID #21458495, Margie Beth Shaw, Keller Williams Realty Vestavia. GALMLS
- $104,0003 bd2 ba1.1k sqft4023 Saint John Way NW, Birmingham, AL 35215For SaleMLS ID #21426777, Katie Screven, Keller Williams Homewood. GALMLS
