Completely renovated from the studs up, this beautifully north-facing updated 3-bedroom, 2-bath home blends timeless character with modern finishes. Vaulted ceilings with exposed ceiling beams create a dramatic and inviting living space, anchored by a large brick fireplace with a raised hearth—perfect for cozy evenings and entertaining guests.
The open-concept kitchen flows seamlessly into the main living areas and features new appliances, updated countertops, and a large center island with a built-in beverage refrigerator, making it ideal for entertaining and everyday living. A dedicated study offers flexibility for a home office, playroom, or additional living space. Waterproof wood flooring runs throughout the home, providing durability and a clean, cohesive look.
The oversized primary suite is a true retreat, offering two closets and a fully updated en-suite bath with dual vanities. Secondary bedrooms are generously sized and share a beautifully renovated secondary bath.
Major upgrades include updated windows, HVAC system, water heater, flooring, texture, paint, fixtures, and finishes, delivering efficiency, comfort, and peace of mind. Every detail has been thoughtfully designed, making this home truly move-in ready.
This home offers the look and feel of new construction while preserving unique architectural charm. Be sure to view the immersive 3D tour, professionally shot in stunning 4K resolution, to fully appreciate the layout, craftsmanship, and attention to detail before your private showing.
Sold
Price Unknown
1420 Glacier Dr, Plano, TX 75023
3beds
1,666sqft
Single Family Residence
Built in 1972
8,276 Square Feet Lot
$409,500 Zestimate®
$--/sqft
$2,226 Estimated rent
Home value
$409,500
$385,000 - $434,000
$2,226/mo
Zestimate® history
Owner options
List your home for rent
$2,226/mo
Rent Zestimate®
Find your next renter with Zillow Rental Manager. Plus, with online applications, you can quickly screen prospective tenants – for free.
$2,226/mo
Rent Zestimate®
Refinance and save
Refinancing to a lower rate could help reduce your monthly payments and save thousands over the life of the loan.
Explore your selling options
Work with a Zillow partner agent
Leverage their expertise and Zillow's premium Showcase listings to get your home seen by more buyers.
Get startedList with your own agent
Get your home in front of millions of buyers by listing it on Zillow.
Learn how to do itSell it yourself
Take full control of how buyers see your home on Zillow by listing For Sale by Owner (FSBO).
List your homeWhat's special
New appliancesUpdated countertopsDedicated studyUpdated windowsBeautifully renovated secondary bathOpen-concept kitchenOversized primary suite
Zillow last checked:
Listing updated:
Listed by:
Gabe Corra 0424101 972-588-8788,
Exlence Realty, LLC 972-588-8788,
Christian Strachan 469-943-3491,
Exlence Realty, LLC
Bought with:
Jamie Kim
Keller Williams NO. Collin Cty
Source: NTREIS,MLS#: 21137714
Facts & features
Interior
Bedrooms & bathrooms
- Bedrooms: 3
- Bathrooms: 2
- Full bathrooms: 2
Primary bedroom
- Features: Built-in Features, Ceiling Fan(s), Dual Sinks, Linen Closet, Sitting Area in Primary, Walk-In Closet(s)
- Level: First
- Dimensions: 15 x 13
Bedroom
- Level: First
- Dimensions: 14 x 11
Bedroom
- Level: First
- Dimensions: 14 x 10
Primary bathroom
- Features: Dual Sinks, Granite Counters, Linen Closet, Sitting Area in Primary
- Level: First
- Dimensions: 8 x 8
Breakfast room nook
- Features: Breakfast Bar, Eat-in Kitchen, Granite Counters, Kitchen Island, Pantry
- Level: First
- Dimensions: 6 x 6
Dining room
- Level: First
- Dimensions: 16 x 11
Family room
- Features: Breakfast Bar, Ceiling Fan(s), Fireplace
- Level: First
- Dimensions: 20 x 16
Other
- Features: Granite Counters
- Level: First
- Dimensions: 8 x 8
Kitchen
- Features: Breakfast Bar, Built-in Features, Eat-in Kitchen, Granite Counters, Kitchen Island, Stone Counters
- Level: First
- Dimensions: 14 x 10
Living room
- Features: Ceiling Fan(s), Fireplace
- Level: First
- Dimensions: 11 x 10
Heating
- Central, Natural Gas
Cooling
- Central Air, Ceiling Fan(s), Electric
Appliances
- Included: Dishwasher, Electric Cooktop, Electric Oven, Disposal, Microwave, Wine Cooler
- Laundry: Washer Hookup, Dryer Hookup, ElectricDryer Hookup, Laundry in Utility Room
Features
- Cathedral Ceiling(s), Decorative/Designer Lighting Fixtures, Double Vanity
- Flooring: Simulated Wood, See Remarks, Wood
- Windows: Window Coverings
- Has basement: No
- Number of fireplaces: 1
- Fireplace features: Gas Starter, Raised Hearth, Wood Burning
Interior area
- Total interior livable area: 1,666 sqft
Property
Parking
- Total spaces: 2
- Parking features: Additional Parking, Alley Access, Concrete, Covered, Driveway, Garage, Garage Door Opener, Lighted, Garage Faces Rear
- Attached garage spaces: 2
- Has uncovered spaces: Yes
Features
- Levels: One
- Stories: 1
- Pool features: None
Lot
- Size: 8,276 Square Feet
- Dimensions: 108 x 77 x 107 x 76
Details
- Parcel number: R055000102101
Construction
Type & style
- Home type: SingleFamily
- Architectural style: Traditional,Detached
- Property subtype: Single Family Residence
Materials
- Foundation: Slab
- Roof: Composition
Condition
- Year built: 1972
Utilities & green energy
- Sewer: Public Sewer
- Water: Public
- Utilities for property: Cable Available, Electricity Available, Electricity Connected, Natural Gas Available, Overhead Utilities, Sewer Available, Separate Meters, Water Available
Community & HOA
Community
- Features: Curbs, Sidewalks
- Subdivision: Park Forest Add 1
HOA
- Has HOA: No
Location
- Region: Plano
Financial & listing details
- Tax assessed value: $206,981
- Annual tax amount: $3,535
- Date on market: 12/23/2025
- Cumulative days on market: 10 days
- Listing terms: Cash,Conventional,FHA,Texas Vet
- Electric utility on property: Yes
Price history
| Date | Event | Price |
|---|---|---|
| 1/29/2026 | Sold | -- |
Source: NTREIS #21137714 Report a problem | ||
| 1/7/2026 | Pending sale | $410,000$246/sqft |
Source: NTREIS #21137714 Report a problem | ||
| 1/2/2026 | Contingent | $410,000$246/sqft |
Source: NTREIS #21137714 Report a problem | ||
| 12/23/2025 | Listed for sale | $410,000+24.2%$246/sqft |
Source: NTREIS #21137714 Report a problem | ||
| 11/15/2025 | Listing removed | -- |
Source: Owner Report a problem | ||
| 8/17/2025 | Listed for sale | $330,000-4.3%$198/sqft |
Source: Owner Report a problem | ||
| 7/8/2025 | Listing removed | $345,000$207/sqft |
Source: NTREIS #20941658 Report a problem | ||
| 5/21/2025 | Listed for sale | $345,000$207/sqft |
Source: NTREIS #20941658 Report a problem | ||
Public tax history
| Year | Property taxes | Tax assessment |
|---|---|---|
| 2025 | $3,535 +13% | $206,981 +11.9% |
| 2024 | $3,128 -2.1% | $184,997 -0.1% |
| 2023 | $3,196 +4.8% | $185,139 +16% |
| 2022 | $3,049 +14.9% | $159,573 +21.3% |
| 2021 | $2,654 +2.2% | $131,586 -32.3% |
| 2020 | $2,597 +47.2% | $194,272 -1.4% |
| 2019 | $1,764 | $197,039 +7.1% |
| 2018 | $1,764 | $184,023 -7.5% |
| 2017 | $1,764 | $198,911 +14.6% |
| 2016 | $1,764 -7.4% | $173,538 +9.9% |
| 2015 | $1,906 | $157,930 +20.5% |
| 2014 | $1,906 | $131,038 +14.7% |
| 2013 | -- | $114,264 +0.1% |
| 2012 | -- | $114,148 -2.6% |
| 2011 | -- | $117,154 -5% |
| 2010 | -- | $123,363 +1.7% |
| 2009 | -- | $121,286 +4.6% |
| 2008 | -- | $115,972 -4.9% |
| 2007 | -- | $122,000 +1.6% |
| 2006 | -- | $120,047 -0.3% |
| 2005 | -- | $120,348 +2.5% |
| 2004 | -- | $117,376 +0.5% |
| 2003 | -- | $116,755 +4.6% |
| 2002 | -- | $111,658 +10% |
| 2001 | -- | $101,507 +6.4% |
| 2000 | -- | $95,392 |
Find assessor info on the county website
Neighborhood: Park Forest
Nearby homes
- $362,800-- bd-- ba-- sqft1420 Glacier Dr, Plano, TX 75023Off Market
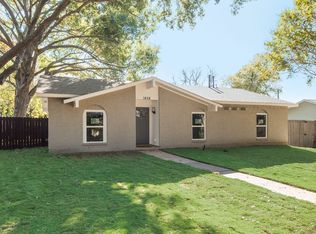
- $--4 bd2 ba1.4k sqft1424 Glacier Dr, Plano, TX 75023Sold
- $306,100-- bd2 ba1.4k sqft1416 Glacier Dr, Plano, TX 75023Off Market
- $302,3003 bd2 ba1.6k sqft1447 Wind Cave Cir, Plano, TX 75023Off Market
- $381,5003 bd2 ba1.7k sqft1443 Wind Cave Cir, Plano, TX 75023Off Market
- $333,7003 bd2 ba1.8k sqft1451 Wind Cave Cir, Plano, TX 75023Off Market
- $--3 bd2 ba1.5k sqft1428 Glacier Dr, Plano, TX 75023Sold
- $306,100-- bd2 ba1.8k sqft1412 Glacier Dr, Plano, TX 75023Off Market
Nearby schools
GreatSchools rating
- 4/10Christie Elementary SchoolGrades: PK-5Distance: 0.3 mi
- 5/10Clark High SchoolGrades: 9-10Distance: 1.5 mi
Schools provided by the listing agent
- Elementary: Christie
- Middle: Schimelpfe
- High: Clark
- District: Plano ISD
Source: NTREIS. This data may not be complete. We recommend contacting the local school district to confirm school assignments for this home.
Get a cash offer in 3 minutes
Find out how much your home could sell for in as little as 3 minutes with a no-obligation cash offer.
Estimated market value
$409,500
Get a cash offer in 3 minutes
Find out how much your home could sell for in as little as 3 minutes with a no-obligation cash offer.
Estimated market value
$409,500
- Texas
- Collin County
- Plano
- 75023
- Park Forest
- 1420 Glacier Dr
Nearby cities
Nearby neighborhoods
Nearby zip codes
Other Plano Topics
