Welcome to your charming new home in Plano's Park Forest! Nestled among mature trees, this 3-bedroom, 2-bath home exudes warmth and character with a unique layout designed for both comfort and convenience. Upon entering, you'll find a cozy living room featuring a brick fireplace and vaulted ceilings, creating a welcoming ambiance. Adjacent to the living room are the dining room and kitchen, separate yet thoughtfully connected to optimize flow and functionality. The bright, open kitchen boasts plenty of space, ideal for a bistro table by the window, and has sliding glass doors leading to a covered patio and lush, grassy backyard. Perfect for entertaining or relaxed outdoor meals, this space invites you to enjoy the peaceful surroundings in all seasons. Located just down the street from the local elementary and middle schools, this home also offers proximity to Big Lake Park, a serene oasis with a lake, playground, picnic areas, and scenic hike and bike trails, perfect for outdoor adventures. With quick access to shopping, dining, and entertainment options, plus a short drive to Hwy 75, this home provides an ideal balance of suburban tranquility and urban accessibility.
Seller is having foundation work completed on January 25, 2025 . Please make all offers with consideration of work being completed and satisfactory.
Sold
Street View
Price Unknown
1428 Glacier Dr, Plano, TX 75023
3beds
1,579sqft
Single Family Residence
Built in 1972
8,276 Square Feet Lot
$334,800 Zestimate®
$--/sqft
$2,207 Estimated rent
Home value
$334,800
$315,000 - $355,000
$2,207/mo
Zestimate® history
Owner options
List your home for rent
$2,207/mo
Rent Zestimate®
Find your next renter with Zillow Rental Manager. Plus, with online applications, you can quickly screen prospective tenants – for free.
$2,207/mo
Rent Zestimate®
Refinance and save
Refinancing to a lower rate could help reduce your monthly payments and save thousands over the life of the loan.
Explore your selling options
Work with a Zillow partner agent
Leverage their expertise and Zillow's premium Showcase listings to get your home seen by more buyers.
Get startedList with your own agent
Get your home in front of millions of buyers by listing it on Zillow.
Learn how to do itSell it yourself
Take full control of how buyers see your home on Zillow by listing For Sale by Owner (FSBO).
List your homeWhat's special
Zillow last checked:
Listing updated:
Listed by:
Amanda Bell 0672461 817-821-2607,
Berkshire HathawayHS PenFed TX 817-377-4500
Bought with:
Jacklyn Del Olmo
Monument Realty
Source: NTREIS,MLS#: 20899995
Facts & features
Interior
Bedrooms & bathrooms
- Bedrooms: 3
- Bathrooms: 2
- Full bathrooms: 2
Primary bedroom
- Features: Walk-In Closet(s)
- Level: First
- Dimensions: 15 x 13
Bedroom
- Level: First
- Dimensions: 10 x 10
Bedroom
- Level: First
- Dimensions: 10 x 10
Primary bathroom
- Features: Built-in Features
- Level: First
- Dimensions: 6 x 7
Dining room
- Level: First
- Dimensions: 9 x 15
Other
- Features: Built-in Features, Linen Closet
- Level: First
- Dimensions: 8 x 8
Kitchen
- Features: Built-in Features
- Level: First
- Dimensions: 15 x 11
Living room
- Features: Built-in Features, Ceiling Fan(s), Fireplace
- Level: First
- Dimensions: 21 x 13
Heating
- Central, Electric
Cooling
- Central Air, Ceiling Fan(s), Electric
Appliances
- Included: Dishwasher, Electric Range, Disposal, Water Softener
Features
- Eat-in Kitchen, High Speed Internet, Cable TV, Vaulted Ceiling(s), Walk-In Closet(s)
- Flooring: Carpet, Luxury Vinyl Plank, Tile
- Has basement: No
- Number of fireplaces: 1
- Fireplace features: Gas, Gas Log, Gas Starter, Living Room, Masonry
Interior area
- Total interior livable area: 1,579 sqft
Property
Parking
- Total spaces: 2
- Parking features: Alley Access, Driveway, Garage, Garage Door Opener, Garage Faces Rear
- Attached garage spaces: 2
- Has uncovered spaces: Yes
Features
- Levels: One
- Stories: 1
- Patio & porch: Covered
- Exterior features: Rain Gutters
- Pool features: None
- Fencing: Back Yard,Wood
Lot
- Size: 8,276 Square Feet
- Features: Back Yard, Interior Lot, Lawn, Few Trees
Details
- Parcel number: R055000101901
Construction
Type & style
- Home type: SingleFamily
- Architectural style: Traditional,Detached
- Property subtype: Single Family Residence
Materials
- Brick
- Foundation: Slab
- Roof: Composition
Condition
- Year built: 1972
Utilities & green energy
- Sewer: Public Sewer
- Water: Public
- Utilities for property: Sewer Available, Water Available, Cable Available
Community & HOA
Community
- Features: Curbs, Sidewalks
- Subdivision: Park Forest Add 1
HOA
- Has HOA: No
Location
- Region: Plano
Financial & listing details
- Tax assessed value: $352,367
- Annual tax amount: $3,966
- Date on market: 4/10/2025
- Listing terms: Cash,Conventional,FHA,VA Loan
- Exclusions: Surround sound, security system Ring doorbell, garageWeights, curtains & hardware, shelves in secondary bedrooms, all personal items fireplace cover.
Price history
| Date | Event | Price |
|---|---|---|
| 4/10/2025 | Sold | -- |
Source: NTREIS #20899995 Report a problem | ||
| 3/5/2025 | Listed for sale | $345,000$218/sqft |
Source: NTREIS #20765385 Report a problem | ||
| 2/25/2025 | Contingent | $345,000$218/sqft |
Source: NTREIS #20765385 Report a problem | ||
| 12/23/2024 | Listed for sale | $345,000$218/sqft |
Source: NTREIS #20765385 Report a problem | ||
| 12/16/2024 | Contingent | $345,000$218/sqft |
Source: NTREIS #20765385 Report a problem | ||
| 11/18/2024 | Listed for sale | $345,000$218/sqft |
Source: NTREIS #20765385 Report a problem | ||
| 11/13/2024 | Contingent | $345,000$218/sqft |
Source: NTREIS #20765385 Report a problem | ||
| 11/5/2024 | Price change | $345,000-2.8%$218/sqft |
Source: NTREIS #20765385 Report a problem | ||
| 10/29/2024 | Listed for sale | $355,000+69.9%$225/sqft |
Source: NTREIS #20765385 Report a problem | ||
| 1/12/2018 | Sold | -- |
Source: Agent Provided Report a problem | ||
| 12/28/2017 | Pending sale | $209,000$132/sqft |
Source: Ebby Halliday, REALTORS #13740115 Report a problem | ||
| 12/7/2017 | Listed for sale | $209,000+30.7%$132/sqft |
Source: Ebby Halliday, REALTORS #13740115 Report a problem | ||
| 7/26/2017 | Listing removed | $1,900$1/sqft |
Source: Owner Report a problem | ||
| 7/9/2017 | Listed for rent | $1,900$1/sqft |
Source: Owner Report a problem | ||
| 10/10/2014 | Listing removed | $159,900$101/sqft |
Source: Pro-Star Realty LLC #13000660 Report a problem | ||
| 8/16/2014 | Listed for sale | $159,900$101/sqft |
Source: Pro-Star Realty LLC #13000660 Report a problem | ||
Public tax history
| Year | Property taxes | Tax assessment |
|---|---|---|
| 2025 | $3,966 +3.7% | $340,387 +10% |
| 2024 | $3,823 +11.9% | $309,443 +10% |
| 2023 | $3,417 -17% | $281,312 +10% |
| 2022 | $4,117 -0.2% | $255,738 +10% |
| 2021 | $4,127 +4% | $232,489 +4.2% |
| 2020 | $3,967 -2.2% | $223,187 -1.3% |
| 2019 | $4,056 +2.5% | $226,114 +7.5% |
| 2018 | $3,958 +20.1% | $210,421 +5.6% |
| 2017 | $3,294 | $199,316 +14.6% |
| 2016 | $3,294 +31.5% | $173,902 +9.9% |
| 2015 | $2,506 | $158,267 +20.5% |
| 2014 | $2,506 | $131,315 +13.6% |
| 2013 | -- | $115,642 +0.1% |
| 2012 | -- | $115,524 -2.6% |
| 2011 | -- | $118,578 -5.1% |
| 2010 | -- | $124,889 +1.7% |
| 2009 | -- | $122,779 +0.3% |
| 2008 | -- | $122,459 -2.7% |
| 2007 | -- | $125,832 +4.4% |
| 2006 | -- | $120,472 -0.3% |
| 2005 | -- | $120,774 +2.6% |
| 2004 | -- | $117,710 +4.4% |
| 2003 | -- | $112,731 +7.7% |
| 2002 | -- | $104,654 +10% |
| 2001 | -- | $95,140 +6% |
| 2000 | -- | $89,774 |
Find assessor info on the county website
Neighborhood: Park Forest
Nearby homes
- $--4 bd2 ba1.4k sqft1424 Glacier Dr, Plano, TX 75023Sold
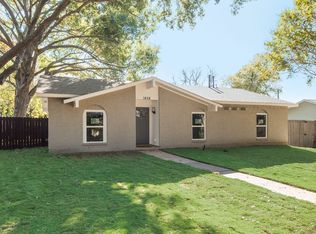
- $355,800-- bd2 ba1.5k sqft1432 Glacier Dr, Plano, TX 75023Off Market
- $299,5003 bd2 ba1.4k sqft1453 Wind Cave Cir, Plano, TX 75023Off Market
- $345,4003 bd2 ba1.6k sqft1455 Wind Cave Cir, Plano, TX 75023Off Market
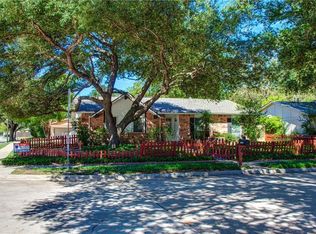
- $333,7003 bd2 ba1.8k sqft1451 Wind Cave Cir, Plano, TX 75023Off Market
- $--3 bd2 ba1.6k sqft1420 Glacier Dr, Plano, TX 75023Sold
- $330,600-- bd-- ba-- sqft1420 Glacier Dr, Plano, TX 75023Off Market
- $351,9003 bd2 ba1.8k sqft1433 Glacier Dr, Plano, TX 75023Off Market
Nearby schools
GreatSchools rating
- 4/10Christie Elementary SchoolGrades: PK-5Distance: 0.3 mi
- 5/10Clark High SchoolGrades: 9-10Distance: 1.6 mi
Schools provided by the listing agent
- Elementary: Christie
- Middle: Carpenter
- High: Clark
- District: Plano ISD
Source: NTREIS. This data may not be complete. We recommend contacting the local school district to confirm school assignments for this home.
Get a cash offer in 3 minutes
Find out how much your home could sell for in as little as 3 minutes with a no-obligation cash offer.
Estimated market value
$334,800
Get a cash offer in 3 minutes
Find out how much your home could sell for in as little as 3 minutes with a no-obligation cash offer.
Estimated market value
$334,800
- Texas
- Collin County
- Plano
- 75023
- Park Forest
- 1428 Glacier Dr
Nearby cities
Nearby neighborhoods
Nearby zip codes
Other Plano Topics
