—Buyer backed out, Home inspection report available— Nestled in the heart of a picturesque country setting, this charming home offers warmth and happiness at every corner. The 2023 exterior paint, gleaming like a fresh canvas, welcomes you into a haven of comfort and style. With a kitchen remodeled in 2021 and several updates throughout, this residence seamlessly blends modern convenience with the tranquility of rural living. Approaching the front door, the lush greenery, larger front yard, and well-maintained landscaping create an inviting atmosphere. Inside, wood flooring underfoot carries you through most rooms, creating a seamless flow and a touch of rustic elegance. The front rooms of the house are a host's dream, providing an ideal space for entertaining friends and family. The cozy retreat family room boasts skylights illuminating the area with natural light. A brick fireplace stands as the centerpiece, ready to warm chilly evenings and create a gathering point for loved ones. The kitchen received a makeover with stainless steel appliances, granite counters, and two spacious pantries. The gleaming surfaces are not only aesthetically pleasing but also highly functional. The kitchen table has ample room, making it the perfect spot for morning coffee or casual meals. The primary suite is a sanctuary of its own, generously proportioned and thoughtfully designed. A window seat provides both a cozy reading nook and additional storage. The private bath is a spa-like retreat featuring granite countertops, double sinks, and a large walk-in closet with custom storage. A dedicated water heater ensures a constant supply of warmth. At the same time, the expansive walk-in shower with seamless glass adds a touch of luxury. Two additional bedrooms complete the home, one of which is impressively spacious and conveniently connected to a bath. The rear sunroom beckons with multiple double-pane windows offering panoramic views of the vast fenced backyard. Step outside into the backyard, and a world of entertainment possibilities unfolds. The fenced yard provides privacy and security, creating an ideal gathering space. An above-ground pool invites you to cool off on hot summer days, creating a retreat within your property. Beyond the boundaries, convenience meets country living. Nearby access to highways ensures central Florida is within reach. Whether you seek relaxation or vibrant social gatherings, this home offers the best of both worlds.
Sold for $479,000
$479,000
1420 GLENMORE DRIVE, APOPKA, FL 32712
3beds
2,874sqft
Single Family Residence
Built in 1983
0.5 Acres Lot
$551,600 Zestimate®
$167/sqft
$2,891 Estimated rent
Home value
$551,600
$519,000 - $590,000
$2,891/mo
Zestimate® history
Owner options
List your home for rent
$2,891/mo
Rent Zestimate®
Find your next renter with Zillow Rental Manager. Plus, with online applications, you can quickly screen prospective tenants – for free.
$2,891/mo
Rent Zestimate®
Refinance and save
$3,471/mo
Est. payment
Refinancing to a lower rate could help reduce your monthly payments and save thousands over the life of the loan.
$3,471/mo
Est. payment
Explore your selling options
Work with a Zillow partner agent
Leverage their expertise and Zillow's premium Showcase listings to get your home seen by more buyers.
Get startedList with your own agent
Get your home in front of millions of buyers by listing it on Zillow.
Learn how to do itSell it yourself
Take full control of how buyers see your home on Zillow by listing For Sale by Owner (FSBO).
List your homeWhat's special
Central floridaModern convenienceGranite countersWindow seatPrivate bathFresh canvasRustic elegance
Zillow last checked:
Listing updated:
Listed by:
David Dorman 407-948-8295,
CENTURY 21 PROFESSIONAL GROUP 407-573-2121
Bought with:
Doug Atkins, 3158093
RE/MAX TOWN & COUNTRY REALTY
Source: Stellar MLS,MLS#: O6166441 Originating MLS: Orlando Regional
Originating MLS: Orlando Regional
Facts & features
Interior
Bedrooms & bathrooms
- Bedrooms: 3
- Bathrooms: 2
- Full bathrooms: 2
Rooms
- Room types: Family Room, Florida Room, Dining Room, Living Room, Utility Room
Primary bedroom
- Features: Built-In Shelving, Ceiling Fan(s), Walk-In Closet(s)
- Level: First
- Dimensions: 17x19
Bedroom 3
- Features: En Suite Bathroom, Other, Built-in Closet
- Level: First
- Dimensions: 15x19
Primary bathroom
- Features: Makeup/Vanity Space, Other, Water Closet/Priv Toilet, Window/Skylight in Bath
- Level: First
- Dimensions: 14x17
Bathroom 3
- Features: Garden Bath, Granite Counters, Makeup/Vanity Space, Tub with Separate Shower Stall, Water Closet/Priv Toilet, Window/Skylight in Bath
- Level: First
- Dimensions: 11x15
Balcony porch lanai
- Features: Other
- Level: First
- Dimensions: 10x11
Balcony porch lanai
- Features: Ceiling Fan(s), Other
- Level: First
- Dimensions: 6x41
Balcony porch lanai
- Features: Ceiling Fan(s), Other
- Level: First
- Dimensions: 9x36
Balcony porch lanai
- Features: Other
- Level: First
- Dimensions: 10x11
Dining room
- Features: Other
- Level: First
- Dimensions: 12x13
Family room
- Features: Breakfast Bar, Built-In Shelving, Ceiling Fan(s), Other
- Level: First
- Dimensions: 13x23
Foyer
- Features: Other
- Level: First
- Dimensions: 7x15
Kitchen
- Features: Breakfast Bar, Built-In Shelving, Kitchen Island, Built-in Features, Granite Counters, Other, Pantry
- Level: First
- Dimensions: 12x14
Laundry
- Features: Built-In Shelving, Other
- Level: First
- Dimensions: 7x9
Living room
- Features: Ceiling Fan(s)
- Level: First
- Dimensions: 10x18
Heating
- Electric, Heat Pump
Cooling
- Central Air
Appliances
- Included: Oven, Convection Oven, Cooktop, Dishwasher, Electric Water Heater, Refrigerator
- Laundry: Laundry Room
Features
- Built-in Features, Ceiling Fan(s), Chair Rail, Crown Molding, Eating Space In Kitchen, Primary Bedroom Main Floor, Split Bedroom, Stone Counters, Thermostat, Walk-In Closet(s)
- Flooring: Brick/Stone, Ceramic Tile, Hardwood
- Doors: French Doors
- Windows: Double Pane Windows, Skylight(s)
- Has fireplace: Yes
- Fireplace features: Family Room, Masonry, Wood Burning
Interior area
- Total structure area: 4,288
- Total interior livable area: 2,874 sqft
Property
Parking
- Total spaces: 2
- Parking features: Driveway, Garage Door Opener, Garage Faces Side, Oversized
- Attached garage spaces: 2
- Has uncovered spaces: Yes
- Details: Garage Dimensions: 24x26
Features
- Levels: One
- Stories: 1
- Patio & porch: Covered, Front Porch, Other, Patio, Rear Porch
- Exterior features: Irrigation System, Private Mailbox, Rain Gutters, Sidewalk
- Has private pool: Yes
- Pool features: Above Ground, Vinyl
- Fencing: Vinyl
- Has view: Yes
- View description: Garden
- Waterfront features: Lake Privileges
Lot
- Size: 0.5 Acres
- Dimensions: 59 x 140 x 151 x 118 x 114
- Features: Oversized Lot, Sidewalk
- Residential vegetation: Mature Landscaping, Oak Trees
Details
- Additional structures: Other
- Parcel number: 312028252100490
- Zoning: RSF-1A
- Special conditions: None
Construction
Type & style
- Home type: SingleFamily
- Architectural style: Contemporary,Custom,Florida,Ranch,Traditional
- Property subtype: Single Family Residence
Materials
- Brick
- Foundation: Slab
- Roof: Shingle
Condition
- New construction: No
- Year built: 1983
Utilities & green energy
- Sewer: Public Sewer
- Water: Public
- Utilities for property: BB/HS Internet Available, Cable Available, Electricity Connected, Phone Available, Public
Green energy
- Energy efficient items: Thermostat, Water Heater, Windows
Community & HOA
Community
- Features: Deed Restrictions, Sidewalks
- Pet fee: $0 monthly
- Subdivision: ERROL ESTATE
HOA
- Has HOA: Yes
- HOA fee: $22 monthly
- HOA name: Leland Management
Location
- Region: Apopka
Financial & listing details
- Price per square foot: $167/sqft
- Tax assessed value: $419,296
- Annual tax amount: $3,689
- Date on market: 12/27/2023
- Cumulative days on market: 82 days
- Listing terms: Cash,Conventional,FHA,VA Loan
- Ownership: Fee Simple
- Total actual rent: 0
- Electric utility on property: Yes
- Road surface type: Paved, Asphalt
Price history
| Date | Event | Price |
|---|---|---|
| 6/21/2024 | Sold | $479,000-4.2%$167/sqft |
Source:  Stellar MLS #O6166441 Report a problem Stellar MLS #O6166441 Report a problem | ||
| 3/24/2024 | Pending sale | $500,000$174/sqft |
Source: Stellar MLS #O6166441 Report a problem | ||
| 3/15/2024 | Listed for sale | $500,000$174/sqft |
Source: Stellar MLS #O6166441 Report a problem | ||
| 3/10/2024 | Pending sale | $500,000$174/sqft |
Source: Stellar MLS #O6166441 Report a problem | ||
| 2/15/2024 | Price change | $500,000-2%$174/sqft |
Source: Stellar MLS #O6166441 Report a problem | ||
| 1/26/2024 | Price change | $510,000-2.9%$177/sqft |
Source: Stellar MLS #O6166441 Report a problem | ||
| 12/27/2023 | Listed for sale | $525,000+0%$183/sqft |
Source: Stellar MLS #O6166441 Report a problem | ||
| 10/25/2023 | Listing removed | -- |
Source: Stellar MLS #O6149440 Report a problem | ||
| 10/19/2023 | Price change | $524,900-2.8%$183/sqft |
Source: Stellar MLS #O6149440 Report a problem | ||
| 10/13/2023 | Listed for sale | $540,000+67.2%$188/sqft |
Source: Stellar MLS #O6149440 Report a problem | ||
| 1/5/2021 | Sold | $323,000$112/sqft |
Source: Agent Provided Report a problem | ||
| 5/30/2018 | Sold | $323,000-2.1%$112/sqft |
Source: Public Record Report a problem | ||
| 1/9/2018 | Price change | $329,8000%$115/sqft |
Source: ROCK SPRINGS REALTY, LLC #G4849460 Report a problem | ||
| 11/18/2017 | Listed for sale | $329,900+2.1%$115/sqft |
Source: ROCK SPRINGS REALTY, LLC #G4849460 Report a problem | ||
| 5/29/2002 | Sold | $323,000+122%$112/sqft |
Source: Agent Provided Report a problem | ||
| 7/10/1996 | Sold | $145,500$51/sqft |
Source: Public Record Report a problem | ||
Public tax history
| Year | Property taxes | Tax assessment |
|---|---|---|
| 2024 | $3,949 +7% | $279,791 +3% |
| 2023 | $3,690 +4.4% | $271,642 +3% |
| 2022 | $3,533 +1.5% | $263,730 +3% |
| 2021 | $3,481 +0.2% | $256,049 +1.4% |
| 2020 | $3,474 -9.4% | $252,514 -7.9% |
| 2019 | $3,832 -6.9% | $274,084 +9.9% |
| 2018 | $4,115 | $249,365 +2.2% |
| 2017 | $4,115 +78.9% | $244,090 +2.5% |
| 2016 | $2,300 +0.3% | $238,172 +2.5% |
| 2015 | $2,293 +0.1% | $232,309 +18.5% |
| 2014 | $2,290 +1.6% | $195,973 +11.2% |
| 2013 | $2,254 +1.2% | $176,188 +6% |
| 2012 | $2,228 -5.8% | $166,197 -4.3% |
| 2011 | $2,366 -1.2% | $173,691 -3.8% |
| 2010 | $2,396 | $180,640 -17.5% |
| 2009 | -- | $218,876 +13% |
| 2008 | $2,467 -2.7% | $193,703 -38.5% |
| 2007 | $2,536 -5.9% | $314,930 +5.6% |
| 2006 | $2,696 +0% | $298,249 +32.8% |
| 2005 | $2,696 +4.8% | $224,623 +18.6% |
| 2004 | $2,573 +0.2% | $189,452 -8% |
| 2003 | $2,568 +2.9% | $205,827 +11.6% |
| 2002 | $2,497 -1.2% | $184,414 +8.3% |
| 2001 | $2,527 +2.7% | $170,206 +2.8% |
| 2000 | $2,462 | $165,567 |
Find assessor info on the county website
Neighborhood: 32712
Nearby homes
- $404,5003 bd2 ba1.7k sqft1406 Glenmore Dr, Apopka, FL 32712Off Market
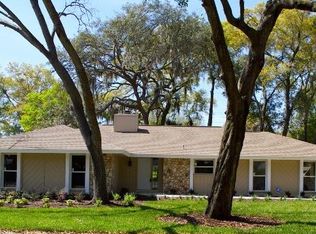
- $450,0003 bd2 ba2.4k sqft1434 Glenmore Dr, Apopka, FL 32712Sold

- $458,1280.573 Acres1220 Schopke Lester Rd, Apopka, FL 32712Off Market
- $439,2002 bd3 ba2.4k sqft1416 Stormway Ct, Apopka, FL 32712Off Market

- $268,9003 bd1 ba1k sqft1453 Harvey Cir, Apopka, FL 32712Off Market
- $698,000-- bd-- ba3.5k sqft1210 Schopke Lester Rd, Apopka, FL 32712Off Market
- $246,2003 bd1 ba1k sqft1429 Harvey Cir, Apopka, FL 32712Off Market
- $--0.58 AcresSchopkee Lester, Apopka, FL 32712Off Market
Nearby schools
GreatSchools rating
- 6/10Apopka Elementary SchoolGrades: PK-5Distance: 1.8 mi
- 6/10Wolf Lake Middle SchoolGrades: 6-8Distance: 1.8 mi
- 4/10Apopka High SchoolGrades: 9-12Distance: 1.6 mi
Schools provided by the listing agent
- Elementary: Apopka Elem
- Middle: Wolf Lake Middle
- High: Apopka High
Source: Stellar MLS. This data may not be complete. We recommend contacting the local school district to confirm school assignments for this home.
Get a cash offer in 3 minutes
Find out how much your home could sell for in as little as 3 minutes with a no-obligation cash offer.
Estimated market value
$551,600
Get a cash offer in 3 minutes
Find out how much your home could sell for in as little as 3 minutes with a no-obligation cash offer.
Estimated market value
$551,600
- Florida
- Orange County
- Apopka
- 32712
- 1420 GLENMORE DRIVE
Nearby cities
Nearby neighborhoods
Nearby zip codes
Other Apopka Topics
