Your search is over! THIS is the Central Florida home you have been searching for! Situated on an elevated and oversized, 0.34 acre lot and framed by amazing, mature shade trees - This beautiful brick home is the dictionary definition of CURB APPEAL! Located in the wonderful Errol Estate community, this 3 bedroom/2 bath (+office) home has 2,405 SqFt of living space, a large master suite, and a great Florida Room all on a single-floor! NEW ROOF was installed in July 2020. The expansive Florida Room/Living Room features beautiful, built-ins with loads of storage and French doors that lead to a large, relaxing and private screened/covered rear patio. Kitchen features stainless steel appliances, a nice dinette area and a large walk-in pantry. Oversized, 2-car side load garage with abundant storage and built-in shelving. Fantastic location, just 15 minutes from thriving downtown Winter Garden, 15 minutes to Mount Dora - Easy access to all major area roadways including SR 429 (Western Beltway), SR 414 (Maitland Extension) and the recently opened stretch of the Wekiva Parkway. Schedule a showing today, as in this tight market a beautiful home like this will not last long!
Sold for $450,000
$450,000
1434 GLENMORE DRIVE, APOPKA, FL 32712
3beds
2,405sqft
Single Family Residence
Built in 1980
0.34 Acres Lot
$457,200 Zestimate®
$187/sqft
$2,723 Estimated rent
Home value
$457,200
$434,000 - $480,000
$2,723/mo
Zestimate® history
Owner options
List your home for rent
$2,723/mo
Rent Zestimate®
Find your next renter with Zillow Rental Manager. Plus, with online applications, you can quickly screen prospective tenants – for free.
$2,723/mo
Rent Zestimate®
Refinance and save
$3,263/mo
Est. payment
Refinancing to a lower rate could help reduce your monthly payments and save thousands over the life of the loan.
$3,263/mo
Est. payment
Explore your selling options
Work with a Zillow partner agent
Leverage their expertise and Zillow's premium Showcase listings to get your home seen by more buyers.
Get startedList with your own agent
Get your home in front of millions of buyers by listing it on Zillow.
Learn how to do itSell it yourself
Take full control of how buyers see your home on Zillow by listing For Sale by Owner (FSBO).
List your homeWhat's special
Mature shade treesFrench doorsTons of storageLarge walk-in pantryGreat florida roomNice dinette areaLarge closet
Zillow last checked:
Listing updated:
Listed by:
Matthew Matin 321-948-5857,
CLOCK TOWER REALTY 407-832-7332
Bought with:
Sergio Duran, 3568212
WEICHERT REALTORS EXCLUSIVE PROPERTIES
Source: Stellar MLS,MLS#: O6153661 Originating MLS: Orlando Regional
Originating MLS: Orlando Regional
Facts & features
Interior
Bedrooms & bathrooms
- Bedrooms: 3
- Bathrooms: 2
- Full bathrooms: 2
Primary bedroom
- Features: Walk-In Closet(s)
- Level: First
- Dimensions: 17x14
Bedroom 2
- Features: Walk-In Closet(s)
- Level: First
- Dimensions: 14x11
Bedroom 3
- Features: Built-in Closet
- Level: First
- Dimensions: 13x11
Dinette
- Level: First
- Dimensions: 9x8
Dining room
- Level: First
- Dimensions: 15x11
Family room
- Level: First
- Dimensions: 22x15
Kitchen
- Level: First
- Dimensions: 15x10
Laundry
- Level: First
- Dimensions: 11x11
Living room
- Level: First
- Dimensions: 23x14
Office
- Level: First
- Dimensions: 15x11
Heating
- Central, Electric, Heat Pump
Cooling
- Central Air
Appliances
- Included: Electric Water Heater, Range, Refrigerator
- Laundry: Inside, Laundry Room
Features
- Ceiling Fan(s), Eating Space In Kitchen, Primary Bedroom Main Floor, Thermostat, Vaulted Ceiling(s), Walk-In Closet(s)
- Flooring: Carpet, Ceramic Tile, Laminate
- Doors: French Doors
- Has fireplace: Yes
- Fireplace features: Wood Burning
Interior area
- Total structure area: 2,858
- Total interior livable area: 2,405 sqft
Property
Parking
- Total spaces: 2
- Parking features: Garage - Attached
- Attached garage spaces: 2
- Details: Garage Dimensions: 22x20
Features
- Levels: One
- Stories: 1
- Patio & porch: Rear Porch, Screened
- Exterior features: Irrigation System, Rain Gutters
- Has view: Yes
- View description: Trees/Woods
Lot
- Size: 0.34 Acres
- Features: Corner Lot
- Residential vegetation: Mature Landscaping, Oak Trees, Trees/Landscaped
Details
- Parcel number: 312028252100480
- Zoning: RSF-1A
- Special conditions: None
Construction
Type & style
- Home type: SingleFamily
- Property subtype: Single Family Residence
Materials
- Block
- Foundation: Slab
- Roof: Shingle
Condition
- New construction: No
- Year built: 1980
Utilities & green energy
- Sewer: Public Sewer
- Water: Public
- Utilities for property: Cable Connected, Electricity Connected, Public, Sewer Connected, Street Lights, Underground Utilities, Water Connected
Community & HOA
Community
- Pet fee: $0 monthly
- Subdivision: ERROL ESTATE
HOA
- Has HOA: Yes
- HOA fee: $22 monthly
- HOA name: Leland Management - Amber Ucci
- HOA phone: 386-310-2831
Location
- Region: Apopka
Financial & listing details
- Price per square foot: $187/sqft
- Tax assessed value: $348,695
- Annual tax amount: $1,775
- Date on market: 11/2/2023
- Cumulative days on market: 102 days
- Listing terms: Cash,Conventional,FHA,VA Loan
- Ownership: Fee Simple
- Total actual rent: 0
- Electric utility on property: Yes
- Road surface type: Asphalt
Price history
| Date | Event | Price |
|---|---|---|
| 4/11/2024 | Sold | $450,000-6.2%$187/sqft |
Source:  Stellar MLS #O6153661 Report a problem Stellar MLS #O6153661 Report a problem | ||
| 2/13/2024 | Pending sale | $479,900$200/sqft |
Source: Stellar MLS #O6153661 Report a problem | ||
| 11/28/2023 | Price change | $479,900-3.6%$200/sqft |
Source: Stellar MLS #O6153661 Report a problem | ||
| 11/2/2023 | Listed for sale | $497,900$207/sqft |
Source: Stellar MLS #O6153661 Report a problem | ||
Public tax history
| Year | Property taxes | Tax assessment |
|---|---|---|
| 2024 | $2,014 +7.4% | $160,724 +3% |
| 2023 | $1,875 +5.6% | $156,043 +3% |
| 2022 | $1,776 +1.9% | $151,498 +3% |
| 2021 | $1,742 +0.4% | $147,085 +1.4% |
| 2020 | $1,735 +2.7% | $145,054 +2.3% |
| 2019 | $1,690 +1.2% | $141,793 +1.9% |
| 2018 | $1,670 | $139,149 -27.4% |
| 2017 | $1,670 +3% | $191,740 +2.3% |
| 2016 | $1,622 +0.5% | $187,392 +5.9% |
| 2015 | $1,614 +0.1% | $176,884 +19.9% |
| 2014 | $1,613 +1.8% | $147,519 +13.9% |
| 2013 | $1,584 +0.8% | $129,561 +1.3% |
| 2012 | $1,573 -0.6% | $127,945 -0.1% |
| 2011 | $1,582 -1.2% | $128,117 -3.6% |
| 2010 | $1,602 | $132,933 -17.7% |
| 2009 | -- | $161,430 -34.6% |
| 2008 | $1,970 -4.6% | $247,007 -7.4% |
| 2007 | $2,065 -5.8% | $266,761 +2.2% |
| 2006 | $2,194 +0.1% | $260,994 +36.3% |
| 2005 | $2,191 +4.9% | $191,419 +21.8% |
| 2004 | $2,089 +0.3% | $157,187 -7.9% |
| 2003 | $2,083 +2.9% | $170,593 +13.1% |
| 2002 | $2,024 -1.1% | $150,794 +3.6% |
| 2001 | $2,047 +2.8% | $145,620 +4.4% |
| 2000 | $1,991 | $139,453 |
Find assessor info on the county website
Neighborhood: 32712
Nearby homes
- $479,0003 bd2 ba2.8k sqft1420 Glenmore Dr, Apopka, FL 32712Sold

- $442,5002 bd3 ba2.4k sqft1416 Stormway Ct, Apopka, FL 32712Off Market

- $628,9003 bd3 ba3.2k sqft1421 Glenmore Dr, Apopka, FL 32712Off Market
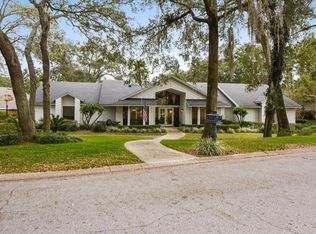
- $534,9004 bd2 ba2.4k sqft1448 Glenmore Dr, Apopka, FL 32712Off Market

- $405,8003 bd2 ba1.7k sqft1406 Glenmore Dr, Apopka, FL 32712Off Market
- $595,2004 bd2 ba2.8k sqft1435 Glenmore Dr, Apopka, FL 32712Off Market
- $515,2005 bd3 ba2.6k sqft1429 Stormway Ct, Apopka, FL 32712Off Market
- $480,3003 bd3 ba2.3k sqft1430 Stormway Ct, Apopka, FL 32712Off Market
Nearby schools
GreatSchools rating
- 6/10Apopka Elementary SchoolGrades: PK-5Distance: 1.8 mi
- 6/10Wolf Lake Middle SchoolGrades: 6-8Distance: 1.8 mi
- 4/10Apopka High SchoolGrades: 9-12Distance: 1.6 mi
Get a cash offer in 3 minutes
Find out how much your home could sell for in as little as 3 minutes with a no-obligation cash offer.
Estimated market value
$457,200
Get a cash offer in 3 minutes
Find out how much your home could sell for in as little as 3 minutes with a no-obligation cash offer.
Estimated market value
$457,200
- Florida
- Orange County
- Apopka
- 32712
- 1434 GLENMORE DRIVE
Nearby cities
Nearby neighborhoods
Nearby zip codes
Other Apopka Topics
