Skip main navigation
Closed
  • Listed by: Eagle Property Group, LLC • Dan Maupin • 314-504-2801
    Bought with: Berkshire Hathaway HomeServices Select Properties
    Price Unknown

    1420 Heritage Lndg APT 107, Saint Charles, MO 63303

    2beds
    1,133sqft
    Condominium, Apartment
    Built in 1982
    -- sqft lot
    $-- Zestimate®
    $--/sqft
    $1,546 Estimated rent

    Home value

    Not available

    Estimated sales range

    Not available

    $1,546/mo

    Zestimate® history
    Loading
    Loading...

    Owner options

    List your home for rent

    $1,546/mo

    Rent Zestimate®

    Find your next renter with Zillow Rental Manager. Plus, with online applications, you can quickly screen prospective tenants – for free.

    Learn more

    $1,546/mo

    Rent Zestimate®

    Refinance and save

    $400/mo

    Est. payment

    Refinancing to a lower rate could help reduce your monthly payments and save thousands over the life of the loan.

    See today's rates

    $400/mo

    Est. payment

    Explore your selling options

    Work with a Zillow partner agent

    Leverage their expertise and Zillow's premium Showcase listings to get your home seen by more buyers.

    Get started

    List with your own agent

    Get your home in front of millions of buyers by listing it on Zillow.

    Learn how to do it

    Sell it yourself

    Take full control of how buyers see your home on Zillow by listing For Sale by Owner (FSBO).

    List your home

    What's special

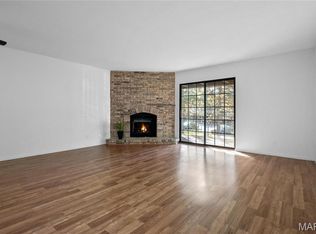
    Brick wood burning fireplaceGranite countertopsAmple kitchenSeparate tubCustom blindsCovered lighted reserved parkingSeparate dining
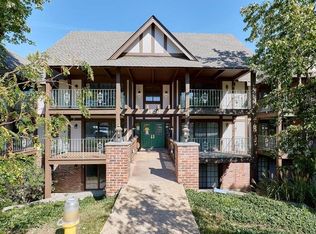
    Fully renovated condo in sought after Heritage Garden. Conveniently located close to HWY 364 Secure entry into building w recently updated common areas. One level living featuring large family room w brick wood burning fireplace w gas starter, separate dining, ample kitchen, 2 bedrooms and 2 full baths. Many updates include luxury waterproof vinyl plank / kitchen w white cabinets / granite countertops / new sink & faucet / stainless appliances. Freshly painted throughout. Master bath with updated marble walk in shower / flooring / vanity / lighting & fixtures / separate tub. 2nd full bath w updated vanity / counter / lighting. Custom blinds. Ground floor walkout end unit! Low utilities. Covered lighted reserved parking. Building entry features guest intercom system. Convenient access to surrounding amenities. Three minute walk to centennial walking / bike trail. Quiet owner occupied only living. Unit boasts great location in developments most updated building!

    Zillow last checked:

    Listing updated:

    Listed by:

    Dan Maupin 314-504-2801,

    Eagle Property Group, LLC

    Bought with:

    Lisa Davis, 2020016936

    Berkshire Hathaway HomeServices Select Properties

    Source: MARIS,MLS#: 25040689MLS LogoOriginating MLS: St. Louis Association of REALTORS

    Facts & features

    Interior

    Bedrooms & bathrooms
    • Bedrooms: 2
    • Bathrooms: 2
    • Full bathrooms: 2
    • Main level bathrooms: 2
    • Main level bedrooms: 2
    Primary bedroom
    • Features: Floor Covering: Luxury Vinyl Plank
    • Level: Main
    • Area: 192
    • Dimensions: 16x12
    Bedroom 2
    • Features: Floor Covering: Luxury Vinyl Plank
    • Level: Main
    • Area: 121
    • Dimensions: 11x11
    Dining room
    • Features: Floor Covering: Luxury Vinyl Plank
    • Level: Main
    • Area: 80
    • Dimensions: 10x8
    Family room
    • Features: Floor Covering: Luxury Vinyl Plank
    • Level: First
    • Area: 234
    • Dimensions: 18x13
    Kitchen
    • Features: Floor Covering: Luxury Vinyl Plank
    • Level: Main
    • Area: 90
    • Dimensions: 10x9
    Heating
    • Forced Air, Natural Gas
    Cooling
    • Ceiling Fan(s), Electric
    Appliances
    • Included: Stainless Steel Appliance(s), Electric Cooktop, Dishwasher, Disposal, Plumbed For Ice Maker, Electric Oven
    • Laundry: Laundry Closet, Main Level, Washer Hookup
    Features
    • Breakfast Bar, Ceiling Fan(s), Dining/Living Room Combo, Granite Counters, Open Floorplan, Separate Shower, Storage, Tub
    • Doors: Panel Door(s), Sliding Doors
    • Windows: Blinds, Double Pane Windows, Screens
    • Number of fireplaces: 1
    • Fireplace features: Family Room, Gas Starter, Masonry, Wood Burning
    Interior area
    • Total interior livable area: 1,133 sqft
    • Finished area above ground: 1,133

    Property

    Parking
    • Total spaces: 1
    • Parking features: Additional Parking, Assigned, Carport, Detached Carport, Lighted
    • Carport spaces: 1
    Features
    • Levels: One
    • Patio & porch: Covered, Patio
    • Exterior features: Entry Steps/Stairs, Lighting, Rain Gutters, Storage
    • Fencing: None
    Lot
    • Features: Adjoins Common Ground, Adjoins Wooded Area, Level
    Details
    • Parcel number: 301176618040005
    • Special conditions: Standard
    • Other equipment: Intercom

    Construction

    Type & style
    • Home type: Condo
    • Architectural style: Apartment Style
    • Property subtype: Condominium, Apartment
    Materials
    • Brick Veneer, Frame
    • Foundation: Concrete Perimeter, Permanent, Slab
    • Roof: Architectural Shingle
    Condition
    • Updated/Remodeled
    • New construction: No
    • Year built: 1982

    Utilities & green energy

    • Sewer: Public Sewer
    • Water: Public

    Community & HOA

    Community
    • Features: Sidewalks, Street Lights, Trail(s)
    • Security: Building Security, Security Lights, Smoke Detector(s)
    • Subdivision: Heritage Garden Condominiums
    HOA
    • Has HOA: Yes
    • Amenities included: Association Management, Common Ground
    • Services included: Insurance, Janitorial Service, Maintenance Grounds, Repairs, Common Area Maintenance, Exterior Maintenance, Management, Pest Control, Roof, Sewer, Snow Removal, Trash, Water
    • HOA fee: $400 monthly
    • HOA name: Heritage Garden Condminiums
    Location
    • Region: Saint Charles

    Financial & listing details

    • Annual tax amount: $454
    • Date on market: 6/12/2025
    • Cumulative days on market: 36 days
    • Listing terms: Cash,Conventional
    • Ownership: Private
    • Road surface type: Asphalt, Concrete

    Price history

    DateEventPrice
    8/1/2025Sold--
    Source: MARIS #25040689 Report a problem
    7/21/2025Pending sale$159,900$141/sqft
    Source: MARIS #25040689 Report a problem
    6/28/2025Contingent$159,900$141/sqft
    Source: MARIS #25040689 Report a problem
    6/20/2025Price change$159,900-3%$141/sqft
    Source: MARIS #25040689 Report a problem
    6/12/2025Listed for sale$164,900$146/sqft
    Source: MARIS #25040689 Report a problem

    Public tax history

    Tax history is unavailable.

    Neighborhood: 63303

    Nearby schools

    GreatSchools rating
    Schools provided by the listing agent
    • Elementary: Becky-David Elem.
    • Middle: Barnwell Middle
    • High: Francis Howell North High

    Source: MARIS. This data may not be complete. We recommend contacting the local school district to confirm school assignments for this home.