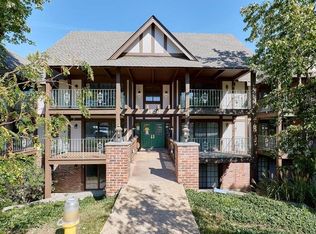
Discover your perfect retreat in this beautifully updated 1 bedroom, 1 bathroom home, in a sought-after location, close to Page Ext.! The heart of the home is the stunning kitchen, featuring custom cabinetry, granite countertops, and sleek SS appliances. A skylight fills the space with natural light and a brick woodburning fireplace with electric insert complements the elegant laminate flooring that flows throughout the main living area. Step out onto not one, but two private decks that are both covered. One off the living room and the other off the bedroom, perfect for enjoying your morning coffee or evening sunsets. The primary ensuite boasts a large walk-in closet, a luxurious walk-in shower, and an updated vanity. Additional conveniences include an in-unit laundry room, an assigned carport parking space (4-7), a storage locker, and additional parking. This secure building truly combines style, comfort, & convenience in one irresistible package! Possible owner financing available! Location: Other, Upper Level
Closed
Listed by: Compass Realty Group • Lindsey Jacobs • 314-602-7495
Bought with: EXP Realty, LLC
Price Unknown
1420 Heritage Lndg APT 306, Saint Charles, MO 63303
1beds
908sqft
Condominium
Built in 1982
-- sqft lot
$128,000 Zestimate®
$--/sqft
$1,379 Estimated rent
Home value
$128,000
$119,000 - $137,000
$1,379/mo
Zestimate® history
Owner options
List your home for rent
$1,379/mo
Rent Zestimate®
Find your next renter with Zillow Rental Manager. Plus, with online applications, you can quickly screen prospective tenants – for free.
$1,379/mo
Rent Zestimate®
Refinance and save
$400/mo
Est. payment
Refinancing to a lower rate could help reduce your monthly payments and save thousands over the life of the loan.
$400/mo
Est. payment
Explore your selling options
Work with a Zillow partner agent
Leverage their expertise and Zillow's premium Showcase listings to get your home seen by more buyers.
Get startedList with your own agent
Get your home in front of millions of buyers by listing it on Zillow.
Learn how to do itSell it yourself
Take full control of how buyers see your home on Zillow by listing For Sale by Owner (FSBO).
List your homeWhat's special
Brick woodburning fireplaceGranite countertopsIn-unit laundry roomSleek ss appliancesLarge walk-in closetUpdated vanityLuxurious walk-in shower
Zillow last checked:
Listing updated:
Listed by:
Lindsey Jacobs 314-602-7495,
Compass Realty Group,
Susie O Johnson 314-283-7355,
Compass Realty Group
Bought with:
Trish Wolf, 2017010889
EXP Realty, LLC
Source: MARIS,MLS#: 24071134 Originating MLS: St. Louis Association of REALTORS
Originating MLS: St. Louis Association of REALTORSFacts & features
Interior
Bedrooms & bathrooms
- Bedrooms: 1
- Bathrooms: 1
- Full bathrooms: 1
- Main level bathrooms: 1
- Main level bedrooms: 1
Primary bedroom
- Features: Floor Covering: Carpeting
- Level: Main
- Area: 323
- Dimensions: 19 x 17
Dining room
- Features: Floor Covering: Laminate
- Level: Main
- Area: 64
- Dimensions: 8 x 8
Kitchen
- Features: Floor Covering: Laminate
- Level: Main
- Area: 81
- Dimensions: 9 x 9
Living room
- Features: Floor Covering: Laminate
- Level: Main
- Area: 306
- Dimensions: 18 x 17
Heating
- Forced Air, Natural Gas
Cooling
- Central Air, Electric
Appliances
- Included: Gas Water Heater, Dishwasher, Disposal, Microwave, Electric Range, Electric Oven, Gas Range, Gas Oven, Refrigerator
- Laundry: Main Level
Features
- Dining/Living Room Combo, Open Floorplan, Walk-In Closet(s), Custom Cabinetry, Granite Counters, Lever Faucets, Shower
- Flooring: Carpet
- Doors: Sliding Doors
- Basement: None
- Number of fireplaces: 1
- Fireplace features: Family Room, Insert, Wood Burning
Interior area
- Total structure area: 908
- Total interior livable area: 908 sqft
- Finished area above ground: 908
Property
Parking
- Total spaces: 1
- Parking features: RV Access/Parking, Assigned, Covered
- Carport spaces: 1
Features
- Levels: One
- Patio & porch: Covered, Deck
Lot
- Size: 566 Square Feet
- Dimensions: 25 x 23 x 25 x 23
Details
- Parcel number: 301176618040023.0000000
Construction
Type & style
- Home type: Condo
- Architectural style: Other
- Property subtype: Condominium
- Attached to another structure: Yes
Materials
- Wood Siding, Cedar, Frame, Stucco
Condition
- Year built: 1982
Utilities & green energy
- Sewer: Public Sewer
- Water: Public
Community & HOA
Community
- Subdivision: Heritage Garden Condos
HOA
- HOA fee: $400 monthly
Location
- Region: Saint Charles
Financial & listing details
- Annual tax amount: $1,181
- Date on market: 1/2/2025
- Cumulative days on market: 142 days
- Listing terms: Owner May Carry
- Ownership: Private
Price history
| Date | Event | Price |
|---|---|---|
| 5/23/2025 | Sold | -- |
Source:  MARIS #24071134 Report a problem MARIS #24071134 Report a problem | ||
| 4/17/2025 | Pending sale | $125,000$138/sqft |
Source: MARIS #24071134 Report a problem | ||
| 4/14/2025 | Listed for sale | $125,000$138/sqft |
Source: MARIS #24071134 Report a problem | ||
| 4/9/2025 | Pending sale | $125,000$138/sqft |
Source: MARIS #24071134 Report a problem | ||
| 2/11/2025 | Listed for sale | $125,000$138/sqft |
Source: MARIS #24071134 Report a problem | ||
| 1/27/2025 | Pending sale | $125,000$138/sqft |
Source: MARIS #24071134 Report a problem | ||
| 1/2/2025 | Listed for sale | $125,000-10.7%$138/sqft |
Source: MARIS #24071134 Report a problem | ||
| 11/7/2024 | Listing removed | $140,000$154/sqft |
Source: MARIS #24065716 Report a problem | ||
| 10/25/2024 | Listed for sale | $140,000$154/sqft |
Source: MARIS #24065716 Report a problem | ||
| 11/9/2015 | Sold | -- |
Source: MARIS #15058675 Report a problem | ||
| 6/25/2013 | Sold | -- |
Source: Agent Provided Report a problem | ||
Public tax history
Tax history is unavailable.
Neighborhood: 63303
Nearby homes
- $--2 bd2 ba1.1k sqft1420 Heritage Lndg APT 203, Saint Charles, MO 63303Sold
- $--3 bd1 ba1.3k sqft1420 Heritage Lndg APT 101, Saint Charles, MO 63303Sold

- $--2 bd2 ba1.1k sqft1420 Heritage Lndg APT 308, Saint Charles, MO 63303Sold

- $--3 bd2 ba1.3k sqft1420 Heritage Lndg APT 102, Saint Charles, MO 63303Sold

- $189,9003 bd2 ba1.3k sqft1420 Heritage Lndg, Saint Charles, MO 63303For Sale
- $--2 bd2 ba1.1k sqft1420 Heritage Lndg APT 107, Saint Charles, MO 63303Sold
- $--2 bd2 ba1.3k sqft1420 Heritage Lndg APT 303, Saint Charles, MO 63303Sold
- $--3 bd2 ba1.3k sqft1420 Heritage Lndg APT 201, Saint Charles, MO 63303Sold
Nearby schools
GreatSchools rating
- 6/10Becky-David Elementary SchoolGrades: PK-5Distance: 1.1 mi
- 9/10Barnwell Middle SchoolGrades: 6-8Distance: 1.2 mi
- 8/10Francis Howell North High SchoolGrades: 9-12Distance: 1.2 mi
Schools provided by the listing agent
- Elementary: Becky-David Elem.
- Middle: Barnwell Middle
- High: Francis Howell North High
Source: MARIS. This data may not be complete. We recommend contacting the local school district to confirm school assignments for this home.
Get a cash offer in 3 minutes
Find out how much your home could sell for in as little as 3 minutes with a no-obligation cash offer.
Estimated market value
$128,000
Get a cash offer in 3 minutes
Find out how much your home could sell for in as little as 3 minutes with a no-obligation cash offer.
Estimated market value
$128,000
- Missouri
- Saint Charles County
- Saint Charles
- 63303
- 1420 Heritage Lndg Apartment 306
Nearby cities
Nearby zip codes
Other Saint Charles Topics
