Skip main navigation
Sold for $439,000
  • $439,000

    1420 Heron Way, Chalfont, PA 18914

    3beds
    1,708sqft
    Townhouse
    Built in 2001
    2,928 Square Feet Lot
    $511,200 Zestimate®
    $257/sqft
    $2,928 Estimated rent

    Home value

    $511,200

    $486,000 - $537,000

    $2,928/mo

    Zestimate® history
    Loading
    Loading...

    Owner options

    List your home for rent

    $2,928/mo

    Rent Zestimate®

    Find your next renter with Zillow Rental Manager. Plus, with online applications, you can quickly screen prospective tenants – for free.

    Learn more

    $2,928/mo

    Rent Zestimate®

    Refinance and save

    $3,740/mo

    Est. payment

    Refinancing to a lower rate could help reduce your monthly payments and save thousands over the life of the loan.

    See today's rates

    $3,740/mo

    Est. payment

    Explore your selling options

    Work with a Zillow partner agent

    Leverage their expertise and Zillow's premium Showcase listings to get your home seen by more buyers.

    Get started

    List with your own agent

    Get your home in front of millions of buyers by listing it on Zillow.

    Learn how to do it

    Sell it yourself

    Take full control of how buyers see your home on Zillow by listing For Sale by Owner (FSBO).

    List your home

    What's special

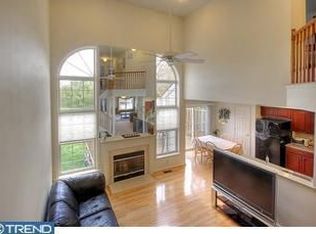
    Half bathCozy sitting areaPrivate outdoor large deckSpacious great roomWell-appointed kitchenSunny breakfast areaVaulted ceilings
    Nestled in the serene neighborhood of Warrington Hunt, this townhouse offers a delightful combination of comfort, style, and convenience. Step inside the private front entrance and you'll find a thoughtfully designed layout that maximizes space and functionality. This home provides a generous amount of living space without compromising on comfort. The open floor plan seamlessly connects the main living areas, creating an inviting and inclusive atmosphere. The main floor greets you with a spacious great room, ideal for relaxation or entertaining guests. The abundant natural light creates a warm and inviting ambiance, while the neutral color palette serves as a blank canvas for your personal style. The living area seamlessly flows into the dining space, where you can enjoy meals or host dinner parties. Adjacent to the dining area, the well-appointed kitchen features quartz counters, tile backsplash, under cabinet lighting, and newer appliances. There is also ample counter space for meal preparation, and plenty of storage cabinets. The sunny breakfast area has a window seat with additional storage. A half bath completes the first floor. Venture upstairs, and you'll discover the comfortable and private bedroom retreats, a hall bath, and the laundry closet. The main bedroom is a tranquil haven with enough space for a cozy sitting area, a walk-in closet, and an en-suite bathroom featuring a soaking tub and a skylight. One of the best features of this home is the private outdoor large deck where you can enjoy fresh air and relax and watch the sun rise. It's a perfect spot to unwind at the end of the day or host barbecues with family and friends. A few of the current owner’s favorite things about this home include the open concept floor plan, the sunrise in the front, sunset in the back, vaulted ceilings, and lots of natural light. Situated in a desirable location, this home benefits from the convenience of nearby amenities such as schools, shopping centers, restaurants, and parks. You'll enjoy the best of both worlds—a serene residential setting with easy access to urban conveniences. This townhouse offers an excellent opportunity to embrace a comfortable and stylish lifestyle. Don't miss the chance to make this townhouse your new home!

    Zillow last checked:

    Listing updated:

    Listed by:

    Kristen Robertson 732-216-7848,

    Keller Williams Real Estate-Montgomeryville,

    Co-Listing Agent: Jacqueline M Keenan 267-918-4569,

    Keller Williams Real Estate-Montgomeryville

    Bought with:

    Jay Peterman, AB066549

    BHHS Fox & Roach-Blue Bell

    Source: Bright MLS,MLS#: PABU2052388MLS Logo

    Facts & features

    Interior

    Bedrooms & bathrooms
    • Bedrooms: 3
    • Bathrooms: 3
    • Full bathrooms: 2
    • 1/2 bathrooms: 1
    • Main level bathrooms: 1
    Rooms
    • Room types: Primary Bedroom, Bedroom 2, Bedroom 3, Kitchen, Breakfast Room, Great Room
    Basement
    • Area: 0
    Heating
    • Forced Air, Natural Gas
    Cooling
    • Central Air, Electric
    Appliances
    • Included: Gas Water Heater
    • Laundry: Upper Level
    Features
    • Breakfast Area, Dining Area, Family Room Off Kitchen, Open Floorplan, Eat-in Kitchen, Recessed Lighting, Soaking Tub, Bathroom - Stall Shower, Bathroom - Tub Shower, Upgraded Countertops, Walk-In Closet(s)
    • Flooring: Carpet, Hardwood, Vinyl, Ceramic Tile, Wood
    • Windows: Skylight(s)
    • Basement: Interior Entry,Concrete,Unfinished
    • Number of fireplaces: 1
    • Fireplace features: Gas/Propane
    Interior area
    • Total structure area: 1,708
    • Total interior livable area: 1,708 sqft
    • Finished area above ground: 1,708
    • Finished area below ground: 0

    Property

    Parking
    • Total spaces: 3
    • Parking features: Garage Faces Front, Attached, Driveway, On Street
    • Attached garage spaces: 1
    • Uncovered spaces: 2
    Accessibility
    • Accessibility features: None
    Features
    • Levels: Two
    • Stories: 2
    • Exterior features: Sidewalks, Street Lights
    • Pool features: None
    Lot
    • Size: 2,928 Square Feet
    • Dimensions: 24.00 x
    Details
    • Additional structures: Above Grade, Below Grade
    • Parcel number: 50011049
    • Zoning: PRD
    • Special conditions: Standard

    Construction

    Type & style
    • Home type: Townhouse
    • Architectural style: Traditional
    • Property subtype: Townhouse
    Materials
    • Frame
    • Foundation: Concrete Perimeter
    • Roof: Shingle
    Condition
    • New construction: No
    • Year built: 2001

    Utilities & green energy

    • Sewer: Public Sewer
    • Water: Public

    Community & HOA

    Community
    • Subdivision: Warrington Hunt
    HOA
    • Has HOA: Yes
    • Services included: Common Area Maintenance, Maintenance Grounds, Trash, Snow Removal
    • HOA fee: $975 annually
    Location
    • Region: Chalfont
    • Municipality: WARRINGTON TWP

    Financial & listing details

    • Price per square foot: $257/sqft
    • Tax assessed value: $31,800
    • Annual tax amount: $5,434
    • Date on market: 6/28/2023
    • Listing agreement: Exclusive Right To Sell
    • Listing terms: Cash,Conventional,FHA,VA Loan
    • Inclusions: Washer / Dryer, Refrigerator - All As-is
    • Ownership: Fee Simple

    Price history

    DateEventPrice
    8/30/2023Sold$439,000-2.2%$257/sqft
    Source: Bright MLS #PABU2052388 Report a problem
    8/21/2023Pending sale$449,000$263/sqft
    Source: Bright MLS #PABU2052388 Report a problem
    7/22/2023Contingent$449,000$263/sqft
    Source: Bright MLS #PABU2052388 Report a problem
    7/5/2023Price change$449,000-0.2%$263/sqft
    Source: Bright MLS #PABU2052388 Report a problem
    6/28/2023Listed for sale$450,000+52.5%$263/sqft
    Source: Bright MLS #PABU2052388 Report a problem
    1/30/2012Sold$295,000+7.3%$173/sqft
    Source: Public Record Report a problem
    12/18/2003Sold$275,000+31.6%$161/sqft
    Source: Public Record Report a problem
    4/5/2001Sold$208,910$122/sqft
    Source: Public Record Report a problem

    Public tax history

    YearProperty taxesTax assessment
    2025$6,092 $31,800
    2024$6,092 +12.1%$31,800
    2023$5,435 +2%$31,800
    2022$5,327 +1.1%$31,800
    2021$5,268 $31,800
    2020$5,268 +1.7%$31,800
    2018$5,178 +1.7%$31,800
    2017$5,092 +3.9%$31,800
    2016$4,901 $31,800
    2015-- $31,800
    2014-- $31,800
    2013-- $31,800
    2012-- $31,800
    2011-- $31,800
    2010-- $31,800
    2009-- $31,800
    2008-- $31,800
    2007-- $31,800
    2006-- $31,800
    2005-- $31,800 +300%
    2004-- $7,950
    2003-- $7,950
    2002-- $7,950 +1247.5%
    2000-- $590
    Find assessor info on the county website

    Neighborhood: 18914

    Nearby schools

    GreatSchools rating
    Schools provided by the listing agent
    • Elementary: Mill Creek
    • Middle: Unami
    • High: Central Bucks High School South
    • District: Central Bucks

    Source: Bright MLS. This data may not be complete. We recommend contacting the local school district to confirm school assignments for this home.

    Get a cash offer in 3 minutes
    Find out how much your home could sell for in as little as 3 minutes with a no-obligation cash offer.
    Estimated market value
    $511,200
    Get a cash offer in 3 minutes
    Find out how much your home could sell for in as little as 3 minutes with a no-obligation cash offer.
    Estimated market value
    $511,200