Skip main navigation
Off market
  • $521,700

    1422 Heron Way, Chalfont, PA 18914

    3beds
    1,996sqft
    Townhouse
    Built in 2001
    3,049 Square Feet Lot
    $521,700 Zestimate®
    $261/sqft
    $3,064 Estimated rent

    Home value

    $521,700

    $496,000 - $548,000

    $3,064/mo

    Zestimate® history
    Loading
    Loading...

    Owner options

    List your home for rent

    $3,064/mo

    Rent Zestimate®

    Find your next renter with Zillow Rental Manager. Plus, with online applications, you can quickly screen prospective tenants – for free.

    Learn more

    $3,064/mo

    Rent Zestimate®

    Refinance and save

    $3,358/mo

    Est. payment

    Refinancing to a lower rate could help reduce your monthly payments and save thousands over the life of the loan.

    See today's rates

    $3,358/mo

    Est. payment

    Explore your selling options

    Work with a Zillow partner agent

    Leverage their expertise and Zillow's premium Showcase listings to get your home seen by more buyers.

    Get started

    List with your own agent

    Get your home in front of millions of buyers by listing it on Zillow.

    Learn how to do it

    Sell it yourself

    Take full control of how buyers see your home on Zillow by listing For Sale by Owner (FSBO).

    List your home

    What's special

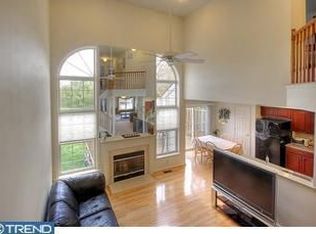
    Welcome to this lovely 3 bedroom, two and a half bath townhome in desirable Warrington Hunt, situated on a premium lot backing to private tree lined area. Located in convenient Warrington Township and close to shopping areas. Step through the front door, you'll find beautiful hardwood flooring extending from the foyer through to the powder room near the entrance to the attached garage. The open floor plan combines a living and dining room into a multi-functional space with new paint, newer carpeting, crown molding, upgraded lighting and custom window treatments. A large bay window in front includes a bench seat and spills in natural light while a large sliding glass door on the opposite end leads out to a deck with wooded views. The kitchen features an upgraded granite countertop, a gas range & oven, a new sink & faucet, a combination range/oven, a built-in microwave and premium cabinetry. Adjoining the kitchen is a large family room with a vaulted ceiling, which includes an added fan and 2 double windows with custom treatments flanking a gas fireplace with a custom-built mantle. As you head up the stairs to the second level, you'll find the master suite, which features a nicely-appointed bedroom with a vaulted ceiling, a wall of windows looking out to the woods in back, a walk-in closet, and a second double-door closet. The en-suite bathroom also includes a vaulted ceiling with skylights, double sinks in the vanity, and a garden tub with a separate shower stall. Just outside the master, you'll find two additional bedrooms with large windows and ample closet storage along with the washer and dryer closet, linen closet and a full bathroom. On the lower level, you'll find a finished basement with newer carpeting and a wet bar for entertaining guests. There is also a utility room that houses a newer hot water heater and a sump pump. Relax outback on your spacious deck, perfect for Summertime BBQ's. This is the perfect location for commuting minutes to Route 202 with easy access to Philadelphia, the Lehigh Valley or New Jersey, . Located in the award-winning Central Bucks School District, this meticulously cared-for townhome is the perfect new home for you!

    This property is off market, which means it's not currently listed for sale or rent on Zillow. This may be different from what's available on other websites or public sources.

    Facts & features

    Interior

    Bedrooms & bathrooms
    • Bedrooms: 3
    • Bathrooms: 3
    • Full bathrooms: 2
    • 1/2 bathrooms: 1
    Heating
    • Forced air, Heat pump
    Cooling
    • Central
    Appliances
    • Included: Microwave, Range / Oven
    Features
    • Upgraded Countertops, Floor Plan - Open, Window Treatments, Master Bath(s), Crown Moldings, Wet/Dry Bar, CeilngFan(s), Dining Area, Family Room Off Kitchen, Carpet, Pantry
    • Has fireplace: Yes
    • Fireplace features: wood stove
    Interior area
    • Total interior livable area: 1,996 sqft

    Property

    Parking
    • Parking features: Garage - Attached
    Features
    • Exterior features: Wood
    Lot
    • Size: 3,049 Square Feet
    Details
    • Parcel number: 50011050

    Construction

    Type & style
    • Home type: Townhouse
    • Architectural style: Traditional
    Materials
    • Frame
    Condition
    • Year built: 2001

    Community & HOA

    HOA
    • Has HOA: Yes
    • HOA fee: $69 monthly
    Location
    • Region: Chalfont

    Financial & listing details

    • Price per square foot: $261/sqft
    • Tax assessed value: $379,276
    • Annual tax amount: $6,030

    Price history

    DateEventPrice
    5/1/2019Sold$344,500-1.5%$173/sqft
    Source: Public Record Report a problem
    2/26/2019Pending sale$349,900$175/sqft
    Source: Coldwell Banker Hearthside #PABU442842 Report a problem
    2/20/2019Listed for sale$349,900+76.6%$175/sqft
    Source: CB Hearthside-Doylestown #PABU442842 Report a problem
    5/17/2001Sold$198,105$99/sqft
    Source: Public Record Report a problem

    Public tax history

    YearProperty taxesTax assessment
    2025$6,030 $31,480
    2024$6,030 +12.1%$31,480
    2023$5,380 +2%$31,480
    2022$5,274 +1.1%$31,480
    2021$5,215 $31,480
    2020$5,215 +1.7%$31,480
    2018$5,126 +1.7%$31,480
    2017$5,041 +4%$31,480
    2016$4,849 $31,480
    2015-- $31,480
    2014-- $31,480
    2013-- $31,480
    2012-- $31,480
    2011-- $31,480
    2010-- $31,480
    2009-- $31,480
    2008-- $31,480
    2007-- $31,480
    2006-- $31,480
    2005-- $31,480 +300%
    2004-- $7,870
    2003-- $7,870
    2002-- $7,870 +1233.9%
    2000-- $590
    Find assessor info on the county website

    Neighborhood: 18914

    Nearby schools

    GreatSchools rating
    Schools provided by the listing agent
    • Elementary: Mill Creek
    • Middle: Unami
    • High: Central Bucks High School South
    • District: Central Bucks

    Source: The MLS. This data may not be complete. We recommend contacting the local school district to confirm school assignments for this home.

    Get a cash offer in 3 minutes
    Find out how much your home could sell for in as little as 3 minutes with a no-obligation cash offer.
    Estimated market value
    $521,700
    Get a cash offer in 3 minutes
    Find out how much your home could sell for in as little as 3 minutes with a no-obligation cash offer.
    Estimated market value
    $521,700