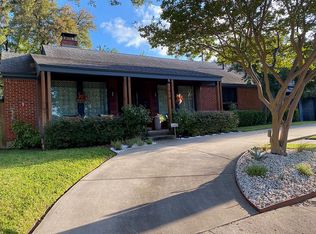
***YouTube Full Walk-Through Tour***Absolute Gem!***Austin stone cottage located in the quiet rolling hills of East Kessler Park. This home is quite the package: Wide spacious lot with beautiful mature trees and a glimpse of the iconic Dallas skyline. Decorator touches throughout with thoughtful lighting and hardware choices. A welcoming, oversized front porch leads into a bright, open floor plan with genuine hardwood flooring, wood-burning fireplace with handsome mantle, large Dining with attractive chandelier and built-in corner cabinetry. The large Great Room with abundant windows overlooks the pool. The bistro-style island kitchen features abundant custom cabinetry, stone countertops, commercial style 6 burner range with vent hood, newer double oven, double bowl sink with commercial style faucet, newer dishwasher, and even enough room to have a small table under the charming windows. The kitchen door exits to the charming covered side patio and cedar carport. Two large bedrooms and a recently remodeled bath are on the main level. The enormous Primary Suite is on the second level with two large walk-in closets with custom closet systems, then the whole length of the Primary Suite is lined with storage... I dare you to fill it! The Primary Bath has also recently been updated and features an oversized shower with cubbies. Great storage throughout and a very nice flow. This is not just a pretty home... recent updates also include windows, siding, insulation upgrades, roof, HVAC, hot water heater. Located just minutes from the vibrant Bishop Arts District and downtown Dallas, this Kessler Park gem is a rare find!
Under contract
$1,199,900
1420 Junior Dr, Dallas, TX 75208
3beds
2,639sqft
Single Family Residence
Built in 1938
7,797 Square Feet Lot
$-- Zestimate®
$455/sqft
$-- HOA
What's special
Bright open floor planWide spacious lotNewer dishwasherGenuine hardwood flooringNewer double ovenVery nice flowAustin stone cottage
- 18 days
- 626
- 35
Likely to sell faster than
Zillow last checked:
Listing updated:
Listed by:
Jeremy Larsen 0601091 214-402-8894,
Berkshire HathawayHS PenFed TX 214-257-1111
Source: NTREIS,MLS#: 21358366
Facts & features
Interior
Bedrooms & bathrooms
- Bedrooms: 3
- Bathrooms: 2
- Full bathrooms: 2
Primary bedroom
- Features: Built-in Features, Closet Cabinetry, Dual Sinks, En Suite Bathroom, Linen Closet, Sitting Area in Primary, Walk-In Closet(s)
- Level: Second
- Dimensions: 27 x 20
Bedroom
- Features: Walk-In Closet(s)
- Level: First
- Dimensions: 16 x 13
Bedroom
- Features: Walk-In Closet(s)
- Level: First
- Dimensions: 13 x 11
Dining room
- Features: Built-in Features
- Level: First
- Dimensions: 13 x 12
Great room
- Level: First
- Dimensions: 12 x 23
Living room
- Features: Fireplace
- Level: First
- Dimensions: 23 x 17
Heating
- Central, Gas
Cooling
- Central Air, Electric
Appliances
- Included: Some Gas Appliances, Convection Oven, Double Oven, Dishwasher, Disposal, Microwave, Plumbed For Gas, Range, Refrigerator, Some Commercial Grade, Tankless Water Heater, Vented Exhaust Fan
- Laundry: Washer Hookup, Electric Dryer Hookup, Laundry in Utility Room
Features
- Built-in Features, Chandelier, Decorative/Designer Lighting Fixtures, Granite Counters, High Speed Internet, Kitchen Island, Paneling/Wainscoting, Cable TV, Walk-In Closet(s)
- Flooring: Ceramic Tile, Hardwood, Marble
- Windows: Window Coverings
- Has basement: No
- Number of fireplaces: 1
- Fireplace features: Gas Starter, Masonry
Interior area
- Total interior livable area: 2,639 sqft
Video & virtual tour
Property
Parking
- Total spaces: 2
- Parking features: Additional Parking, Garage Faces Front, Garage, Garage Door Opener, Side By Side
- Attached garage spaces: 1
- Carport spaces: 1
- Covered spaces: 2
Features
- Levels: One and One Half
- Exterior features: Permeable Paving
- Pool features: Fenced, Gunite, Heated, In Ground, Other, Pool, Pool Sweep, Water Feature
- Has spa: Yes
- Spa features: Hot Tub
- Fencing: Other,Wood
Lot
- Size: 7,797 Square Feet
- Features: Interior Lot, Irregular Lot, Many Trees
Details
- Parcel number: 00000332809000000
Construction
Type & style
- Home type: SingleFamily
- Architectural style: Craftsman,Traditional,Detached
- Property subtype: Single Family Residence
Materials
- Fiber Cement, Stone Veneer
- Foundation: Pillar/Post/Pier
- Roof: Composition
Condition
- Resale
- Year built: 1938
Utilities & green energy
- Sewer: Public Sewer
- Water: Public
- Utilities for property: Electricity Connected, Natural Gas Available, Sewer Available, Separate Meters, Water Available, Cable Available
Community & HOA
Community
- Features: Curbs, Sidewalks
- Subdivision: East Kessler Park Add 01 Instl
HOA
- Has HOA: No
Location
- Region: Dallas
Financial & listing details
- Price per square foot: $455/sqft
- Tax assessed value: $1,272,360
- Annual tax amount: $28,332
- Date on market: 8/13/2026
- Cumulative days on market: 19 days
- Listing terms: Cash,Conventional,Relocation Property,See Agent
- Road surface type: Asphalt
Estimated market value
Not available
Estimated sales range
Not available
Not available
Price history
| Date | Event | Price |
|---|---|---|
| 8/18/2026 | Contingent | $1,199,900$455/sqft |
Source: NTREIS #21358366 Report a problem | ||
| 8/13/2026 | Listed for sale | $1,199,900+33.5%$455/sqft |
Source: NTREIS #21358366 Report a problem | ||
| 4/10/2023 | Sold | -- |
Source: Dave Perry Miller RE solds #20253952_75208 Report a problem | ||
| 3/14/2023 | Pending sale | $899,000$341/sqft |
Source: | ||
| 3/9/2023 | Contingent | $899,000$341/sqft |
Source: NTREIS #20253952 Report a problem | ||
| 2/15/2023 | Listed for sale | $899,000-3.6%$341/sqft |
Source: NTREIS #20253952 Report a problem | ||
| 12/21/2022 | Listing removed | -- |
Source: | ||
| 11/11/2022 | Listed for sale | $933,000-1.7%$354/sqft |
Source: NTREIS #20202872 Report a problem | ||
| 11/1/2022 | Listing removed | $949,400$360/sqft |
Source: NTREIS #20093842 Report a problem | ||
| 8/16/2022 | Price change | $949,400-3.6%$360/sqft |
Source: NTREIS #20093842 Report a problem | ||
| 8/3/2022 | Listed for sale | $985,000$373/sqft |
Source: NTREIS #20093842 Report a problem | ||
| 7/30/2022 | Contingent | $985,000$373/sqft |
Source: NTREIS #20093842 Report a problem | ||
| 6/24/2022 | Listed for sale | $985,000$373/sqft |
Source: NTREIS #20093842 Report a problem | ||
Public tax history
| Year | Property taxes | Tax assessment |
|---|---|---|
| 2025 | $16,091 +7.6% | $1,272,360 +50.6% |
| 2024 | $14,955 +30.7% | $845,020 -1.3% |
| 2023 | $11,446 -4.3% | $855,900 +38.1% |
| 2022 | $11,961 +3.4% | $619,830 +16.6% |
| 2021 | $11,569 -2.8% | $531,540 |
| 2020 | $11,901 -0.8% | $531,540 |
| 2019 | $11,993 -2.9% | $531,540 +1.1% |
| 2018 | $12,356 +11.5% | $525,720 +6.2% |
| 2017 | $11,083 0% | $495,020 |
| 2016 | $11,083 +14.3% | $495,020 +6.3% |
| 2015 | $9,698 | $465,540 +8% |
| 2014 | $9,698 | $430,870 |
| 2013 | -- | -- |
| 2012 | -- | -- |
| 2011 | -- | -- |
| 2010 | -- | -- |
| 2009 | -- | -- |
| 2008 | -- | -- |
| 2007 | -- | -- |
| 2005 | -- | -- |
| 2004 | -- | -- |
| 2003 | -- | -- |
| 2002 | -- | -- |
| 2001 | -- | -- |
Find assessor info on the county website
Monthly payment
Est. payment
Payment breakdown
Explore the cost of this home by adjusting the details. Changes won't be saved.Climate risks
Neighborhood: East Kessler Park
Nearby schools
Schools provided by the listing agent
- Elementary: Rosemont
- Middle: Greiner
- High: Sunset
- District: Dallas ISD
Source: NTREIS. This data may not be complete. We recommend contacting the local school district to confirm school assignments for this home.