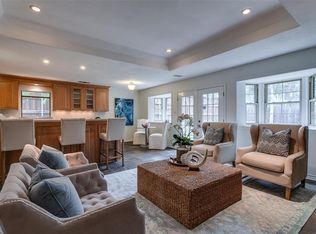
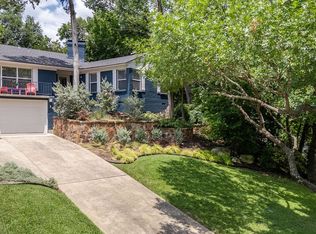
Stunning hilltop East Kessler Park jewel-box Tudor with expertly blended original details and contemporary updates. Gleaming hardwoods, Living Room with built-ins and gas fireplace. Dining Room with wallpapered ceiling and incredible chandelier. Large Butler's Pantry with glass display cabinets and two serving bars for sophisticated entertaining. Gourmet chef's Kitchen features Sub Zero fridge, Wolf double oven, Dacor gas cooktop, warming drawer, large pantry, and low maintenance stainless countertops. Upstairs Primary Suite with sitting area, walk-in closet, second closet, nearby cedar closet, and adjacent floor-to-ceiling Family Room built-ins. Primary Bath with illuminated marble flooring, soaking tub, rain shower. Upstairs second Primary with sitting area, built-ins, and ensuite bath. Resort-style backyard with heated beach-entry pool, waterfall, outdoor Kitchen, privacy fence, and Japanese maples. Just one exit from Downtown Dallas, steps to Methodist Hospital, and an easy 1.1 mile walk to the Bishop Arts District.
Sold
Price Unknown
421 Allison Dr, Dallas, TX 75208
2beds
2,197sqft
Single Family Residence
Built in 1937
8,276 Square Feet Lot
$920,900 Zestimate®
$--/sqft
$7,747 Estimated rent
Home value
$920,900
$829,000 - $1.02M
$7,747/mo
Zestimate® history
Owner options
List your home for rent
$7,747/mo
Rent Zestimate®
Find your next renter with Zillow Rental Manager. Plus, with online applications, you can quickly screen prospective tenants – for free.
$7,747/mo
Rent Zestimate®
Refinance and save
Refinancing to a lower rate could help reduce your monthly payments and save thousands over the life of the loan.
Explore your selling options
Work with a Zillow partner agent
Leverage their expertise and Zillow's premium Showcase listings to get your home seen by more buyers.
Get startedList with your own agent
Get your home in front of millions of buyers by listing it on Zillow.
Learn how to do itSell it yourself
Take full control of how buyers see your home on Zillow by listing For Sale by Owner (FSBO).
List your homeWhat's special
Heated beach-entry poolGas fireplaceContemporary updatesPrivacy fenceOutdoor kitchenResort-style backyardGleaming hardwoods
Zillow last checked:
Listing updated:
Listed by:
Brian Davis 0586500 214-924-1442,
Briggs Freeman Sotheby's Int'l 214-350-0400
Bought with:
Amanda Valerio-Mendez
Coldwell Banker Apex, REALTORS
Source: NTREIS,MLS#: 20823719
Facts & features
Interior
Bedrooms & bathrooms
- Bedrooms: 2
- Bathrooms: 3
- Full bathrooms: 2
- 1/2 bathrooms: 1
Primary bedroom
- Features: Dual Sinks, En Suite Bathroom, Garden Tub/Roman Tub, Linen Closet, Sitting Area in Primary, Separate Shower, Walk-In Closet(s)
- Level: Second
- Dimensions: 15 x 19
Primary bedroom
- Features: Built-in Features, Sitting Area in Primary, Separate Shower, Walk-In Closet(s)
- Level: Second
- Dimensions: 12 x 18
Primary bathroom
- Features: Bidet, Built-in Features, Dual Sinks, En Suite Bathroom, Garden Tub/Roman Tub, Linen Closet, Stone Counters, Sitting Area in Primary, Separate Shower
- Level: Second
- Dimensions: 6 x 13
Dining room
- Level: First
- Dimensions: 11 x 13
Family room
- Level: Second
- Dimensions: 12 x 14
Other
- Features: Built-in Features, En Suite Bathroom, Linen Closet
- Level: Second
- Dimensions: 4 x 9
Half bath
- Level: First
- Dimensions: 4 x 4
Kitchen
- Features: Built-in Features, Butler's Pantry, Eat-in Kitchen, Pantry
- Level: First
- Dimensions: 14 x 14
Living room
- Level: First
- Dimensions: 14 x 19
Utility room
- Features: Utility Room
- Level: First
- Dimensions: 5 x 6
Heating
- Central
Cooling
- Central Air, Ceiling Fan(s)
Appliances
- Included: Some Gas Appliances, Built-In Refrigerator, Double Oven, Dishwasher, Disposal, Gas Range, Plumbed For Gas, Range, Refrigerator, Some Commercial Grade, Trash Compactor, Vented Exhaust Fan, Warming Drawer
- Laundry: Washer Hookup, Laundry in Utility Room, Stacked
Features
- Built-in Features, Cedar Closet(s), Chandelier, Dry Bar, Decorative/Designer Lighting Fixtures, Eat-in Kitchen, High Speed Internet, Multiple Master Suites, Pantry, Wired for Data, Walk-In Closet(s), Wired for Sound
- Flooring: Marble, Tile, Wood
- Windows: Window Coverings
- Has basement: No
- Number of fireplaces: 1
- Fireplace features: Gas, Gas Log
Interior area
- Total interior livable area: 2,197 sqft
Property
Parking
- Total spaces: 1
- Parking features: Concrete, Driveway, Electric Vehicle Charging Station(s), Garage Faces Front, Garage, Garage Door Opener, Inside Entrance, Kitchen Level
- Attached garage spaces: 1
- Has uncovered spaces: Yes
Features
- Levels: Two
- Stories: 2
- Exterior features: Outdoor Grill, Outdoor Kitchen
- Pool features: Fenced, Gunite, Heated, In Ground, Outdoor Pool, Pool, Pool Sweep, Waterfall
- Fencing: Wood
Lot
- Size: 8,276 Square Feet
- Dimensions: 66 x 122
- Features: Interior Lot, Sprinkler System
Details
- Parcel number: 00000332851000000
Construction
Type & style
- Home type: SingleFamily
- Architectural style: Contemporary/Modern,Tudor,Traditional,Detached
- Property subtype: Single Family Residence
Materials
- Brick
- Foundation: Pillar/Post/Pier
- Roof: Composition
Condition
- Year built: 1937
Utilities & green energy
- Sewer: Public Sewer
- Water: Public
- Utilities for property: Sewer Available, Water Available
Community & HOA
Community
- Subdivision: East Kessler Park
HOA
- Has HOA: No
Location
- Region: Dallas
Financial & listing details
- Tax assessed value: $814,300
- Annual tax amount: $18,132
- Date on market: 1/24/2025
- Cumulative days on market: 46 days
- Listing terms: Cash,Conventional
Price history
| Date | Event | Price |
|---|---|---|
| 4/1/2025 | Sold | -- |
Source: NTREIS #20823719 Report a problem | ||
| 3/16/2025 | Pending sale | $999,999$455/sqft |
Source: NTREIS #20823719 Report a problem | ||
| 3/12/2025 | Contingent | $999,999$455/sqft |
Source: NTREIS #20823719 Report a problem | ||
| 2/28/2025 | Price change | $999,999-4.8%$455/sqft |
Source: NTREIS #20823719 Report a problem | ||
| 1/24/2025 | Listed for sale | $1,050,000+125.8%$478/sqft |
Source: NTREIS #20823719 Report a problem | ||
| 4/13/2011 | Listing removed | $465,000$212/sqft |
Source: Dave Perry-Miller & Associates � An Ebby Halliday Company #11553665 Report a problem | ||
| 1/6/2011 | Price change | $465,000-2.9%$212/sqft |
Source: Dave Perry-Miller & Associates � An Ebby Halliday Company #11463708 Report a problem | ||
| 11/29/2010 | Price change | $479,000-2%$218/sqft |
Source: Dave Perry-Miller & Associates � An Ebby Halliday Company #11463708 Report a problem | ||
| 10/26/2010 | Price change | $489,000-2%$223/sqft |
Source: Dave Perry-Miller & Associates � An Ebby Halliday Company #11463708 Report a problem | ||
| 8/25/2010 | Listed for sale | $499,000$227/sqft |
Source: Dave Perry-Miller & Associates - An Ebby Halliday Company #11463708 Report a problem | ||
Public tax history
| Year | Property taxes | Tax assessment |
|---|---|---|
| 2025 | $18,132 +109.2% | $814,300 +59.1% |
| 2024 | $8,666 -2.7% | $511,880 |
| 2023 | $8,902 -16.4% | $511,880 -2.1% |
| 2022 | $10,649 -0.1% | $523,000 +6.5% |
| 2021 | $10,662 -2.8% | $490,980 |
| 2020 | $10,968 -0.8% | $490,980 |
| 2019 | $11,053 -3% | $490,980 +1% |
| 2018 | $11,393 +7.7% | $485,910 +2.7% |
| 2017 | $10,575 0% | $472,980 |
| 2016 | $10,575 +8% | $472,980 +1.8% |
| 2015 | $9,791 | $464,450 +8% |
| 2014 | $9,791 | $429,850 |
| 2013 | -- | -- |
| 2012 | -- | -- |
| 2011 | -- | -- |
| 2010 | -- | -- |
| 2009 | -- | -- |
| 2008 | -- | -- |
| 2007 | -- | -- |
| 2005 | -- | -- |
| 2004 | -- | -- |
| 2003 | -- | -- |
| 2002 | -- | -- |
| 2001 | -- | -- |
Find assessor info on the county website
Neighborhood: East Kessler Park
Nearby homes
- $776,9003 bd2 ba1.9k sqft415 Allison Dr, Dallas, TX 75208Off Market
- $727,7003 bd2 ba2.6k sqft427 Allison Dr, Dallas, TX 75208Off Market
- $700,4003 bd2 ba2k sqft1424 Junior Dr, Dallas, TX 75208Off Market

- $--2 bd2 ba1.5k sqft411 Allison Dr, Dallas, TX 75208Sold
- $--3 bd2 ba2.6k sqft1420 Junior Dr, Dallas, TX 75208Sold
- $1,730,6004 bd4 ba4k sqft1430 Junior Dr, Dallas, TX 75208Off Market
- $557,7003 bd2 ba2k sqft420 Allison Dr, Dallas, TX 75208Off Market
- $823,0004 bd3 ba2.4k sqft424 Allison Dr, Dallas, TX 75208Off Market
Nearby schools
GreatSchools rating
- 9/10Rosemont Middle SchoolGrades: 3-8Distance: 1.3 mi
- 5/10Sunset High SchoolGrades: 9-12Distance: 1.8 mi
- NARosemont Lower - Chris V Semos BuildingGrades: PK-2Distance: 1.4 mi
Schools provided by the listing agent
- Elementary: Rosemont
- Middle: Greiner
- High: Sunset
- District: Dallas ISD
Source: NTREIS. This data may not be complete. We recommend contacting the local school district to confirm school assignments for this home.
Get a cash offer in 3 minutes
Find out how much your home could sell for in as little as 3 minutes with a no-obligation cash offer.
Estimated market value
$920,900
Get a cash offer in 3 minutes
Find out how much your home could sell for in as little as 3 minutes with a no-obligation cash offer.
Estimated market value
$920,900
- Texas
- Dallas County
- Dallas
- 75208
- East Kessler Park
- 421 Allison Dr
