Welcome to this Stunning Beauty of a HOME!! Step Inside & you’ll ADORE Everything this meticulously maintained Two-Story Colonial has to offer!! Showcasing fresh Inviting Living Areas in Decorator Color-Schemes! Striking Luxury VinylWood-look Floors you’ll Love w/Pretty Enhanced Lighting Thru-out! Wonderful Great Rm to Gather & Relax w/a Radiant Brick Fireplace & Gas Logs! + adjoining Flex Room splendid for Extra Entertaining! A Glorious Gourmet Kitchen fully equipped w/Attractive Wood Cabinetry & Tiled Backsplash w/ Granite Countertops! Stainless Steel Newer Range, Microwave & Dishwasher adjoining Dazzling Dinette w/Full Glass Sliding Doors to the Beautiful Deck & Patio +a Gorgeous Newly added 2023 Gazebo! 2.5 Sparkling Baths! Gorgeous Pampered Owners Suite to escape in this lavish filled space after a long day! Such a Retreat w/Soaring Vaulted Ceilings! Ceiling Fan! & Owners Private En-suite Bath w/Soaking Tub & Dual Closets! 2-Wonderful Additional Bdrms w/LVT Flooring, Ceiling Fans & Generous Sized-Closets! Gracious Two-Story Foyer! Handsome 1st-Floor Den ideal for working remotely! Large Spacious open Lower-Level w/ Finished Rec Room! Glass Block Windows! Storage w/Mechanical Rm & Laundry Room Space! Last but not least the Lush Treed Fenced Yard & Landscaped Flower Beds! Plus+ a 2-Car Att.-Garage! Attractive Vinyl Siding in Today’s Sought-after Colors w/Shutters making a Picture-Perfect Facade w/Charming Covered Front Porch!! You’ll be IMPRESSED w/the Many Fine Attributes & Updated Features! Newer Roof 2018! Hot Water Heater 2021! Interior & Exterior Painting! LV Flooring! Lighting! Fencing & Gazebo all completed in 2021! Be First to see this Amazing Home & begin your Story here! Convenience & Amenities a plenty ~Shopping 15-mins to SouthPark & Crocker Park! Highways to I-480, I-71 & I-80/ Turnpike! CLE MetroParks & Airport minutes away! Library! Medical! Golfing! Close to Downtown! & MORE! Quaint Tucked-away Cul-de-sac Neighborhood! A Real ‘WOW!’ House!
Closed
$355,000
1420 Loriann Dr, Berea, OH 44017
3beds
2,889sqft
Single Family Residence
Built in 1995
6,098 Square Feet Lot
$387,200 Zestimate®
$123/sqft
$2,907 Estimated rent
Home value
$387,200
$368,000 - $407,000
$2,907/mo
Zestimate® history
Owner options
List your home for rent
$2,907/mo
Rent Zestimate®
Find your next renter with Zillow Rental Manager. Plus, with online applications, you can quickly screen prospective tenants – for free.
$2,907/mo
Rent Zestimate®
Refinance and save
$2,525/mo
Est. payment
Refinancing to a lower rate could help reduce your monthly payments and save thousands over the life of the loan.
$2,525/mo
Est. payment
Explore your selling options
Work with a Zillow partner agent
Leverage their expertise and Zillow's premium Showcase listings to get your home seen by more buyers.
Get startedList with your own agent
Get your home in front of millions of buyers by listing it on Zillow.
Learn how to do itSell it yourself
Take full control of how buyers see your home on Zillow by listing For Sale by Owner (FSBO).
List your homeWhat's special
Glass block windowsLarge spacious open lower-levelVaulted ceilingsGracious two-story foyerPicture-perfect facadeFinished rec roomCeiling fans
Zillow last checked:
Listing updated:
Listed by:
Sheila Korek s.korek@hotmail.com440-823-3360,
Keller Williams Citywide
Bought with:
Jillian Wright, 2017002361
Keller Williams Living
Sandy Braun, 361961
Keller Williams Living
Source: MLS Now,MLS#: 5008298 Originating MLS: Akron Cleveland Association of REALTORS
Originating MLS: Akron Cleveland Association of REALTORSFacts & features
Interior
Bedrooms & bathrooms
- Bedrooms: 3
- Bathrooms: 3
- Full bathrooms: 2
- 1/2 bathrooms: 1
- Main level bathrooms: 1
Primary bedroom
- Description: Flooring: Luxury Vinyl Tile
- Features: Vaulted Ceiling(s), Walk-In Closet(s)
- Level: Second
Bedroom
- Description: Flooring: Luxury Vinyl Tile
- Level: Second
Bedroom
- Description: Flooring: Luxury Vinyl Tile
- Level: Second
Den
- Description: Flooring: Luxury Vinyl Tile
- Features: High Ceilings
- Level: First
Dining room
- Description: Flooring: Ceramic Tile
- Features: Chandelier, Natural Woodwork
- Level: First
Great room
- Description: Flooring: Luxury Vinyl Tile
- Features: Fireplace, Natural Woodwork
- Level: First
Kitchen
- Description: Flooring: Ceramic Tile
- Features: Granite Counters
- Level: First
Recreation
- Description: Flooring: Tile
- Level: Lower
Heating
- Forced Air
Cooling
- Central Air, Ceiling Fan(s)
Appliances
- Included: Dishwasher, Disposal, Microwave, Range
- Laundry: Electric Dryer Hookup, In Basement, Lower Level, Laundry Room
Features
- Ceiling Fan(s), Chandelier, Crown Molding, Double Vanity, Entrance Foyer, High Ceilings, His and Hers Closets, Multiple Closets, Open Floorplan, Pantry, Soaking Tub, Natural Woodwork
- Windows: Blinds, Wood Frames
- Basement: Full,Finished,Concrete,Sump Pump
- Number of fireplaces: 1
- Fireplace features: Gas, Gas Log
Interior area
- Total structure area: 2,889
- Total interior livable area: 2,889 sqft
- Finished area above ground: 2,039
- Finished area below ground: 850
Property
Parking
- Total spaces: 2
- Parking features: Attached, Concrete, Driveway, Electricity, Garage Faces Front, Garage, Garage Door Opener, Lighted, Water Available
- Attached garage spaces: 2
Features
- Levels: Three Or More
- Patio & porch: Deck, Front Porch, Other
- Exterior features: Lighting, Private Yard
- Fencing: Back Yard,Fenced,Wood
- Has view: Yes
- View description: City, Neighborhood
Lot
- Size: 6,098 Square Feet
Details
- Additional structures: Gazebo, Pergola
- Parcel number: 36133032
Construction
Type & style
- Home type: SingleFamily
- Architectural style: Colonial
- Property subtype: Single Family Residence
Materials
- Vinyl Siding, Wood Siding
- Foundation: Concrete Perimeter
- Roof: Asphalt
Condition
- Year built: 1995
Utilities & green energy
- Sewer: Public Sewer
- Water: Public
Community & HOA
Community
- Security: Smoke Detector(s)
- Subdivision: Summer Sweet Village
HOA
- Has HOA: No
Location
- Region: Berea
Financial & listing details
- Price per square foot: $123/sqft
- Tax assessed value: $300,500
- Annual tax amount: $6,410
- Date on market: 1/26/2024
- Cumulative days on market: 11 days
- Listing terms: Cash,Conventional,FHA,VA Loan
Price history
| Date | Event | Price |
|---|---|---|
| 2/17/2024 | Pending sale | $350,000-1.4%$121/sqft |
Source:  MLS Now #5008298 Report a problem MLS Now #5008298 Report a problem | ||
| 2/16/2024 | Sold | $355,000+1.4%$123/sqft |
Source: MLS Now #5008298 Report a problem | ||
| 2/10/2024 | Listed for sale | $350,000$121/sqft |
Source: MLS Now #5008298 Report a problem | ||
| 1/26/2024 | Listing removed | -- |
Source: MLS Now #5008298 Report a problem | ||
| 1/1/2024 | Pending sale | $350,000$121/sqft |
Source: MLS Now #5008298 Report a problem | ||
| 12/27/2023 | Listed for sale | $350,000+34.6%$121/sqft |
Source: MLS Now #5008298 Report a problem | ||
| 8/5/2021 | Sold | $260,000+80.9%$90/sqft |
Source: MLS Now #4281400 Report a problem | ||
| 6/13/1995 | Sold | $143,760+499%$50/sqft |
Source: Public Record Report a problem | ||
| 2/13/1995 | Sold | $24,000$8/sqft |
Source: Public Record Report a problem | ||
Public tax history
| Year | Property taxes | Tax assessment |
|---|---|---|
| 2025 | $6,782 -0.8% | $105,180 |
| 2024 | $6,839 +8.2% | $105,180 +29.7% |
| 2023 | $6,324 +0.6% | $81,100 |
| 2022 | $6,287 +1% | $81,100 |
| 2021 | $6,226 +5.6% | $81,100 +18% |
| 2020 | $5,894 +9.8% | $68,740 |
| 2019 | $5,370 +0.9% | $68,740 |
| 2018 | $5,321 +14.2% | $68,740 +23.2% |
| 2017 | $4,658 -0.2% | $55,800 |
| 2016 | $4,665 | $55,800 |
| 2015 | $4,665 -1.3% | $55,800 |
| 2014 | $4,724 +1% | $55,800 |
| 2013 | $4,676 +2.7% | $55,800 |
| 2012 | $4,554 -9.2% | $55,800 -0.6% |
| 2011 | $5,015 -1.8% | $56,140 |
| 2010 | $5,106 +27% | $56,140 |
| 2009 | $4,020 -2% | $56,140 -8% |
| 2008 | $4,102 +2% | $61,050 |
| 2007 | $4,021 +2.9% | $61,050 |
| 2006 | $3,909 +4% | $61,050 +9.1% |
| 2005 | $3,759 +0.4% | $55,970 |
| 2004 | $3,745 +3.6% | $55,970 |
| 2003 | $3,616 +4.8% | $55,970 +7% |
| 2002 | $3,452 -47.8% | $52,290 |
| 2001 | $6,615 -0.3% | $52,290 |
| 2000 | $6,636 | $52,290 |
Find assessor info on the county website
Neighborhood: 44017
Nearby homes
- $331,0003 bd3 ba1.9k sqft1430 Loriann Dr, Berea, OH 44017Sold
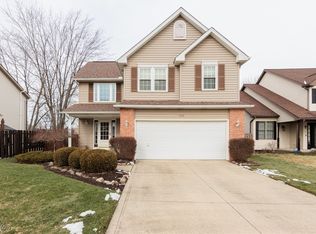
- $382,9004 bd4 ba1.9k sqft1410 Loriann Dr, Berea, OH 44017Off Market
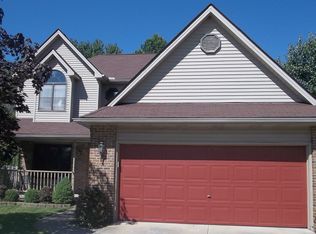
- $324,8003 bd3 ba1.6k sqft1440 Loriann Dr, Berea, OH 44017Off Market
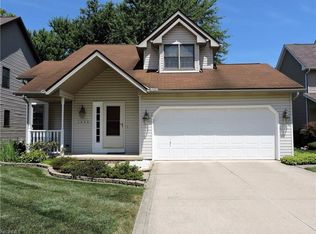
- $343,9003 bd3 ba1.7k sqft1400 Loriann Dr, Berea, OH 44017Off Market
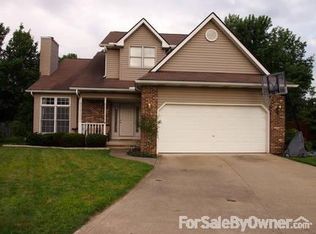
- $338,0003 bd2 ba2.1k sqft1450 Loriann Dr, Berea, OH 44017Off Market
- $341,4003 bd2 ba1.7k sqft1405 Loriann Dr, Berea, OH 44017Off Market
- $339,1003 bd3 ba1.8k sqft1425 Loriann Dr, Berea, OH 44017Off Market
- $364,1003 bd3 ba2.1k sqft1415 Loriann Dr, Berea, OH 44017Off Market
Nearby schools
GreatSchools rating
- 7/10Falls-Lenox Primary Elementary SchoolGrades: 1-3Distance: 1 mi
- 6/10Olmsted Falls Middle SchoolGrades: 6-8Distance: 2.3 mi
- 9/10Olmsted Falls High SchoolGrades: 9-12Distance: 1.7 mi
Schools provided by the listing agent
- District: Olmsted Falls CSD - 1822
Source: MLS Now. This data may not be complete. We recommend contacting the local school district to confirm school assignments for this home.
Get a cash offer in 3 minutes
Find out how much your home could sell for in as little as 3 minutes with a no-obligation cash offer.
Estimated market value
$387,200
Get a cash offer in 3 minutes
Find out how much your home could sell for in as little as 3 minutes with a no-obligation cash offer.
Estimated market value
$387,200
- Ohio
- Cuyahoga County
- Berea
- 44017
- 1420 Loriann Dr
Nearby cities
Nearby zip codes
Other Berea Topics
