Beautiful well maintained 3 bedroom 2 1/2 bath home located on a desirable cul-de-sac in Berea with award winning Olmsted Falls schools. Wow! New ROOF and skylight 2019, new FURNACE and foyer window 2021, new bedroom windows 2021, new SUMP PUMP 2024 and new WATER HEATER in 2025. Enter the bright two story foyer and you are greeted by a custom oak staircase adjacent to a vaulted great room with a gorgeous fireplace. The kitchen has been updated with a tile backsplash and stainless steel appliances. The kitchen dinette has a sliding door to the spacious deck and fenced backyard. The first floor office can be a flex space and used as a dining room or playroom. A half bath is conveniently located on the main level. Upstairs, the primary bedroom has a vaulted ceiling and en suite bath with dual sinks, shower and soaking tub and walk in closet. Two additional bedrooms and a full bath finish the upstairs. Additional closet space throughout. The basement is partially finished with a bar, laundry and plenty of storage. Don't miss out on this great location close to quaint downtown Olmsted Falls with shops and restaurants. Conveniently located near parks, shopping, and library. Excellent condition, great price and ready to sell. (No yard sign.)
Closed
$331,000
1430 Loriann Dr, Berea, OH 44017
3beds
1,917sqft
Single Family Residence
Built in 1995
6,011 Square Feet Lot
$348,100 Zestimate®
$173/sqft
$2,291 Estimated rent
Home value
$348,100
$317,000 - $383,000
$2,291/mo
Zestimate® history
Owner options
List your home for rent
$2,291/mo
Rent Zestimate®
Find your next renter with Zillow Rental Manager. Plus, with online applications, you can quickly screen prospective tenants – for free.
$2,291/mo
Rent Zestimate®
Refinance and save
$2,355/mo
Est. payment
Refinancing to a lower rate could help reduce your monthly payments and save thousands over the life of the loan.
$2,355/mo
Est. payment
Explore your selling options
Work with a Zillow partner agent
Leverage their expertise and Zillow's premium Showcase listings to get your home seen by more buyers.
Get startedList with your own agent
Get your home in front of millions of buyers by listing it on Zillow.
Learn how to do itSell it yourself
Take full control of how buyers see your home on Zillow by listing For Sale by Owner (FSBO).
List your homeWhat's special
New bedroom windowsFirst floor officeSpacious deckDesirable cul-de-sacCustom oak staircaseStainless steel appliancesFenced backyard
Zillow last checked:
Listing updated:
Listed by:
Denise M Dunlap denisedunlap@kw.com440-328-9553,
Keller Williams Elevate
Bought with:
Courtney Calvillo, 2019000884
Berkshire Hathaway HomeServices Professional Realty
Source: MLS Now,MLS#: 5091646 Originating MLS: Akron Cleveland Association of REALTORS
Originating MLS: Akron Cleveland Association of REALTORSFacts & features
Interior
Bedrooms & bathrooms
- Bedrooms: 3
- Bathrooms: 3
- Full bathrooms: 2
- 1/2 bathrooms: 1
- Main level bathrooms: 1
Primary bedroom
- Level: Second
- Dimensions: 18 x 12
Bedroom
- Level: Second
- Dimensions: 11 x 10
Bedroom
- Level: Second
- Dimensions: 11 x 10
Primary bathroom
- Level: Second
- Dimensions: 10 x 12
Eat in kitchen
- Features: Stone Counters
- Level: First
- Dimensions: 21 x 11
Entry foyer
- Level: First
- Dimensions: 6 x 8
Great room
- Features: Fireplace
- Level: First
- Dimensions: 24 x 15
Office
- Level: First
- Dimensions: 12 x 10
Heating
- Forced Air
Cooling
- Central Air, Ceiling Fan(s)
Features
- Basement: Partially Finished
- Number of fireplaces: 1
Interior area
- Total structure area: 1,917
- Total interior livable area: 1,917 sqft
- Finished area above ground: 1,917
Property
Parking
- Total spaces: 2
- Parking features: Attached, Garage
- Attached garage spaces: 2
Features
- Levels: Three Or More
Lot
- Size: 6,011 Square Feet
Details
- Parcel number: 36133031
Construction
Type & style
- Home type: SingleFamily
- Architectural style: Colonial
- Property subtype: Single Family Residence
Materials
- Brick, Vinyl Siding
- Roof: Asphalt
Condition
- Year built: 1995
Utilities & green energy
- Sewer: Public Sewer
- Water: Public
Community & HOA
Community
- Subdivision: Summersweet Vill
HOA
- Has HOA: No
Location
- Region: Berea
Financial & listing details
- Price per square foot: $173/sqft
- Tax assessed value: $300,900
- Annual tax amount: $6,143
- Date on market: 2/20/2025
- Cumulative days on market: 2 days
Price history
| Date | Event | Price |
|---|---|---|
| 4/18/2025 | Sold | $331,000-1.2%$173/sqft |
Source:  MLS Now #5091646 Report a problem MLS Now #5091646 Report a problem | ||
| 2/22/2025 | Pending sale | $334,900$175/sqft |
Source: MLS Now #5091646 Report a problem | ||
| 2/20/2025 | Listed for sale | $334,900+97.2%$175/sqft |
Source: MLS Now #5091646 Report a problem | ||
| 10/6/2011 | Listing removed | $169,800$89/sqft |
Source: Howard Hanna - Crocker Road #3216670 Report a problem | ||
| 5/17/2011 | Price change | $169,800-5.4%$89/sqft |
Source: Howard Hanna - Crocker Road #3216670 Report a problem | ||
| 4/6/2011 | Listed for sale | $179,500+24.7%$94/sqft |
Source: Howard Hanna - Crocker Road #3216670 Report a problem | ||
| 7/31/1997 | Sold | $144,000-0.4%$75/sqft |
Source: Public Record Report a problem | ||
| 6/30/1995 | Sold | $144,585$75/sqft |
Source: Public Record Report a problem | ||
Public tax history
| Year | Property taxes | Tax assessment |
|---|---|---|
| 2025 | $6,791 -0.8% | $105,320 |
| 2024 | $6,848 +13.7% | $105,320 +36.3% |
| 2023 | $6,026 +0.6% | $77,280 |
| 2022 | $5,990 +1% | $77,280 |
| 2021 | $5,933 +5.7% | $77,280 +18% |
| 2020 | $5,614 +9.8% | $65,490 +0% |
| 2019 | $5,115 +1% | $65,480 0% |
| 2018 | $5,067 +17.7% | $65,490 +26.9% |
| 2017 | $4,306 -0.2% | $51,590 |
| 2016 | $4,313 | $51,590 |
| 2015 | $4,313 -1.3% | $51,590 |
| 2014 | $4,368 +1% | $51,590 |
| 2013 | $4,323 +2.7% | $51,590 |
| 2012 | $4,211 +2.2% | $51,590 -0.5% |
| 2011 | $4,122 0% | $51,840 |
| 2010 | $4,123 +11.1% | $51,840 |
| 2009 | $3,712 -2% | $51,840 -8% |
| 2008 | $3,786 +2% | $56,350 |
| 2007 | $3,712 +2.8% | $56,350 |
| 2006 | $3,612 -0.6% | $56,350 +4.2% |
| 2005 | $3,632 +0.4% | $54,080 |
| 2004 | $3,618 +3.6% | $54,080 |
| 2003 | $3,494 +1.8% | $54,080 +4% |
| 2002 | $3,433 -47.8% | $52,010 |
| 2001 | $6,579 -0.3% | $52,010 |
| 2000 | $6,600 | $52,010 |
Find assessor info on the county website
Neighborhood: 44017
Nearby homes
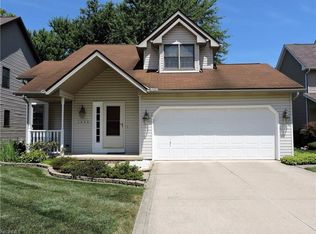
- $324,8003 bd3 ba1.6k sqft1440 Loriann Dr, Berea, OH 44017Off Market
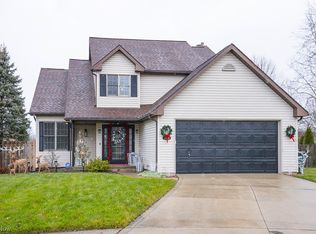
- $355,0003 bd3 ba2.8k sqft1420 Loriann Dr, Berea, OH 44017Sold
- $338,0003 bd2 ba2.1k sqft1450 Loriann Dr, Berea, OH 44017Off Market
- $326,1003 bd2 ba1.7k sqft1460 Loriann Dr, Berea, OH 44017Off Market
- $382,9004 bd4 ba1.9k sqft1410 Loriann Dr, Berea, OH 44017Off Market
- $368,1003 bd3 ba1.9k sqft1435 Loriann Dr, Berea, OH 44017Off Market
- $339,1003 bd3 ba1.8k sqft1425 Loriann Dr, Berea, OH 44017Off Market
- $343,9003 bd3 ba1.7k sqft1400 Loriann Dr, Berea, OH 44017Off Market
Nearby schools
GreatSchools rating
- 7/10Falls-Lenox Primary Elementary SchoolGrades: 1-3Distance: 1 mi
- 6/10Olmsted Falls Middle SchoolGrades: 6-8Distance: 2.2 mi
- 9/10Olmsted Falls High SchoolGrades: 9-12Distance: 1.7 mi
Schools provided by the listing agent
- District: Olmsted Falls CSD - 1822
Source: MLS Now. This data may not be complete. We recommend contacting the local school district to confirm school assignments for this home.
Get a cash offer in 3 minutes
Find out how much your home could sell for in as little as 3 minutes with a no-obligation cash offer.
Estimated market value
$348,100
Get a cash offer in 3 minutes
Find out how much your home could sell for in as little as 3 minutes with a no-obligation cash offer.
Estimated market value
$348,100
- Ohio
- Cuyahoga County
- Berea
- 44017
- 1430 Loriann Dr
Nearby cities
Nearby zip codes
Other Berea Topics
