Beautifully maintained and filled with natural light, this 3-bedroom, 1.5-bath Richfield ranch offers the perfect blend of thoughtful updates and exceptional outdoor living. The inviting interior features a remodeled main bathroom, updated kitchen with new countertops, backsplash, and stainless steel appliances, plus a custom-finished lower level with a cozy gas fireplace. Outside, enjoy your own private retreat with an expansive patio, peaceful three-season room, raised garden beds, perennial gardens, and beautifully landscaped .46-acre yard. An attached 2-car garage and detached 1.5-car garage provide plenty of room for vehicles, hobbies, and storage. Whether you're entertaining friends, tending the garden, or simply enjoying a quiet evening on the patio, you'll feel right at home.
Pending
$429,900
1420 Mount LANE, Hubertus, WI 53033
3beds
2,500sqft
Single Family Residence
Built in 1969
0.46 Acres Lot
$441,800 Zestimate®
$172/sqft
$-- HOA
What's special
- 39 days
- 66
- 0
Zillow last checked:
Listing updated:
Listed by:
B Real Co Team* 414-465-9964,
Coldwell Banker Realty
Source: WIREX MLS,MLS#: 1974150 Originating MLS: Metro MLS
Originating MLS: Metro MLSFacts & features
Interior
Bedrooms & bathrooms
- Bedrooms: 3
- Bathrooms: 2
- Full bathrooms: 1
- 1/2 bathrooms: 1
- Main level bedrooms: 3
Primary bedroom
- Level: Main
- Area: 117
- Dimensions: 13 x 9
Bedroom 2
- Level: Main
- Area: 100
- Dimensions: 10 x 10
Bedroom 3
- Level: Main
- Area: 99
- Dimensions: 11 x 9
Bathroom
- Features: Tub Only, Ceramic Tile, Shower Over Tub
Dining room
- Level: Main
- Area: 99
- Dimensions: 11 x 9
Kitchen
- Level: Main
- Area: 108
- Dimensions: 12 x 9
Living room
- Level: Main
- Area: 288
- Dimensions: 18 x 16
Heating
- Natural Gas, Forced Air
Cooling
- Central Air
Appliances
- Included: Dishwasher, Dryer, Microwave, Oven, Range, Refrigerator, Washer, Water Softener
Features
- High Speed Internet, Pantry
- Flooring: Wood
- Windows: Skylight(s)
- Basement: Finished,Full,Concrete,Radon Mitigation System
Interior area
- Total structure area: 2,500
- Total interior livable area: 2,500 sqft
- Finished area above ground: 1,600
- Finished area below ground: 900
Property
Parking
- Total spaces: 3.5
- Parking features: Garage Door Opener, Attached, 3 Car
- Attached garage spaces: 3.5
Features
- Levels: One
- Stories: 1
- Patio & porch: Patio
Lot
- Size: 0.46 Acres
Details
- Parcel number: V10 0393017
- Zoning: Residential
Construction
Type & style
- Home type: SingleFamily
- Architectural style: Ranch
- Property subtype: Single Family Residence
Materials
- Vinyl Siding
Condition
- 21+ Years
- New construction: No
- Year built: 1969
Utilities & green energy
- Sewer: Septic Tank
- Water: Shared Well
- Utilities for property: Cable Available
Community & HOA
Location
- Region: Hubertus
- Municipality: Richfield
Financial & listing details
- Price per square foot: $172/sqft
- Tax assessed value: $232,800
- Annual tax amount: $2,584
- Date on market: 8/6/2026
- Inclusions: Refrigerator, Microwave, Oven/Range, Dishwasher, Washer, Dryer, Water Softener Owned, Wooden Workbench In Second Garage, Basement Bar, Two Basement Barstools, Curtain Rods And Curtains
- Exclusions: Seller's Personal Property, Two Birdhouses, Bird Bath, Garden Box Trellis's, Flower Pots And Garden Decor, Bird Feeders & Poles, Ring Doorbell, Security Cameras, Wooden Wine Shelf, Black Storage Bin Shelves
Estimated market value
$441,800
$420,000 - $464,000
$2,499/mo
Price history
| Date | Event | Price |
|---|---|---|
| 8/7/2026 | Pending sale | $429,900$172/sqft |
Source:  WIREX MLS #1974150 Report a problem WIREX MLS #1974150 Report a problem | ||
| 8/6/2026 | Listed for sale | $429,900+64.1%$172/sqft |
Source: WIREX MLS #1974150 Report a problem | ||
| 7/25/2019 | Sold | $262,000+0.8%$105/sqft |
Source: Public Record Report a problem | ||
| 5/16/2019 | Listed for sale | $259,900$104/sqft |
Source: HomeWire Realty #1637389 Report a problem | ||
Public tax history
| Year | Property taxes | Tax assessment |
|---|---|---|
| 2025 | $2,584 +10% | $232,800 |
| 2024 | $2,350 +6.5% | $232,800 |
| 2023 | $2,206 | $232,800 |
| 2022 | -- | $232,800 |
| 2021 | $2,246 +4.2% | $232,800 +22.8% |
| 2020 | $2,156 +3.2% | $189,500 |
| 2019 | $2,088 -5.6% | $189,500 |
| 2018 | $2,213 -1.6% | $189,500 |
| 2017 | $2,248 -12.2% | $189,500 -6.3% |
| 2016 | $2,560 +2.2% | $202,300 |
| 2015 | $2,505 -4.6% | $202,300 |
| 2014 | $2,625 -5.9% | $202,300 |
| 2013 | $2,789 -0.3% | $202,300 |
| 2012 | $2,798 -1.7% | $202,300 |
| 2011 | $2,845 -8.2% | $202,300 -9.9% |
| 2010 | $3,101 +1.4% | $224,600 |
| 2009 | $3,056 +4.7% | $224,600 |
| 2008 | $2,918 -0.7% | $224,600 |
| 2007 | $2,937 -4.8% | $224,600 |
| 2006 | $3,085 -2.9% | $224,600 +18.6% |
| 2005 | $3,177 0% | $189,300 |
| 2004 | $3,178 +0.2% | $189,300 |
| 2003 | $3,172 +0.7% | $189,300 +13% |
| 2002 | $3,150 +1.7% | $167,500 |
| 2001 | $3,097 +4.8% | $167,500 |
| 2000 | $2,956 +0.2% | $167,500 +15.8% |
| 1999 | $2,951 | $144,700 |
Find assessor info on the county website
Monthly payment
Est. payment
Payment breakdown
Explore the cost of this home by adjusting the details. Changes won't be saved.Climate risks
Neighborhood: 53033
Nearby schools
Schools provided by the listing agent
- Elementary: Friess Lake
- High: Hartford
Source: WIREX MLS. This data may not be complete. We recommend contacting the local school district to confirm school assignments for this home.
Similar homes
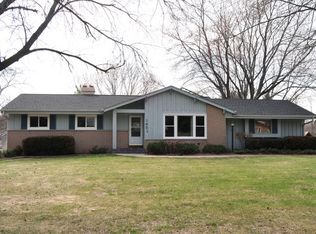
- $525,0003 bd2 ba2.4k sqft949 Hickory Hill PARKWAY, Hubertus, WI 53033Active
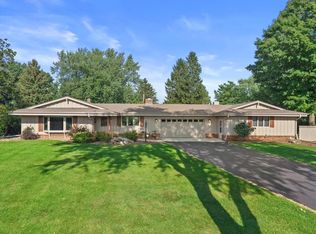 MLS ID #1979893, Alex Weyer. WIREX MLS
 - $434,9003 bd2 ba2.3k sqftN65W26283 Lake DRIVE, Lisbon, WI 53089Active
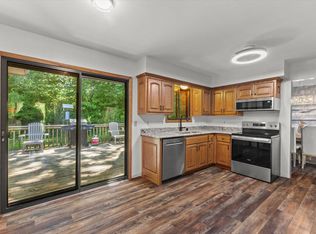 MLS ID #1979733, April Kumlien. WIREX MLS
 - $432,0003 bd2 ba1.5k sqft7118 N Lannon ROAD, Lannon, WI 53046Active
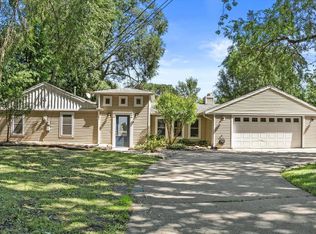 MLS ID #1979914, Tamara Towns-Pozorski. WIREX MLS
 - $499,9993 bd3 ba2.5k sqftN113W13099 Crestview DRIVE, Germantown, WI 53022Active
 MLS ID #1979760, Kelsey Eckert. WIREX MLS
