Charming Richfield ranch with plenty to love! This 3-bedroom, 1.5-bath home features an open-concept living, dining and kitchen area that makes everyday living and entertaining easy. Cozy up by the natural fireplace on chilly evenings or head downstairs to the finished lower level, offering even more room to relax, entertain or spread out. Situated on a nicely sized lot, this home offers comfortable living with space to make it your own. Come see all it has to offer!
Contingent
$429,900
1439 Mount LANE, Hubertus, WI 53033
3beds
1,852sqft
Single Family Residence
Built in 1969
0.47 Acres Lot
$432,500 Zestimate®
$232/sqft
$-- HOA
What's special
Finished lower levelNicely sized lotNatural fireplace
- 14 days
- 486
- 43
Likely to sell faster than
Zillow last checked:
Listing updated:
Listed by:
Catherine Corrao 414-732-0198,
Keller Williams Realty-Lake Country
Source: WIREX MLS,MLS#: 1984735 Originating MLS: Metro MLS
Facts & features
Interior
Bedrooms & bathrooms
- Bedrooms: 3
- Bathrooms: 2
- Full bathrooms: 1
- 1/2 bathrooms: 1
- Main level bedrooms: 3
Primary bedroom
- Level: Main
- Area: 120
- Dimensions: 12 x 10
Bedroom 2
- Level: Main
- Area: 120
- Dimensions: 12 x 10
Bedroom 3
- Level: Main
- Area: 99
- Dimensions: 11 x 9
Bathroom
- Features: Tub Only, Shower Over Tub
Dining room
- Level: Main
- Area: 143
- Dimensions: 13 x 11
Kitchen
- Level: Main
- Area: 132
- Dimensions: 12 x 11
Living room
- Level: Main
- Area: 240
- Dimensions: 20 x 12
Heating
- Natural Gas, Forced Air
Cooling
- Central Air
Appliances
- Included: Dishwasher, Dryer, Microwave, Oven, Range, Refrigerator, Washer, Water Softener
Features
- High Speed Internet
- Flooring: Wood
- Basement: Full
Interior area
- Total structure area: 1,852
- Total interior livable area: 1,852 sqft
- Finished area above ground: 1,200
- Finished area below ground: 652
Property
Parking
- Total spaces: 2.5
- Parking features: Garage Door Opener, Detached, 2 Car
- Garage spaces: 2.5
Features
- Levels: One
- Stories: 1
- Patio & porch: Patio
Lot
- Size: 0.47 Acres
Details
- Additional structures: Garden Shed
- Parcel number: V10 0393030
- Zoning: RES
Construction
Type & style
- Home type: SingleFamily
- Architectural style: Ranch
- Property subtype: Single Family Residence
Materials
- Aluminum Siding, Aluminum/Steel, Vinyl Siding, Wood Siding
Condition
- 21+ Years
- New construction: No
- Year built: 1969
Utilities & green energy
- Sewer: Septic Tank
- Water: Shared Well
- Utilities for property: Cable Available
Community & HOA
Location
- Region: Hubertus
- Municipality: Richfield
Financial & listing details
- Price per square foot: $232/sqft
- Tax assessed value: $237,000
- Annual tax amount: $2,634
- Date on market: 10/16/2026
- Inclusions: Refrigerator, Oven/Range, Dishwasher, Microwave, Washer, Dryer, Basement Freezer, Water Softener/Iron Curtain (Owned) Basement Wood Shelving, Lr/Dr Curtains, Playlet
- Exclusions: Basement Metal Shelving, Basement Beverage Refrigerators (X2), Bedroom 3 Closet Storage Cube
Estimated market value
$432,500
$411,000 - $454,000
$2,246/mo
Price history
| Date | Event | Price |
|---|---|---|
| 10/18/2026 | Contingent | $429,900$232/sqft |
Source:  WIREX MLS #1984735 Report a problem | ||
| 10/16/2026 | Listed for sale | $429,900+101.4%$232/sqft |
Source: WIREX MLS #1984735 Report a problem | ||
| 4/6/2016 | Sold | $213,500+2.6%$115/sqft |
Source: Public Record Report a problem | ||
| 12/18/2008 | Sold | $208,000$112/sqft |
Source: Public Record Report a problem | ||
Public tax history
Tax history is unavailable.
Find assessor info on the county website
Monthly payment
Est. payment
Payment breakdown
Explore the cost of this home by adjusting the details. Changes won't be saved.Climate risks
Neighborhood: 53033
Nearby schools
Schools provided by the listing agent
- Elementary: Friess Lake
- High: Hartford
Source: WIREX MLS. This data may not be complete. We recommend contacting the local school district to confirm school assignments for this home.
Similar homes
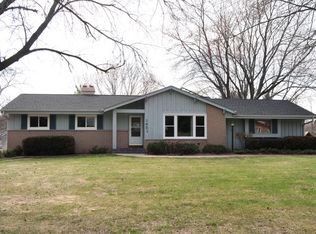
- $--3 bd2 ba2k sqft1465 Mount Ct, Hubertus, WI 53033AuctionAuction.com 2
- $449,9004 bd2 ba1.8k sqft3134 Skyline DRIVE, Hubertus, WI 53033Active
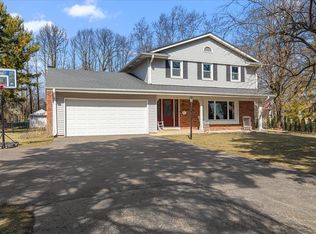 MLS ID #1986311, Tiffany Cusatis. WIREX MLS
- $440,0003 bd2 ba1.6k sqft3008 Sunrise DRIVE, Hubertus, WI 53033Active
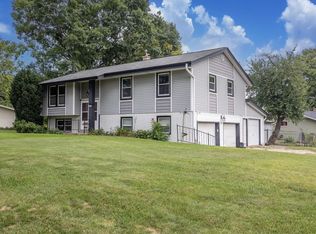 MLS ID #1979950, Sean Reichelt. WIREX MLS
- $349,9002 bd2 ba1k sqft1505 State Highway 175, Hubertus, WI 53033Active
 MLS ID #1986090, Kathryn Tessmer. WIREX MLS
