Perched on the sixth floor of the iconic Marshall Wells Lofts, this true loft-style condo pairs sweeping Mt. Hood and city views with the industrial character that makes this building one of the Pearl District's most sought-after addresses. Originally built in 1910 as a warehouse for the Marshall-Wells Hardware Company, the building blends heritage, artistry, and modern comfort throughout — and this unit is no exception. Massive, oversized windows frame an ever-changing east view of the city and Mt. Hood, flooding the open-concept layout with natural light beneath tall old-growth timber ceilings. The kitchen is outfitted with a commercial-grade Viking range, a rolling island, and open faced cabinetry. Custom rolling armoires add flexible storage without sacrificing the open flow of the space. In-unit laundry with all appliances included. Newer vinyl plank floors run throughout, and the true open-loft layout offers the versatility to configure a home office, guest space, or creative studio to fit your lifestyle. Beyond the unit itself, this is one of the best-located and best-run buildings in the Pearl: a deeded parking spot in the attached gated garage sits in a prime end position with extra room to maneuver, paired with a spacious, light-filled storage unit directly across from it — both just steps from the elevator access door. Residents also enjoy a private courtyard, community library, secure entry and secure package drop & bike storage. HOA dues cover water, sewer, trash, common area upkeep, exterior maintenance, and building insurance. Just moments from Pearl District parks, dining, shopping, and Portland Streetcar access, with a Walk Score of 98, Transit Score of 83, and Bike Score of 98 — this is effortless urban living in one of Portland's most iconic addresses. Don't forget to ask about the interest rate buydown incentive — it can meaningfully lower your monthly payment and make this unit even more affordable.
Sold
$310,000
1420 NW Lovejoy St APT 604, Portland, OR 97209
1beds
770sqft
Residential, Condominium
Built in 1910
-- sqft lot
$297,400 Zestimate®
$403/sqft
$1,982 Estimated rent
Home value
$297,400
$283,000 - $312,000
$1,982/mo
Zestimate® history
Owner options
List your home for rent
$1,982/mo
Rent Zestimate®
Find your next renter with Zillow Rental Manager. Plus, with online applications, you can quickly screen prospective tenants – for free.
$1,982/mo
Rent Zestimate®
Refinance and save
$2,630/mo
Est. payment
Refinancing to a lower rate could help reduce your monthly payments and save thousands over the life of the loan.
$2,630/mo
Est. payment
Explore your selling options
Work with a Zillow partner agent
Leverage their expertise and Zillow's premium Showcase listings to get your home seen by more buyers.
Get startedList with your own agent
Get your home in front of millions of buyers by listing it on Zillow.
Learn how to do itSell it yourself
Take full control of how buyers see your home on Zillow by listing For Sale by Owner (FSBO).
List your homeWhat's special
Rolling islandCommercial-grade viking rangeSecure entryIndustrial characterTrue open-loft layoutCustom rolling armoiresMassive oversized windows
Zillow last checked:
Listing updated:
Listed by:
Randi Thompson 503-793-3587,
Premiere Property Group, LLC
Bought with:
Blake Hall, 201249780
Urban Nest Realty
Source: RMLS (OR),MLS#: 462839356
Facts & features
Interior
Bedrooms & bathrooms
- Bedrooms: 1
- Bathrooms: 1
- Full bathrooms: 1
- Main level bathrooms: 1
Rooms
- Room types: Dining Room, Family Room, Kitchen, Living Room, Primary Bedroom
Primary bedroom
- Features: Beamed Ceilings, Ceiling Fan, Double Closet, High Ceilings, Vinyl Floor
- Level: Main
Dining room
- Features: Beamed Ceilings, High Ceilings, Vinyl Floor
- Level: Main
Kitchen
- Features: Beamed Ceilings, Disposal, Eat Bar, Island, Microwave, High Ceilings, Vinyl Floor
- Level: Main
Living room
- Features: Beamed Ceilings, High Ceilings, Vinyl Floor
- Level: Main
Heating
- Forced Air
Cooling
- Central Air
Appliances
- Included: Built In Oven, Built-In Range, Dishwasher, Disposal, Free-Standing Refrigerator, Microwave, Washer/Dryer, Gas Water Heater
Features
- Ceiling Fan(s), Elevator, High Ceilings, High Speed Internet, Beamed Ceilings, Eat Bar, Kitchen Island, Double Closet
- Flooring: Luxury Vinyl Plank, Vinyl
- Windows: Double Pane Windows, Wood Frames
Interior area
- Total structure area: 770
- Total interior livable area: 770 sqft
Property
Parking
- Total spaces: 1
- Parking features: Deeded, Secured, Condo Garage (Deeded), Attached, Oversized
- Attached garage spaces: 1
Accessibility
- Accessibility features: Accessible Approachwith Ramp, Accessible Doors, Accessible Elevator Installed, Accessible Entrance, Accessible Hallway, Natural Lighting, One Level, Utility Room On Main, Accessibility, Handicap Access
Features
- Stories: 1
- Entry location: Upper Floor
- Patio & porch: Patio
- Exterior features: Water Feature
- Has view: Yes
- View description: City, Mountain(s)
Lot
- Features: Commons, Corner Lot, Gated, Level, Private, Street Car
Details
- Additional parcels included: R530267,R530480
- Parcel number: R530118
Construction
Type & style
- Home type: Condo
- Property subtype: Residential, Condominium
Materials
- Hard Concrete Stucco
- Foundation: Concrete Perimeter
- Roof: Flat
Condition
- Restored
- New construction: No
- Year built: 1910
Utilities & green energy
- Gas: Gas
- Sewer: Public Sewer
- Water: Public
Community & HOA
Community
- Features: Condo Elevator
- Security: Entry, Fire Escape, Fire Sprinkler System
- Subdivision: Marshall Wells
HOA
- Has HOA: Yes
- Amenities included: All Landscaping, Commons, Exterior Maintenance, Gated, Insurance, Library, Maintenance Grounds, Management, Sewer, Trash, Water
- HOA fee: $607 monthly
Location
- Region: Portland
Financial & listing details
- Price per square foot: $403/sqft
- Tax assessed value: $277,140
- Annual tax amount: $5,011
- Date on market: 7/14/2026
- Cumulative days on market: 1 day
- Listing terms: Cash,Conventional,FHA,VA Loan
- Road surface type: Paved
Price history
| Date | Event | Price |
|---|---|---|
| 8/4/2026 | Sold | $310,000+4.4%$403/sqft |
Source:  RMLS (OR) #462839356 Report a problem RMLS (OR) #462839356 Report a problem | ||
| 7/16/2026 | Pending sale | $297,000$386/sqft |
Source: RMLS (OR) #462839356 Report a problem | ||
| 7/14/2026 | Listed for sale | $297,000+2.4%$386/sqft |
Source: RMLS (OR) #462839356 Report a problem | ||
| 4/30/2009 | Sold | $290,000-8.8%$377/sqft |
Source: Public Record Report a problem | ||
| 2/11/2009 | Listed for sale | $318,000$413/sqft |
Source: Listhub #8091026 Report a problem | ||
Public tax history
| Year | Property taxes | Tax assessment |
|---|---|---|
| 2025 | $5,012 -1.9% | $207,580 +3% |
| 2024 | $5,111 -1.3% | $201,540 +3% |
| 2023 | $5,180 +2.2% | $195,670 +3% |
| 2022 | $5,068 +1.7% | $189,980 +3% |
| 2021 | $4,982 +9% | $184,450 +3% |
| 2020 | $4,571 +3.8% | $179,080 +3% |
| 2019 | $4,403 | $173,870 +3% |
| 2018 | $4,403 +3% | $168,810 +3% |
| 2017 | $4,273 +14% | $163,900 +3% |
| 2016 | $3,748 | $159,130 +1472.4% |
| 2015 | $3,748 +1753.1% | $10,120 +3% |
| 2014 | $202 -0.3% | $9,830 +2.9% |
| 2013 | $203 +5.1% | $9,550 +2.9% |
| 2012 | $193 +0.4% | $9,280 +3% |
| 2011 | $192 +2% | $9,010 +3% |
| 2010 | $188 +1.8% | $8,750 +2.9% |
| 2009 | $185 +5.8% | $8,500 +2.9% |
| 2008 | $175 +0.2% | $8,260 +3% |
| 2007 | $175 +11.3% | $8,020 +3% |
| 2006 | $157 | $7,790 |
Find assessor info on the county website
Neighborhood: Pearl District
Nearby homes
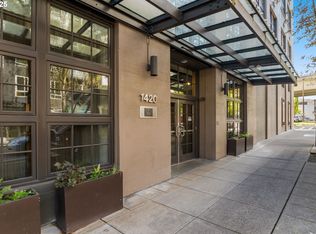
- $485,0002 bd2 ba1.4k sqft1420 NW Lovejoy St APT 603, Portland, OR 97209Sold
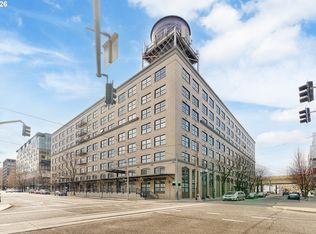
- $260,0001 bd1 ba775 sqft1420 NW Lovejoy St APT 523, Portland, OR 97209Pending
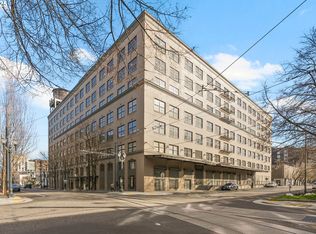
- $240,0001 bd1 ba714 sqft1420 NW Lovejoy St APT 309, Portland, OR 97209Sold
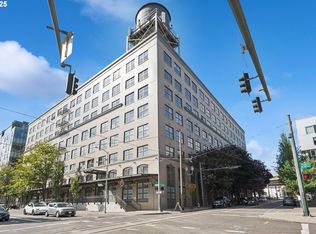
- $310,0001 bd2 ba1k sqft1420 NW Lovejoy St APT 320, Portland, OR 97209Sold
- $335,0001 bd2 ba1k sqft1420 NW Lovejoy St APT 406, Portland, OR 97209Sold
- $245,0001 bd1 ba624 sqft1420 NW Lovejoy St APT 417, Portland, OR 97209Sold
- $310,0001 bd1 ba713 sqft1420 NW Lovejoy St #425, Portland, OR 97209Sold
- $295,0001 bd1 ba637 sqft1420 NW Lovejoy St APT 511, Portland, OR 97209Sold
- $249,9001 bd1 ba722 sqft1420 NW Lovejoy St APT 515, Portland, OR 97209Pending
Nearby schools
GreatSchools rating
- 5/10Chapman Elementary SchoolGrades: K-5Distance: 1 mi
- 6/10West Sylvan Middle SchoolGrades: 6-8Distance: 4.1 mi
- 8/10Lincoln High SchoolGrades: 9-12Distance: 0.8 mi
Schools provided by the listing agent
- Elementary: Chapman
- Middle: West Sylvan
- High: Lincoln
Source: RMLS (OR). This data may not be complete. We recommend contacting the local school district to confirm school assignments for this home.
Get a cash offer in 3 minutes
Find out how much your home could sell for in as little as 3 minutes with a no-obligation cash offer.
Estimated market value
$297,400
Get a cash offer in 3 minutes
Find out how much your home could sell for in as little as 3 minutes with a no-obligation cash offer.
Estimated market value
$297,400
- Oregon
- Multnomah County
- Portland
- 97209
- Pearl District
- 1420 NW Lovejoy St Apartment 604
