
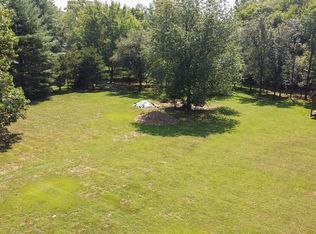
Treat yourself Royally in Blue Bell to this outstanding 6-bedroom, 5 Bath Colonial w/Open Floor Plan, finished 3rd floor Entertainment Center and/or Guest Suite, stunning upgrades & your own vacation destination in the fenced rear yard with fabulous hardscaping & exciting, lagoon-shaped, heated salt water Pool & Spa. Situated on a gorgeous .78 acre lot at the end of quiet cul de sac in a highly desirable neighborhood, this special home will delight you from the moment you enter the 2 story foyer w/hardwood floor, wainscoting & curved staircase. The Living Room offers 1st (gas) of 3 FP & double door opens to delightful Office w/view of rear grounds. 2nd double-door from the Office opens to incredibly spacious Family Room, expanded 6' when built, w/vaulted ceiling, 2nd FP (wood-burning) w/stone surround, large window seat storage, & French door accessing rear Patio. The open floor plan continues with the Family Room opening to the incredibly upgraded Gourmet Kitchen w/top-of-the line amenities including hardwood floor, granite counters, center island, 42maple cabinets, Viking stove w/grill and 6 gas burners, Bosch dishwasher, extra-wide Subzero frig/freezer, Viking double ovens, tiled backsplash. Kitchen & Breakfast Room features 3' extension & French doors accessing the patio. Formal Dining Room w/hardwood floor includes a chair rail, crown molding and a crystal chandelier. Spacious Laundry/Mud Room features newer cabinets, utility sink, washer & dryer, work counter, & exterior door. 2 sets of stairs provide access to the 2nd floor. The inviting Master Suite offers a bedroom w/tray ceiling, wall-mounted TV, 3rd FP (gas), and a walk-in closet, plus a Sitting Room with vanity & 2nd closet. The Master Bath w/vaulted ceiling offers a Jacuzzi whirlpool tub, shower w/frameless glass door & granite counter w/double sinks. 4 additional spacious 2nd floor bedrooms include one w/an en-suite full bath. The Full Hall Bath is updated w/new granite counters, vaulted ceiling w/skylight & separate room for soaking tub & shower. Just wait until you see the fabulous 800 sq ft 3rd Floor which could serve as a complete Guest Suite and/or large Entertainment Room/Studio w/wide-plank maple flooring, a vaulted ceiling, cedar-lined window seat & eves, 2 stone wall accents, & 2 sets of ceiling-mounted speakers for media system hookups, a 6th Bedroom w/wide-plank maple flooring plus a Full Bath w/shower & a mini-kitchen w/double sink, range, frig & cabinets. Unfinished basement has 9' ceiling. Retreat to the breathtaking rear grounds featuring a lagoon-shaped, heated salt-water black-bottom pebble-finish pool having a 25 yard 2-lane dimension w/in, 5 custom precision-set medallions for turns and Kiefer pace clock for true lap swimming, waterfall & 8-10-person mountain stone hot tub w/2nd waterfall & under-water lighting, surrounded by mountain stone patio and fireplace. Relax on the flagstone veranda-like patio overlooking the pool or at the mountain-stone fireplace surrounded by lush landscaping. Enjoy the cool-shaded Pine Grove picnic area. Planted for 2021, grow your own vegetables in the 720 sq ft Victory garden w/2 gates, paver walkway & stacked stone walls or in the 2nd 200 sq ft vegetable garden. A custom garden shed features a tiled floor & counter w/sink, lighting, a stone accent wall & even a place to add an outdoor shower for your optional conversion to a pool Cabana. 3-car garage w/new FLEXMAR Polyaspartic Coated floor. Extended driveway for 3(+) add'l parking spaces. Other fabulous features include a frig water-filtration system, commercial security system, separate CCTV & wifi cameras & ethernet pre-wired thru-out. Full-capacity natural gas to house for cooking & fireplaces, so oil may be converted to gas if desired. Located in highly-rated Wissahickon School District; close to Whole Foods & other major food stores; minutes to train stations & easy access to center city.1 Yr Hm Wty. This is Blue Bell at it's Best! 2021-06-25
This property is not currently displayed as for sale or rent on Zillow. This may be different from what's on other websites or public sources.