Incredible Opportunity in Castle Rock! This duplex-style single-family home is located in Castle Rock with no HOA, offering flexibility and value that’s hard to find. Just a short walk to Memmen Ridge Open Space trails and minutes from downtown Castle Rock, Centennial Park, Burgess Memorial Pool, the Community Recreation Center, Douglas County Fairgrounds, and the iconic Castle Rock butte, the location can’t be beat. Inside, this home offers a functional and inviting layout with two bedrooms and a full bathroom featuring an updated shower and tub on the main level. The dining area flows easily between the kitchen and family room, creating a comfortable space ready for everyday living. Step out to the attached deck overlooking an oversized backyard with mature trees—a great setting for gatherings, play, or relaxation. The basement, with exterior access, expands your options with a spacious primary suite and attached ¾ bath, a flexible bonus room, and ample storage. A new roof (2024) and attached one-car garage add lasting value, with an opportunity to refresh and build equity over time. Whether you’re a first-time buyer ready to personalize your space, ready to downsize to main floor living or an investor looking for a property with strong long-term potential, this Castle Rock home offers immediate livability, great bones, and endless possibility—all in an unbeatable location.
Sold for $400,000
$400,000
1420 S Sierra Drive, Castle Rock, CO 80104
3beds
1,874sqft
Townhouse
Built in 1983
-- sqft lot
$397,400 Zestimate®
$213/sqft
$2,651 Estimated rent
Home value
$397,400
$378,000 - $417,000
$2,651/mo
Zestimate® history
Owner options
List your home for rent
$2,651/mo
Rent Zestimate®
Find your next renter with Zillow Rental Manager. Plus, with online applications, you can quickly screen prospective tenants – for free.
$2,651/mo
Rent Zestimate®
Refinance and save
$2,363/mo
Est. payment
Refinancing to a lower rate could help reduce your monthly payments and save thousands over the life of the loan.
$2,363/mo
Est. payment
Explore your selling options
Work with a Zillow partner agent
Leverage their expertise and Zillow's premium Showcase listings to get your home seen by more buyers.
Get startedList with your own agent
Get your home in front of millions of buyers by listing it on Zillow.
Learn how to do itSell it yourself
Take full control of how buyers see your home on Zillow by listing For Sale by Owner (FSBO).
List your homeWhat's special
Zillow last checked:
Listing updated:
Listed by:
Sarah Futa 303-225-2707 sarah@futahometeam.com,
Keller Williams Action Realty LLC,
Scott Futa 303-947-7268,
Keller Williams Action Realty LLC
Bought with:
Nicole Savoie, 100046802
Compass - Denver
Source: REcolorado as distributed by MLS GRID,MLS#: 6378994
Facts & features
Interior
Bedrooms & bathrooms
- Bedrooms: 3
- Bathrooms: 2
- Full bathrooms: 1
- 3/4 bathrooms: 1
- Main level bathrooms: 1
- Main level bedrooms: 2
Bedroom
- Level: Main
Bedroom
- Level: Main
Bathroom
- Level: Main
Other
- Level: Basement
Other
- Level: Basement
Bonus room
- Level: Basement
Dining room
- Level: Main
Family room
- Level: Main
Kitchen
- Level: Main
Laundry
- Level: Basement
Heating
- Forced Air
Cooling
- None
Appliances
- Included: Dishwasher, Dryer, Microwave, Oven, Range, Range Hood, Refrigerator, Washer
- Laundry: In Unit
Features
- Pantry
- Flooring: Carpet, Concrete, Laminate, Tile, Wood
- Basement: Finished,Full,Walk-Out Access
- Common walls with other units/homes: End Unit
Interior area
- Total structure area: 1,874
- Total interior livable area: 1,874 sqft
- Finished area above ground: 950
- Finished area below ground: 878
Property
Parking
- Total spaces: 1
- Parking features: Garage - Attached
- Attached garage spaces: 1
Features
- Levels: One
- Stories: 1
- Exterior features: Fire Pit, Private Yard
Details
- Parcel number: R0233736
- Special conditions: Standard
Construction
Type & style
- Home type: Townhouse
- Property subtype: Townhouse
- Attached to another structure: Yes
Materials
- Frame
- Foundation: Slab
- Roof: Composition
Condition
- Year built: 1983
Utilities & green energy
- Sewer: Public Sewer
- Water: Public
- Utilities for property: Electricity Connected, Natural Gas Connected
Community & HOA
Community
- Subdivision: South Ridge
HOA
- Has HOA: No
Location
- Region: Castle Rock
Financial & listing details
- Price per square foot: $213/sqft
- Annual tax amount: $1,943
- Date on market: 8/2/2025
- Listing terms: Cash,Conventional,FHA
- Exclusions: Seller's Personal Property
- Ownership: Individual
- Electric utility on property: Yes
- Road surface type: Paved
Price history
| Date | Event | Price |
|---|---|---|
| 12/18/2025 | Sold | $400,000+1%$213/sqft |
Source:  REcolorado as distributed by MLS GRID #6378994 Report a problem REcolorado as distributed by MLS GRID #6378994 Report a problem | ||
| 11/18/2025 | Pending sale | $395,999$211/sqft |
Source: REcolorado as distributed by MLS GRID #6378994 Report a problem | ||
| 10/28/2025 | Listed for sale | $395,999-5.7%$211/sqft |
Source: REcolorado as distributed by MLS GRID #6378994 Report a problem | ||
| 10/12/2025 | Listing removed | $420,000$224/sqft |
Source: REcolorado as distributed by MLS GRID #6378994 Report a problem | ||
| 9/16/2025 | Listed for sale | $420,000$224/sqft |
Source: REcolorado as distributed by MLS GRID #6378994 Report a problem | ||
| 9/3/2025 | Pending sale | $420,000$224/sqft |
Source: REcolorado as distributed by MLS GRID #6378994 Report a problem | ||
| 8/20/2025 | Price change | $420,000-3.4%$224/sqft |
Source: REcolorado as distributed by MLS GRID #6378994 Report a problem | ||
| 8/15/2025 | Price change | $435,000-2.2%$232/sqft |
Source: REcolorado as distributed by MLS GRID #6378994 Report a problem | ||
| 8/2/2025 | Listed for sale | $445,000$237/sqft |
Source: REcolorado as distributed by MLS GRID #6378994 Report a problem | ||
Public tax history
Tax history is unavailable.
Neighborhood: 80104
Nearby homes
- $400,0003 bd2 ba1.8k sqft1420 Sierra Dr, Castle Rock, CO 80104Sold

- $450,0003 bd2 ba1.8k sqft1424 Sierra Dr, Castle Rock, CO 80104Sold
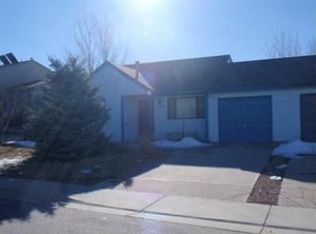
- $450,0003 bd2 ba1.8k sqft1424 S Sierra Dr, Castle Rock, CO 80104Sold

- $374,0004 bd2 ba1.9k sqft1398 Sierra Dr, Castle Rock, CO 80104Sold
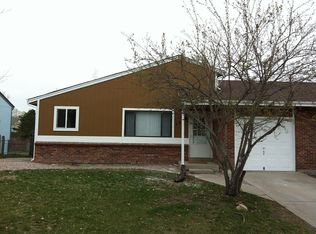
- $410,7004 bd2 ba1.9k sqft1398 S Sierra Dr, Castle Rock, CO 80104Off Market
- $446,1003 bd2 ba1.9k sqft1394 Sierra Dr, Castle Rock, CO 80104Off Market
- $383,6001 bd1 ba1.1k sqft1462 Sierra Dr, Castle Rock, CO 80104Off Market
- $431,5004 bd2 ba1.4k sqft1401 Sierra Dr, Castle Rock, CO 80104Off Market
Nearby schools
GreatSchools rating
- 6/10South Ridge Elementary An Ib World SchoolGrades: K-5Distance: 0.3 mi
- 6/10Mesa Middle SchoolGrades: 6-8Distance: 2.3 mi
- 6/10Douglas County High SchoolGrades: 9-12Distance: 1.7 mi
Schools provided by the listing agent
- Elementary: South Ridge
- Middle: Mesa
- High: Douglas County
- District: Douglas RE-1
Source: REcolorado as distributed by MLS GRID. This data may not be complete. We recommend contacting the local school district to confirm school assignments for this home.
Get a cash offer in 3 minutes
Find out how much your home could sell for in as little as 3 minutes with a no-obligation cash offer.
Estimated market value
$397,400
Get a cash offer in 3 minutes
Find out how much your home could sell for in as little as 3 minutes with a no-obligation cash offer.
Estimated market value
$397,400
- Colorado
- Douglas County
- Castle Rock
- 80104
- 1420 S Sierra Drive
Nearby cities
Nearby neighborhoods
Nearby zip codes
Other Castle Rock Topics
