LOOK NO FURTHER!!! WELCOME HOME to your IMMACULATE, 3 bedroom/2 bath Ranch Style Townhome with Garage AND Backyard AND NO HOA. The moment you walk in, you will see the love and care put into this home. Main level is freshly painted, newer carpet, & newer windows. Living room is open and bright, large picture window, open to kitchen. Kitchen has freshly refinished hardwood floors, pantry, farmhouse sink, quartz counters, gas stove, all appliances stay. Dining room/eat in kitchen is large enough for a good size gathering and opens to large back patio. Check out the new Hunter Douglas Levolor DUAL Coverage blinds on the sliding door. Main floor bedrooms are open and bright with south facing windows, large closets. Check out the updated bathroom w/oversized, beautifully tiled shower w/niches, sleek glass sliding door, and large linen closet. Plenty of storage with coat closet and additional closet finishes off the main floor. Venture down stairs to the garden level basement where you’ll find a large, bright, family room. Additional garden level bedroom with nearby bathroom....perfect guest setup. Separate laundry room with plenty of room for storage/shelving stays. Washer and Dryer included. Don’t stop there...take a trip to the Large Backyard with open concrete patio. Sit out back and enjoy the wildlife as they pass by with your view of the open space, no nearby back neighbors. DON'T MISS the HUGE SHED with ELECTRICITY, an IDEAL WORKSHOP for your favorite crafter/woodworker. This townhome and has a singe car garage with workbench. Step outside of the garage to the additional covered storage area. Only connecting walls are garage. Enjoy all the parks and trails of Castle Rock, along with shopping at the outlets and a plethora of restaurants. This one will go quick..schedule your showing today.
Sold for $450,000
$450,000
1424 S Sierra Drive, Castle Rock, CO 80104
3beds
1,875sqft
Townhouse
Built in 1983
6,229 Square Feet Lot
$438,200 Zestimate®
$240/sqft
$2,651 Estimated rent
Home value
$438,200
$416,000 - $460,000
$2,651/mo
Zestimate® history
Owner options
List your home for rent
$2,651/mo
Rent Zestimate®
Find your next renter with Zillow Rental Manager. Plus, with online applications, you can quickly screen prospective tenants – for free.
$2,651/mo
Rent Zestimate®
Refinance and save
$2,695/mo
Est. payment
Refinancing to a lower rate could help reduce your monthly payments and save thousands over the life of the loan.
$2,695/mo
Est. payment
Explore your selling options
Work with a Zillow partner agent
Leverage their expertise and Zillow's premium Showcase listings to get your home seen by more buyers.
Get startedList with your own agent
Get your home in front of millions of buyers by listing it on Zillow.
Learn how to do itSell it yourself
Take full control of how buyers see your home on Zillow by listing For Sale by Owner (FSBO).
List your homeWhat's special
Zillow last checked:
Listing updated:
Listed by:
Danette Fossceco 720-505-6789 Danette@danettesellshomesCO.com,
HomeSmart
Bought with:
Allen Walsh, 100044865
Real Broker, LLC DBA Real
Source: REcolorado as distributed by MLS GRID,MLS#: 8125294
Facts & features
Interior
Bedrooms & bathrooms
- Bedrooms: 3
- Bathrooms: 2
- 3/4 bathrooms: 2
- Main level bathrooms: 1
- Main level bedrooms: 2
Bedroom
- Description: Bright W/South Facing Sunlight, Large Deep Closet
- Level: Main
Bedroom
- Description: Bright W/South Facing Sunlight, Double Closet
- Level: Main
Bedroom
- Description: Garden Level, Bright And Roomy. Double Closet
- Level: Basement
Bathroom
- Description: Recently Updated, Beautifully Tiled, Large Shower With Niches, Quartz Counters, Large Linen Closet
- Level: Main
Bathroom
- Description: Located Conveniently By Bedroom.
- Level: Basement
Dining room
- Description: Near Kitchen, Hardwood Floors, Easy Access To Back Patio
- Level: Main
Family room
- Description: Garden Level, Large And Open, Extra Storage Under The Stairs
- Level: Basement
Kitchen
- Description: Open And Bright W/Sliding Door To Large Back Patio. Newly Refinished Hardwood Floors, Quartz Counters, Farmhouse Sink, Pantry, Gas Stove, All Appliances Stay
- Level: Main
Laundry
- Description: Separate Room With Storage/Shelving, Utility Sink. Washer And Dryer Stay
- Level: Basement
Living room
- Description: Immaculate, Bright, Open W/Large Picture Window. Freshly Painted, New Carpet
- Level: Main
Heating
- Forced Air
Cooling
- None
Appliances
- Included: Dishwasher, Disposal, Dryer, Gas Water Heater, Microwave, Oven, Range, Range Hood, Refrigerator, Washer
Features
- Ceiling Fan(s), Eat-in Kitchen, Open Floorplan, Pantry, Quartz Counters, Smoke Free
- Flooring: Carpet, Tile, Wood
- Windows: Double Pane Windows, Storm Window(s), Window Coverings
- Basement: Daylight,Finished,Full,Partial
- Common walls with other units/homes: 1 Common Wall
Interior area
- Total structure area: 1,875
- Total interior livable area: 1,875 sqft
- Finished area above ground: 950
- Finished area below ground: 831
Property
Parking
- Total spaces: 1
- Parking features: Asphalt, Exterior Access Door
- Attached garage spaces: 1
Features
- Levels: One
- Stories: 1
- Patio & porch: Front Porch, Patio
- Exterior features: Garden, Private Yard, Rain Gutters
- Fencing: Full
Lot
- Size: 6,229 Square Feet
- Features: Landscaped, Open Space
Details
- Parcel number: R0233744
- Special conditions: Standard
Construction
Type & style
- Home type: Townhouse
- Property subtype: Townhouse
- Attached to another structure: Yes
Materials
- Frame, Wood Siding
- Foundation: Concrete Perimeter
- Roof: Composition
Condition
- Updated/Remodeled
- Year built: 1983
Utilities & green energy
- Electric: 110V, 220 Volts
- Sewer: Public Sewer
- Water: Public
- Utilities for property: Cable Available, Electricity Connected, Natural Gas Connected
Community & HOA
Community
- Security: Carbon Monoxide Detector(s), Smoke Detector(s)
- Subdivision: South Ridge Townhomes
HOA
- Has HOA: No
Location
- Region: Castle Rock
Financial & listing details
- Price per square foot: $240/sqft
- Annual tax amount: $1,441
- Date on market: 3/26/2025
- Listing terms: Cash,Conventional,FHA,VA Loan
- Exclusions: Personal Property, Any Outdoor Furniture/Decorations.
- Ownership: Individual
- Electric utility on property: Yes
- Road surface type: Paved
Price history
| Date | Event | Price |
|---|---|---|
| 10/14/2025 | Listing removed | $2,695$1/sqft |
Source: Zillow Rentals Report a problem | ||
| 9/30/2025 | Price change | $2,695-3.6%$1/sqft |
Source: Zillow Rentals Report a problem | ||
| 9/8/2025 | Price change | $2,795-2.8%$1/sqft |
Source: Zillow Rentals Report a problem | ||
| 8/27/2025 | Price change | $2,875-3.4%$2/sqft |
Source: Zillow Rentals Report a problem | ||
| 7/18/2025 | Price change | $2,975-3.3%$2/sqft |
Source: Zillow Rentals Report a problem | ||
| 7/11/2025 | Price change | $3,075-1.6%$2/sqft |
Source: Zillow Rentals Report a problem | ||
| 7/9/2025 | Price change | $3,125-2.3%$2/sqft |
Source: Zillow Rentals Report a problem | ||
| 6/23/2025 | Price change | $3,200-5.9%$2/sqft |
Source: Zillow Rentals Report a problem | ||
| 6/18/2025 | Listed for rent | $3,400$2/sqft |
Source: Zillow Rentals Report a problem | ||
| 5/6/2025 | Sold | $450,000$240/sqft |
Source:  REcolorado as distributed by MLS GRID #8125294 Report a problem REcolorado as distributed by MLS GRID #8125294 Report a problem | ||
| 4/3/2025 | Pending sale | $450,000$240/sqft |
Source: REcolorado as distributed by MLS GRID #8125294 Report a problem | ||
| 3/26/2025 | Listed for sale | $450,000$240/sqft |
Source: REcolorado as distributed by MLS GRID #8125294 Report a problem | ||
Public tax history
Tax history is unavailable.
Neighborhood: 80104
Nearby homes
- $450,0003 bd2 ba1.8k sqft1424 Sierra Dr, Castle Rock, CO 80104Sold
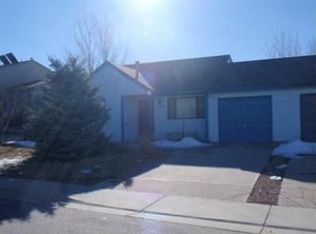
- $400,0003 bd2 ba1.8k sqft1420 S Sierra Dr, Castle Rock, CO 80104Sold
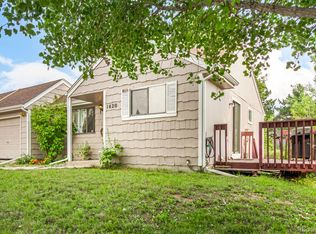
- $400,0003 bd2 ba1.8k sqft1420 Sierra Dr, Castle Rock, CO 80104Sold

- $383,6001 bd1 ba1.1k sqft1462 Sierra Dr, Castle Rock, CO 80104Off Market
- $374,0004 bd2 ba1.9k sqft1398 Sierra Dr, Castle Rock, CO 80104Sold
- $422,5004 bd2 ba1.9k sqft1398 S Sierra Dr, Castle Rock, CO 80104Off Market
- $444,2003 bd2 ba1.6k sqft1466 Sierra Dr, Castle Rock, CO 80104Off Market
- $380,0002 bd2 ba1.4k sqft1405 Sierra Dr, Castle Rock, CO 80104Off Market
Nearby schools
GreatSchools rating
- 6/10South Ridge Elementary An Ib World SchoolGrades: K-5Distance: 0.3 mi
- 5/10Mesa Middle SchoolGrades: 6-8Distance: 2.3 mi
- 7/10Douglas County High SchoolGrades: 9-12Distance: 1.7 mi
Schools provided by the listing agent
- Elementary: South Ridge
- Middle: Mesa
- High: Douglas County
- District: Douglas RE-1
Source: REcolorado as distributed by MLS GRID. This data may not be complete. We recommend contacting the local school district to confirm school assignments for this home.
Get a cash offer in 3 minutes
Find out how much your home could sell for in as little as 3 minutes with a no-obligation cash offer.
Estimated market value
$438,200
Get a cash offer in 3 minutes
Find out how much your home could sell for in as little as 3 minutes with a no-obligation cash offer.
Estimated market value
$438,200
- Colorado
- Douglas County
- Castle Rock
- 80104
- 1424 S Sierra Drive
Nearby cities
Nearby neighborhoods
Nearby zip codes
Other Castle Rock Topics
