Classic ranch style home in a quiet, well established neighborhood in the heart of DFW on 0.8 acres. The backyard welcomes you with a private park-like setting for relaxation & is perfect for entertaining. This home is conveniently located minutes away from shopping, restaurants & amenities including Keller, Southlake, Trophy Club & Roanoke. Kitchen, Living Rooms, Dining Room, Hallway, Laundry Room & Storage Room Remodeled in 2021. Kitchen: Custom White Shaker Cabinetry with soft close hinges on doors & soft close glides on drawers with lazy susan cabinets in the lower cabinet corners for full utilization of space. Built-in trash & recycling cabinets. White Spring Granite, Italian porcelain backsplash tile, large format Daltile porcelain tile floors. Appliances are GE Profile, range is induction and convection, Refrigerator is LG with dual icemakers. Recessed dimmable LED lighting. French White Oak engineered wide-plank hardwood flooring & dimmable LED lighting in Living, Den & Dining rooms. Dining room has built-in shelving. Main living room has a wood burning fireplace with a custom walnut live-edge mantel & knotty alder front door with beveled glass.
Large laundry room with mop sink & shelving. Large storage area that could be used for office space. Large closet in hallway.
New Aerobic Septic System installed in April 2025. New Electrical Panel installed in March 2025. Water heater replaced in 2022.
HVAC system replaced in 2018, Lennox 4 ton unit. Pool - 18,000 gallon play pool with baby pool & spa, waterfalls. Pool light replaced with LED in 2024, tile & plaster replaced in 2017, roof & pool heater replaced in 2021, pool pump replaced in 2022, filters replaced in April 2025. Two 12 foot x 12 foot storage buildings with concrete floors with a large concrete pad between them. Florence Elementary - bus picks up & drops off at end of driveway. Keller Middle & high school buses pick up & drop off at end of street at corner of Fawkes and Sandhill.
Sold
Price Unknown
1420 Sandhill Ct, Keller, TX 76262
3beds
1,848sqft
Single Family Residence
Built in 1987
0.81 Acres Lot
$637,700 Zestimate®
$--/sqft
$3,899 Estimated rent
Home value
$637,700
$587,000 - $695,000
$3,899/mo
Zestimate® history
Owner options
List your home for rent
$3,899/mo
Rent Zestimate®
Find your next renter with Zillow Rental Manager. Plus, with online applications, you can quickly screen prospective tenants – for free.
$3,899/mo
Rent Zestimate®
Refinance and save
Refinancing to a lower rate could help reduce your monthly payments and save thousands over the life of the loan.
Explore your selling options
Work with a Zillow partner agent
Leverage their expertise and Zillow's premium Showcase listings to get your home seen by more buyers.
Get startedList with your own agent
Get your home in front of millions of buyers by listing it on Zillow.
Learn how to do itSell it yourself
Take full control of how buyers see your home on Zillow by listing For Sale by Owner (FSBO).
List your homeWhat's special
Wood burning fireplaceBaby pool and spaLarge storage areaLarge laundry roomCustom walnut live-edge mantelLazy susan cabinetsCustom white shaker cabinetry
Zillow last checked:
Listing updated:
Listed by:
Daniel Murphy 0495432 817-870-1600,
RE/MAX Trinity 817-870-1600
Bought with:
Gital Harlap
Keller Williams Realty
Source: NTREIS,MLS#: 20900704
Facts & features
Interior
Bedrooms & bathrooms
- Bedrooms: 3
- Bathrooms: 2
- Full bathrooms: 2
Primary bedroom
- Level: First
- Dimensions: 13 x 14
Bedroom
- Level: First
- Dimensions: 12 x 13
Bedroom
- Level: First
- Dimensions: 10 x 14
Primary bathroom
- Level: First
- Dimensions: 8 x 10
Bonus room
- Level: First
- Dimensions: 7 x 11
Breakfast room nook
- Level: First
- Dimensions: 8 x 10
Dining room
- Level: First
- Dimensions: 12 x 11
Family room
- Level: First
- Dimensions: 12 x 10
Other
- Dimensions: 5 x 10
Kitchen
- Level: First
- Dimensions: 10 x 10
Laundry
- Level: First
- Dimensions: 7 x 10
Living room
- Level: First
- Dimensions: 17 x 19
Heating
- Central, Electric
Cooling
- Central Air, Ceiling Fan(s), Electric
Appliances
- Included: Dishwasher, Electric Range, Disposal, Microwave
- Laundry: Washer Hookup, Electric Dryer Hookup, Laundry in Utility Room
Features
- Decorative/Designer Lighting Fixtures, Eat-in Kitchen, Granite Counters, High Speed Internet, Open Floorplan, Walk-In Closet(s)
- Flooring: Carpet, Tile, Wood
- Windows: Window Coverings
- Has basement: No
- Number of fireplaces: 1
- Fireplace features: Living Room, Wood Burning
Interior area
- Total interior livable area: 1,848 sqft
Property
Parking
- Total spaces: 2
- Parking features: Carport
- Carport spaces: 2
Features
- Levels: One
- Stories: 1
- Patio & porch: Front Porch, Patio, Covered
- Exterior features: Rain Gutters
- Pool features: Gunite, In Ground, Pool, Pool/Spa Combo
- Fencing: Fenced,Wood,Wrought Iron
Lot
- Size: 0.81 Acres
- Features: Back Yard, Irregular Lot, Lawn, Landscaped, Many Trees, Sprinkler System
Details
- Parcel number: 04551141
Construction
Type & style
- Home type: SingleFamily
- Architectural style: Traditional,Detached
- Property subtype: Single Family Residence
Materials
- Brick
- Foundation: Slab
- Roof: Composition
Condition
- Year built: 1987
Utilities & green energy
- Sewer: Aerobic Septic
- Water: Public
- Utilities for property: Electricity Connected, Septic Available, Separate Meters, Water Available
Community & HOA
Community
- Security: Smoke Detector(s)
- Subdivision: Josiah Walker Survey
HOA
- Has HOA: No
Location
- Region: Keller
Financial & listing details
- Tax assessed value: $572,889
- Annual tax amount: $9,654
- Date on market: 4/19/2025
- Cumulative days on market: 30 days
- Listing terms: Cash,Conventional,FHA,VA Loan
- Exclusions: Mineral rights do not convey. 42" Toro riding lawn mower & refrigerator may convey with offer acceptable to seller.
- Electric utility on property: Yes
- Road surface type: Asphalt
Price history
| Date | Event | Price |
|---|---|---|
| 6/12/2025 | Sold | -- |
Source: NTREIS #20900704 Report a problem | ||
| 5/28/2025 | Pending sale | $679,900$368/sqft |
Source: NTREIS #20900704 Report a problem | ||
| 5/20/2025 | Contingent | $679,900$368/sqft |
Source: NTREIS #20900704 Report a problem | ||
| 5/8/2025 | Price change | $679,900-2.7%$368/sqft |
Source: NTREIS #20900704 Report a problem | ||
| 4/25/2025 | Price change | $699,000-4.2%$378/sqft |
Source: NTREIS #20900704 Report a problem | ||
| 4/19/2025 | Listed for sale | $729,900$395/sqft |
Source: NTREIS #20900704 Report a problem | ||
Public tax history
| Year | Property taxes | Tax assessment |
|---|---|---|
| 2025 | $5,768 -14% | $572,889 |
| 2024 | $6,704 -9.4% | $572,889 +5.6% |
| 2023 | $7,403 -14.5% | $542,715 +15.4% |
| 2022 | $8,656 +2.8% | $470,416 +20.5% |
| 2021 | $8,419 -0.7% | $390,237 -0.3% |
| 2020 | $8,481 +9.2% | $391,232 -5.6% |
| 2019 | $7,764 +4.5% | $414,540 +32% |
| 2018 | $7,427 +8.9% | $314,116 +8.2% |
| 2017 | $6,821 +8.9% | $290,287 +0.5% |
| 2016 | $6,264 +5.7% | $288,944 +22.4% |
| 2015 | $5,927 | $236,000 |
| 2014 | $5,927 | $236,000 +4.9% |
| 2013 | -- | $225,000 +7.6% |
| 2012 | -- | $209,200 |
| 2011 | -- | $209,200 -0.2% |
| 2010 | -- | $209,600 -0.5% |
| 2009 | -- | $210,600 +5% |
| 2008 | -- | $200,600 |
| 2007 | -- | $200,600 +10.4% |
| 2006 | -- | $181,700 |
| 2005 | -- | $181,700 |
| 2004 | -- | $181,700 +8.8% |
| 2003 | -- | $167,000 +3.5% |
| 2002 | -- | $161,400 +24.2% |
| 2001 | -- | $130,000 |
| 2000 | -- | $130,000 |
Find assessor info on the county website
Neighborhood: Timberknoll Estates
Nearby homes
- $--4 bd3 ba2.8k sqft2241 Fawkes Ln, Keller, TX 76262Sold

- $565,8003 bd2 ba1.9k sqft1432 Sandhill Ct, Keller, TX 76262Off Market
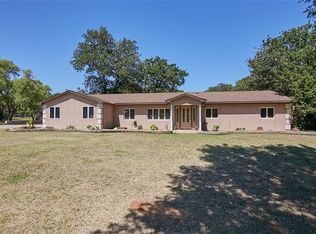
- $939,9003 bd3 ba3.1k sqft1419 Hickory Ct, Keller, TX 76262Off Market
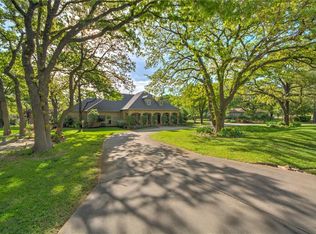
- $560,6213 bd2 ba2.9k sqft1419 Sandhill Ct, Roanoke, TX 76262Off Market
- $766,0003 bd2 ba2.9k sqft1419 Sandhill Ct, Keller, TX 76262Off Market
- $554,6003 bd2 ba1.9k sqft2231 Fawkes Ln, Keller, TX 76262Off Market
- $402,6674 bd3 ba2.6k sqft1431 Hickory Ct, Keller, TX 76262Off Market
- $790,300-- bd-- ba2.6k sqft1431 Hickory Ct, Keller, TX 76262Off Market
Nearby schools
GreatSchools rating
- 8/10Florence Elementary SchoolGrades: PK-4Distance: 1.3 mi
- 8/10Keller Middle SchoolGrades: 7-8Distance: 3.6 mi
- 8/10Keller High SchoolGrades: 9-12Distance: 2.7 mi
Schools provided by the listing agent
- Elementary: Florence
- Middle: Keller
- High: Keller
- District: Keller ISD
Source: NTREIS. This data may not be complete. We recommend contacting the local school district to confirm school assignments for this home.
Get a cash offer in 3 minutes
Find out how much your home could sell for in as little as 3 minutes with a no-obligation cash offer.
Estimated market value
$637,700
Get a cash offer in 3 minutes
Find out how much your home could sell for in as little as 3 minutes with a no-obligation cash offer.
Estimated market value
$637,700
- Texas
- Tarrant County
- Keller
- 76262
- Timberknoll Estates
- 1420 Sandhill Ct
