Set on a sprawling, tree-studded corner lot with a pool and firepit, this single-story home is zoned for Florence Elementary and features recent, big-ticket updates! Inside, rich laminate floors, crown molding and walls of windows flood the open living and dining areas with light. The kitchen boasts quartz counters, double ovens, a butcher-block island and two hidden pop-up appliance cabinets that can be lifted to counter height when desired. A bay-window breakfast nook and walk-in pantry with glass door complete the scene. The oversized primary suite is a true retreat—octagonal tray ceiling, French doors to the patio and views of the backyard oasis. In the spa-worthy bath, custom white-oak cabinetry anchors a long dual vanity; both mirrors are recessed medicine cabinets with built-in outlets, and the right lower drawer is a powered pull-out for hair tools. Hand-laid marble floors and a skylit, glass-enclosed shower elevate the experience. Out back, a pergola-shaded flagstone patio flows to a brick path leading to the sparkling pool and circular firepit lounge—perfect for summer fun and fall s’mores. Expansive lawn areas, mature trees and driveway parking add everyday convenience. Additional highlights include a spacious laundry room with abundant cabinetry, flexible living spaces for work or play, and a side-entry garage, basketball area and plenty of storage! Recent upgrades include both AC units, roof, hot water heater and dishwasher. Move-in ready, beautifully curated and built for the way you live—Welcome Home!
Sold
Price Unknown
2241 Fawkes Ln, Keller, TX 76262
4beds
2,834sqft
Single Family Residence
Built in 1985
0.71 Acres Lot
$737,200 Zestimate®
$--/sqft
$5,414 Estimated rent
Home value
$737,200
$686,000 - $796,000
$5,414/mo
Zestimate® history
Owner options
List your home for rent
$5,414/mo
Rent Zestimate®
Find your next renter with Zillow Rental Manager. Plus, with online applications, you can quickly screen prospective tenants – for free.
$5,414/mo
Rent Zestimate®
Refinance and save
Refinancing to a lower rate could help reduce your monthly payments and save thousands over the life of the loan.
Explore your selling options
Work with a Zillow partner agent
Leverage their expertise and Zillow's premium Showcase listings to get your home seen by more buyers.
Get startedList with your own agent
Get your home in front of millions of buyers by listing it on Zillow.
Learn how to do itSell it yourself
Take full control of how buyers see your home on Zillow by listing For Sale by Owner (FSBO).
List your homeWhat's special
Sparkling poolBasketball areaWalls of windowsCircular firepit loungeRich laminate floorsFlagstone patioFlexible living spaces
Zillow last checked:
Listing updated:
Listed by:
Danielle Doty 0713342,
Doty Real Estate LLC 817-729-9020
Bought with:
Heather Ogg
Compass RE Texas, LLC
Source: NTREIS,MLS#: 21007549
Facts & features
Interior
Bedrooms & bathrooms
- Bedrooms: 4
- Bathrooms: 3
- Full bathrooms: 3
Primary bedroom
- Features: Closet Cabinetry, Walk-In Closet(s)
- Level: First
- Dimensions: 16 x 19
Bedroom
- Level: First
- Dimensions: 11 x 12
Bedroom
- Level: First
- Dimensions: 11 x 13
Bedroom
- Level: First
- Dimensions: 13 x 12
Primary bathroom
- Features: Bidet, Built-in Features, Dual Sinks, En Suite Bathroom, Linen Closet, Solid Surface Counters
- Level: First
- Dimensions: 19 x 6
Breakfast room nook
- Level: First
- Dimensions: 13 x 8
Dining room
- Level: First
- Dimensions: 20 x 10
Game room
- Level: First
- Dimensions: 22 x 12
Kitchen
- Features: Breakfast Bar, Built-in Features, Eat-in Kitchen, Kitchen Island, Pantry, Solid Surface Counters
- Level: First
- Dimensions: 13 x 17
Laundry
- Features: Built-in Features
- Level: First
- Dimensions: 9 x 6
Living room
- Level: First
- Dimensions: 25 x 13
Heating
- Central, Electric
Cooling
- Central Air, Electric
Appliances
- Included: Convection Oven, Double Oven, Dishwasher, Electric Oven, Electric Range, Electric Water Heater, Disposal, Microwave
- Laundry: Washer Hookup, Laundry in Utility Room
Features
- Double Vanity, Eat-in Kitchen, Kitchen Island, Pantry, Walk-In Closet(s)
- Flooring: Laminate, Marble, Tile
- Windows: Bay Window(s), Skylight(s), Window Coverings
- Has basement: No
- Has fireplace: No
Interior area
- Total interior livable area: 2,834 sqft
Property
Parking
- Total spaces: 3
- Parking features: Door-Multi, Door-Single, Driveway, Garage, Garage Door Opener, Garage Faces Side
- Attached garage spaces: 3
- Has uncovered spaces: Yes
Features
- Levels: One
- Stories: 1
- Patio & porch: Covered, Front Porch, Patio
- Exterior features: Rain Gutters, Storage
- Pool features: Fiberglass, In Ground, Pool
- Fencing: Wrought Iron,Wire
Lot
- Size: 0.71 Acres
- Features: Corner Lot, Hardwood Trees, Rolling Slope, Many Trees, Sprinkler System
Details
- Parcel number: 07060408
Construction
Type & style
- Home type: SingleFamily
- Architectural style: Ranch,Detached
- Property subtype: Single Family Residence
Materials
- Brick
- Foundation: Slab
- Roof: Shingle
Condition
- Year built: 1985
Utilities & green energy
- Sewer: Aerobic Septic
- Water: Public
- Utilities for property: Electricity Available, Septic Available, Water Available
Green energy
- Indoor air quality: Moisture Control
Community & HOA
Community
- Security: Carbon Monoxide Detector(s), Smoke Detector(s)
- Subdivision: Timberknoll Estates Sub
HOA
- Has HOA: No
Location
- Region: Keller
Financial & listing details
- Tax assessed value: $592,931
- Annual tax amount: $10,090
- Date on market: 7/23/2025
- Cumulative days on market: 100 days
- Listing terms: Cash,Conventional,FHA,VA Loan
- Exclusions: Interior Nest cameras, exterior Eufy cameras, robot pool vacuum, in ground pool umbrellas, pool basketball hoop
- Electric utility on property: Yes
Price history
| Date | Event | Price |
|---|---|---|
| 12/1/2025 | Sold | -- |
Source: NTREIS #21007549 Report a problem | ||
| 11/10/2025 | Pending sale | $749,000$264/sqft |
Source: NTREIS #21007549 Report a problem | ||
| 10/31/2025 | Contingent | $749,000$264/sqft |
Source: NTREIS #21007549 Report a problem | ||
| 10/22/2025 | Price change | $749,000-3.4%$264/sqft |
Source: NTREIS #21007549 Report a problem | ||
| 9/27/2025 | Price change | $775,000-3%$273/sqft |
Source: NTREIS #21007549 Report a problem | ||
| 7/23/2025 | Listed for sale | $799,000+99.8%$282/sqft |
Source: NTREIS #21007549 Report a problem | ||
| 12/16/2017 | Sold | -- |
Source: Agent Provided Report a problem | ||
| 10/14/2017 | Listed for sale | $400,000$141/sqft |
Source: Franklin Real Estate Brokerage #13712530 Report a problem | ||
Public tax history
| Year | Property taxes | Tax assessment |
|---|---|---|
| 2025 | $8,602 +3.9% | $592,931 |
| 2024 | $8,281 +13.5% | $592,931 +0.9% |
| 2023 | $7,297 -14.6% | $587,766 +22.9% |
| 2022 | $8,541 +2.8% | $478,307 +24.1% |
| 2021 | $8,310 -7.3% | $385,348 -3.9% |
| 2020 | $8,964 -9.1% | $400,906 -19.9% |
| 2019 | $9,862 -0.9% | $500,745 +26.7% |
| 2018 | $9,954 +26% | $395,342 -21% |
| 2017 | $7,898 +8.8% | $500,714 +7.5% |
| 2016 | $7,258 +5.9% | $465,722 +71.7% |
| 2015 | $6,851 | $271,300 |
| 2014 | $6,851 | $271,300 |
| 2013 | -- | $271,300 +0.9% |
| 2012 | -- | $268,900 |
| 2011 | -- | $268,900 -3.5% |
| 2010 | -- | $278,700 +6.5% |
| 2009 | -- | $261,800 +4% |
| 2008 | -- | $251,800 +14.5% |
| 2007 | -- | $220,000 |
| 2006 | -- | $220,000 |
| 2005 | -- | $220,000 |
| 2004 | -- | $220,000 |
| 2003 | -- | $220,000 |
| 2002 | -- | $220,000 +19.6% |
| 2001 | -- | $183,900 |
| 2000 | -- | $183,900 |
Find assessor info on the county website
Neighborhood: Timberknoll Estates
Nearby homes
- $--3 bd2 ba1.8k sqft1420 Sandhill Ct, Keller, TX 76262Sold
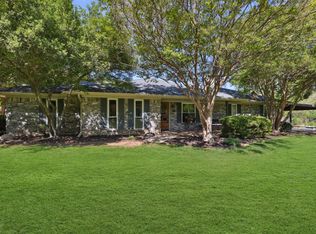
- $562,8003 bd2 ba1.9k sqft2231 Fawkes Ln, Keller, TX 76262Off Market
- $648,2003 bd2 ba2.3k sqft2250 Fawkes Ln, Keller, TX 76262Off Market
- $622,2003 bd2 ba1.9k sqft2240 Fawkes Ln, Keller, TX 76262Off Market
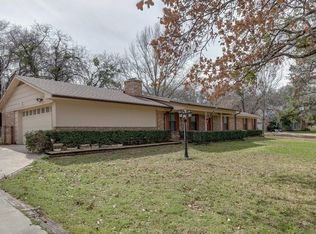
- $807,3004 bd2 ba3k sqft1407 Sandhill Ct, Keller, TX 76262Off Market
- $941,8003 bd3 ba3.1k sqft1419 Hickory Ct, Keller, TX 76262Off Market
- $560,6213 bd2 ba2.9k sqft1419 Sandhill Ct, Roanoke, TX 76262Off Market
- $774,5003 bd2 ba2.9k sqft1419 Sandhill Ct, Keller, TX 76262Off Market
Nearby schools
GreatSchools rating
- 8/10Florence Elementary SchoolGrades: PK-4Distance: 1.3 mi
- 8/10Keller Middle SchoolGrades: 7-8Distance: 3.6 mi
- 8/10Keller High SchoolGrades: 9-12Distance: 2.7 mi
Schools provided by the listing agent
- Elementary: Florence
- Middle: Keller
- High: Keller
- District: Keller ISD
Source: NTREIS. This data may not be complete. We recommend contacting the local school district to confirm school assignments for this home.
Get a cash offer in 3 minutes
Find out how much your home could sell for in as little as 3 minutes with a no-obligation cash offer.
Estimated market value
$737,200
Get a cash offer in 3 minutes
Find out how much your home could sell for in as little as 3 minutes with a no-obligation cash offer.
Estimated market value
$737,200
- Texas
- Tarrant County
- Keller
- 76262
- Timberknoll Estates
- 2241 Fawkes Ln
Nearby cities
Nearby neighborhoods
Nearby zip codes
Other Keller Topics
