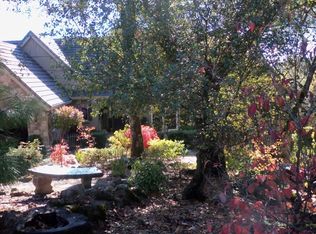
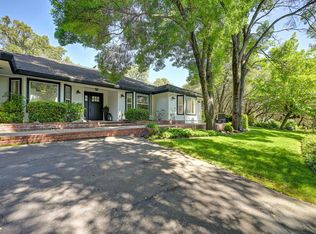
1420 Shadow Rock Drive, Auburn Prepare to be impressed. It is the first time on the market for this stunning property that sits above a picturesque small vineyard and is nestled among native oaks, pines and colorful perennial landscaping. The beautiful southwest view completes this very private and beautifully designed home. The main floor of the home offers most of the living area and 4 bedrooms with 2 1/2 bathrooms. You'll see it's the ideal home for large scale entertaining or intimate gatherings. Downstairs there is the 5th bedroom, a full bathroom, kitchenette, living room and laundry room, all set up to be the perfect guest suite or rental. There's also a half bath convenient to the extra-large RV garage/shop and the one-of-a- kind wine cellar. The master suite and current office (or 4th bedroom) are located on the opposite side of the home from 2 of the other bedrooms. The hallway to these rooms offers exceptional storage with built in cabinetry and a 10' plus counter. Both rooms have plenty of windows and access the spacious deck. The master suites deck area was built to support a hot tub in the future. The master has plenty of built in cabinets that can serve as a dresser. The well-appointed master bathroom has a walk-in shower, double sinks and a separate commode. The large walk-in closet has convenient access to the main laundry room with a deep ceramic laundry sink, cabinetry and laundry bins under the counter for sorting clothes. Two guest bedrooms and a bathroom are accessed via a family room located off the front entry through French doors. The full bathroom has double sinks and a tiled tub/shower. The light filled family room has a wall of windows out to the front patio which is accessed through a glass door flanked by full length windows. The patio offers views of the gardens and a quiet retreat. The spacious great room is an integral part of the kitchen and large dining nook. You will appreciate the beautiful angles and architectural details of this area. It enjoys a wall of windows to the view and the large deck that spans the entire back of the house. The gas fireplace is surrounded by built in cabinetry and retrofitted for the flat screen TV with all the input cords hidden away. With a large dining nook, counter space for 8 at the island and the formal dining area there are options for daily living and entertaining. The formal dining area has a wonderful built-in buffet wall with glass fronts cabinets & interior lighting. The kitchen has sleek solid surface Corian counters, a large island, a pantry closet and all stainless appliances 4 burner Dacor cooktop, convection microwave, oven and dishwasher. Across the entire back of the home is a composite deck with iron railing. This deck is what foothill living is all about. It invites you out to relax and enjoy the beautiful forested views and colorful sunsets. Directly off the great room the deck is completely covered making it a space you may enjoy year round. Making your way downstairs you will find one of the 3 access doors to the wine cellar area. What a treat. Whether you decide to be the winemaker or just enjoy your own wine bar with friends you will not be disappointed with the options here. 2 walk-in refrigerator doors open to winemakers' workshops or great storage. Enjoy wine tasting in the charming bar area where a door opens to the outside for indoor/outdoor entertaining or to the RV garage for making the winemakers work easier during the processing at harvest time. Continuing downstairs is the exceptional guest suite which has its own private entrance and patio so it can be completely locked off from the rest of the home. It can function as the 5th bedroom and 2nd family room for the home or a self-contained living space complete with a laundry room. This area is double insulated from the master suite above. The Seller will include all of the kitchen items in the sale with no value or warranty. A half bath, garage/shop access & large s
This property is not currently displayed as for sale or rent on Zillow. This may be different from what's on other websites or public sources.