Desirable Shadow Rock Estates home. This beautifully remodeled single-story home offers the perfect blend of modern updates and peaceful country living on a stunning 3-acre parcel. Step inside to a spacious open-concept floor plan glowing with natual light. Featuring a fully renovated kitchen with elegant marble countertops, new cabinetry, and updated flooring throughout. The home also boasts a remodeled master bathroom, providing a fresh and luxurious retreat. Recent exterior paint enhances the home's appeal. Enjoy the expansive, level backyard with a fountainideal for entertaining, gardening, or simply taking in the surrounding natural beauty. The property offers ample space for animals, outdoor activities, and has irrigation water and city water from PCWA. All of this while maintaining a sense of privacy. Hobbyists will appreciate the 3-car attached garage, along with an additional oversized one-car garage perfect for a workshop or extra storage. Experience the tranquility of estate living with modern comforts in this move-in ready Auburn home.
Closed
$1,235,000
1440 Shadow Rock Dr, Auburn, CA 95602
4beds
2,584sqft
Single Family Residence
Built in 1990
3 Acres Lot
$1,235,200 Zestimate®
$478/sqft
$4,320 Estimated rent
Home value
$1,235,200
$1.15M - $1.32M
$4,320/mo
Zestimate® history
Owner options
List your home for rent
$4,320/mo
Rent Zestimate®
Find your next renter with Zillow Rental Manager. Plus, with online applications, you can quickly screen prospective tenants – for free.
$4,320/mo
Rent Zestimate®
Refinance and save
$8,184/mo
Est. payment
Refinancing to a lower rate could help reduce your monthly payments and save thousands over the life of the loan.
$8,184/mo
Est. payment
Explore your selling options
Work with a Zillow partner agent
Leverage their expertise and Zillow's premium Showcase listings to get your home seen by more buyers.
Get startedList with your own agent
Get your home in front of millions of buyers by listing it on Zillow.
Learn how to do itSell it yourself
Take full control of how buyers see your home on Zillow by listing For Sale by Owner (FSBO).
List your homeWhat's special
Beautifully remodeled single-story homeUpdated flooring throughoutNew cabinetry
Zillow last checked:
Listing updated:
Listed by:
Mark Ridens DRE #01995421 916-741-9843,
Redfin Corporation
Bought with:
Kendra Tate, DRE #01937578
Nick Sadek Sotheby's International Realty
Source: MetroList Services of CA,MLS#: 226039152Originating MLS: MetroList Services, Inc.
Facts & features
Interior
Bedrooms & bathrooms
- Bedrooms: 4
- Bathrooms: 3
- Full bathrooms: 2
- Partial bathrooms: 1
Rooms
- Room types: Attic, Master Bathroom, Bathroom, Master Bedroom, Converted Garage, Office, Dining Room, Great Room, Kitchen, Living Room
Primary bedroom
- Features: Ground Floor, Outside Access, Sitting Area
Primary bathroom
- Features: Shower Stall(s), Double Vanity, Skylight/Solar Tube, Marble, Walk-In Closet(s), Window
Dining room
- Features: Formal Room
Kitchen
- Features: Breakfast Area, Marble Counter, Pantry Cabinet, Slab Counter, Island w/Sink
Heating
- Propane, Central, Fireplace(s), Gas
Cooling
- Ceiling Fan(s), Central Air, Whole House Fan, Attic Fan
Appliances
- Included: Built-In Electric Oven, Free-Standing Refrigerator, Gas Cooktop, Gas Water Heater, Range Hood, Dishwasher, Disposal, Microwave, Self Cleaning Oven, ENERGY STAR Qualified Appliances
- Laundry: Sink, Space For Frzr/Refr, Gas Dryer Hookup, In Garage
Features
- Flooring: Simulated Wood, Marble
- Attic: Room
- Number of fireplaces: 1
- Fireplace features: Insert, Living Room, Gas Log, Gas, Gas Starter
Interior area
- Total interior livable area: 2,584 sqft
Property
Parking
- Total spaces: 5
- Parking features: Attached, Detached, Garage Door Opener, Garage Faces Front, Guest, Interior Access, Driveway
- Attached garage spaces: 4
- Carport spaces: 1
- Has uncovered spaces: Yes
Features
- Exterior features: Covered Courtyard, Dog Run
- Fencing: Back Yard,Wire,Wood
Lot
- Size: 3 Acres
- Features: Auto Sprinkler F&R, Dead End, Landscape Back, Landscape Front, See Remarks, Landscaped, Other
Details
- Additional structures: Second Garage
- Parcel number: 077032030000
- Zoning description: RES
- Special conditions: Standard
Construction
Type & style
- Home type: SingleFamily
- Architectural style: Craftsman
- Property subtype: Single Family Residence
Materials
- Concrete, Wood
- Foundation: Concrete, Slab
- Roof: Cement,Tile
Condition
- Year built: 1990
Utilities & green energy
- Sewer: Septic System, Septic Connected
- Water: Public, Water District
- Utilities for property: Cable Available, Electric, Internet Available, Propane, Propane Tank Leased
Community & HOA
HOA
- Has HOA: Yes
- Amenities included: None
- Services included: Common Areas
- HOA fee: $450 annually
Location
- Region: Auburn
Financial & listing details
- Price per square foot: $478/sqft
- Tax assessed value: $1,076,000
- Price range: $1.2M - $1.2M
- Date on market: 4/24/2026
- Road surface type: Paved
Price history
| Date | Event | Price |
|---|---|---|
| 6/23/2026 | Sold | $1,235,000-1.2%$478/sqft |
Source: MetroList Services of CA #226039152 Report a problem | ||
| 5/9/2026 | Pending sale | $1,250,000$484/sqft |
Source: MetroList Services of CA #226039152 Report a problem | ||
| 4/24/2026 | Listed for sale | $1,250,000+19%$484/sqft |
Source: MetroList Services of CA #226039152 Report a problem | ||
| 6/21/2022 | Sold | $1,050,000$406/sqft |
Source: MetroList Services of CA #222054175 Report a problem | ||
| 5/27/2022 | Pending sale | $1,050,000$406/sqft |
Source: MetroList Services of CA #222054175 Report a problem | ||
| 5/13/2022 | Listed for sale | $1,050,000+186.1%$406/sqft |
Source: MetroList Services of CA #222054175 Report a problem | ||
| 1/8/1997 | Sold | $367,000$142/sqft |
Source: Public Record Report a problem | ||
Public tax history
| Year | Property taxes | Tax assessment |
|---|---|---|
| 2026 | -- | $1,076,000 +5% |
| 2025 | $10,447 +2.6% | $1,025,127 +5.4% |
| 2024 | $10,182 -1.8% | $972,254 -1.3% |
| 2023 | $10,369 +69.4% | $985,320 +71% |
| 2022 | $6,120 +2.2% | $576,058 +2% |
| 2021 | $5,991 +1.1% | $564,764 +1% |
| 2020 | $5,924 | $558,974 +2% |
| 2019 | $5,924 +5.6% | $548,015 +2% |
| 2018 | $5,610 +1.8% | $537,271 +2% |
| 2017 | $5,511 +2.1% | $526,738 +2% |
| 2016 | $5,398 +2.4% | $516,411 +1.5% |
| 2015 | $5,270 +1.5% | $508,655 +2% |
| 2014 | $5,191 | $498,692 +0.5% |
| 2013 | -- | $496,439 +2% |
| 2012 | -- | $486,706 +2% |
| 2011 | -- | $477,164 +0.8% |
| 2010 | -- | $473,598 -0.2% |
| 2009 | -- | $474,724 +2% |
| 2008 | -- | $465,417 +2% |
| 2007 | -- | $456,292 +2% |
| 2006 | -- | $447,346 +2% |
| 2005 | -- | $438,575 +2% |
| 2004 | -- | $429,976 +1.9% |
| 2003 | -- | $422,096 +2% |
| 2002 | -- | $413,820 +2% |
| 2001 | -- | $405,707 +2% |
| 2000 | -- | $397,753 |
Find assessor info on the county website
Neighborhood: 95602
Nearby homes
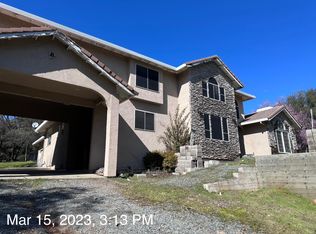
- $734,0004 bd4 ba3.9k sqft11155 Shadow Ct, Auburn, CA 95602Sold
- $1,281,6005 bd5 ba3.8k sqft1420 Shadow Rock Dr, Auburn, CA 95602Off Market

- $1,105,4005 bd3 ba2.9k sqft1450 Shadow Rock Dr, Auburn, CA 95602Off Market
- $1,521,1003 bd3 ba3.9k sqft1515 Christian Valley Rd, Auburn, CA 95602Off Market
- $1,044,9003 bd3 ba3k sqft1470 Shadow Rock Dr, Auburn, CA 95602Off Market
- $1,220,1006 bd5 ba3.9k sqft11147 Shadow Ct, Auburn, CA 95602Off Market
- $1,514,1004 bd3 ba4.9k sqft1511 Christian Valley Rd, Auburn, CA 95602Off Market
- $685,5004 bd3 ba2.1k sqft1489 Christian Valley Rd, Auburn, CA 95602Sold
Nearby schools
GreatSchools rating
- 8/10Sierra Hills Elementary SchoolGrades: K-3Distance: 1.9 mi
- 6/10Weimar HillsGrades: 4-8Distance: 6.4 mi
- 9/10Colfax High SchoolGrades: 9-12Distance: 10.5 mi
Get a cash offer in 3 minutes
Find out how much your home could sell for in as little as 3 minutes with a no-obligation cash offer.
Estimated market value
$1,235,200
Get a cash offer in 3 minutes
Find out how much your home could sell for in as little as 3 minutes with a no-obligation cash offer.
Estimated market value
$1,235,200
- California
- Placer County
- Auburn
- 95602
- 1440 Shadow Rock Dr
Nearby cities
Nearby zip codes
Other Auburn Topics
