Walkout Basement Near the Clubhouse! Welcome to Lower Macungie's Most Exciting Active Adult Community by D.R. Horton, America's largest home builder! Hamilton Walk offers the convenience of first floor living! The Clifton home design featuring 1865 square feet of living space was thoughtfully designed with an open-concept floor plan where spaciousness flows effortlessly through the kitchen, great room and dining area, perfect for entertaining or family gatherings. The kitchen has white cabinets with a large white quartz countertop island perfect for prep work, entertaining and casual dining. Discover the epitome of convenience with two bedrooms, two full baths, a Study/Flex room and laundry on the main floor! Additionally, this floor plan offers a FULL Unfinished WALKOUT Basement. and a 2-car garage. Moreover, you can enjoy a low-maintenance lifestyle, access to the gorgeous clubhouse, heated in-ground swimming pool, Bocce Ball Courts, Pickle Ball courts, walking trails and more! Hamilton Walk is within close proximity to major shopping, dining, and recreation, so you will never run out of activities to do! With all these great features, why wait? Make Hamilton Walk your new home today! *Photos are representative and may vary. Finishes may vary.
Sold for $549,990
$549,990
1420 Silk Upper, Macungie Township, PA 18031
2beds
1,748sqft
Single Family Residence
Built in 2026
3,833 Square Feet Lot
$550,100 Zestimate®
$315/sqft
$2,431 Estimated rent
Home value
$550,100
$506,000 - $600,000
$2,431/mo
Zestimate® history
Owner options
List your home for rent
$2,431/mo
Rent Zestimate®
Find your next renter with Zillow Rental Manager. Plus, with online applications, you can quickly screen prospective tenants – for free.
$2,431/mo
Rent Zestimate®
Refinance and save
$3,893/mo
Est. payment
Refinancing to a lower rate could help reduce your monthly payments and save thousands over the life of the loan.
$3,893/mo
Est. payment
Explore your selling options
Work with a Zillow partner agent
Leverage their expertise and Zillow's premium Showcase listings to get your home seen by more buyers.
Get startedList with your own agent
Get your home in front of millions of buyers by listing it on Zillow.
Learn how to do itSell it yourself
Take full control of how buyers see your home on Zillow by listing For Sale by Owner (FSBO).
List your homeWhat's special
First floor livingWalkout basementHeated in-ground swimming poolOpen-concept floor planTwo bedrooms
Zillow last checked:
Listing updated:
Listed by:
David F. Bruckner 267-520-3333,
D. R. Horton Realty of PA
Bought with:
Therese M. Kelley, RM423402
One Valley Realty LLC
Source: GLVR,MLS#: 772536 Originating MLS: Lehigh Valley MLS
Originating MLS: Lehigh Valley MLSFacts & features
Interior
Bedrooms & bathrooms
- Bedrooms: 2
- Bathrooms: 2
- Full bathrooms: 2
Primary bedroom
- Description: estimated
- Level: First
- Dimensions: 15.00 x 13.00
Bedroom
- Description: estimated
- Level: First
- Dimensions: 11.00 x 12.00
Primary bathroom
- Description: estimated
- Level: First
- Dimensions: 12.00 x 10.00
Den
- Description: estimated
- Level: First
- Dimensions: 11.00 x 12.00
Dining room
- Description: estimated
- Level: First
- Dimensions: 15.00 x 11.00
Other
- Description: estimated
- Level: First
- Dimensions: 10.00 x 5.00
Kitchen
- Description: estimated
- Level: First
- Dimensions: 13.00 x 11.00
Laundry
- Description: estimated
- Level: First
- Dimensions: 11.00 x 6.00
Living room
- Description: estimated
- Level: First
- Dimensions: 16.00 x 18.00
Heating
- Forced Air
Cooling
- Central Air
Appliances
- Included: Dishwasher, Disposal, Gas Oven, Gas Range, Gas Water Heater, Microwave
- Laundry: Washer Hookup, Dryer Hookup
Features
- Dining Area, Eat-in Kitchen, Kitchen Island, Walk-In Closet(s)
- Flooring: Ceramic Tile, Engineered Hardwood
- Basement: Egress Windows,Full,Concrete,Sump Pump
- Has fireplace: Yes
- Fireplace features: Living Room
Interior area
- Total interior livable area: 1,748 sqft
- Finished area above ground: 1,748
- Finished area below ground: 0
Property
Parking
- Total spaces: 2
- Parking features: Attached, Driveway, Garage, Garage Door Opener
- Attached garage spaces: 2
- Has uncovered spaces: Yes
Features
- Stories: 1
- Patio & porch: Covered, Deck, Patio, Porch
- Exterior features: Deck, Porch, Patio
Lot
- Size: 3,833 Square Feet
Details
- Zoning: RES
- Special conditions: None
Construction
Type & style
- Home type: SingleFamily
- Architectural style: Ranch
- Property subtype: Single Family Residence
Materials
- Stone Veneer, Vinyl Siding
- Foundation: Basement
- Roof: Asphalt,Fiberglass
Condition
- New Construction
- New construction: Yes
- Year built: 2026
Utilities & green energy
- Sewer: Public Sewer
- Water: Public
Community & HOA
Community
- Senior community: Yes
- Subdivision: Hamilton Walk
HOA
- Has HOA: Yes
- HOA fee: $265 monthly
Location
- Region: Macungie Township
Financial & listing details
- Price per square foot: $315/sqft
- Date on market: 3/2/2026
- Cumulative days on market: 86 days
- Ownership type: Fee Simple
Price history
| Date | Event | Price |
|---|---|---|
| 6/26/2026 | Sold | $549,990$315/sqft |
Source:  GLVR #772536 Report a problem GLVR #772536 Report a problem | ||
| 5/28/2026 | Pending sale | $549,990$315/sqft |
Source: GLVR #772536 Report a problem | ||
| 4/27/2026 | Price change | $549,990-7.4%$315/sqft |
Source: GLVR #772536 Report a problem | ||
| 4/14/2026 | Price change | $593,990-1.7%$340/sqft |
Source: GLVR #772536 Report a problem | ||
| 3/20/2026 | Price change | $603,990-4.7%$346/sqft |
Source: GLVR #772536 Report a problem | ||
| 3/2/2026 | Listed for sale | $633,990$363/sqft |
Source: GLVR #772536 Report a problem | ||
Public tax history
Tax history is unavailable.
Neighborhood: 18031
Nearby homes
- $599,9902 bd2 ba1.7k sqft1498 Dresden Dr, Breinigsville, PA 18031Pending
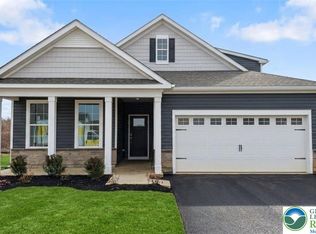
- $593,4902 bd2 ba1.8k sqft1490 Dresden Dr, Breinigsville, PA 18031Pending

- $596,9902 bd1 ba1.8k sqft1534 Dresden Dr, Breinigsville, PA 18031Sold
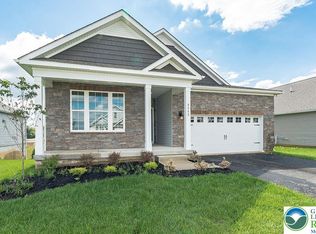
- $564,4902 bd2 ba1.7k sqft1553 Dresden Dr, Breinigsville, PA 18031Sold
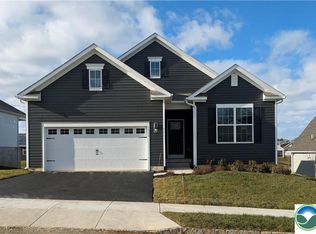
- $529,9902 bd2 ba1.7k sqft1440 Silk Upper, Breinigsville, PA 18031Sold
- $524,9902 bd2 ba1.8k sqft1430 Silk Upper, Breinigsville, PA 18031Pending
- $569,9002 bd2 ba1.7k sqft1538 Dresden Dr, Breinigsville, PA 18031Sold
- $565,4902 bd2 ba1.8k sqft1530 Dresden Dr, Breinigsville, PA 18031Sold
Nearby schools
GreatSchools rating
- 10/10Shoemaker El SchoolGrades: K-5Distance: 3.8 mi
- 8/10Eyer Middle SchoolGrades: 6-8Distance: 3.7 mi
- 8/10Emmaus High SchoolGrades: 9-12Distance: 5.3 mi
Schools provided by the listing agent
- District: Parkland
Source: GLVR. This data may not be complete. We recommend contacting the local school district to confirm school assignments for this home.
Get a cash offer in 3 minutes
Find out how much your home could sell for in as little as 3 minutes with a no-obligation cash offer.
Estimated market value
$550,100
Get a cash offer in 3 minutes
Find out how much your home could sell for in as little as 3 minutes with a no-obligation cash offer.
Estimated market value
$550,100
- Pennsylvania
- Lehigh County
- Alburtis
- 18031
- 1420 Silk Upper
Nearby cities
Nearby zip codes
Other Alburtis Topics
