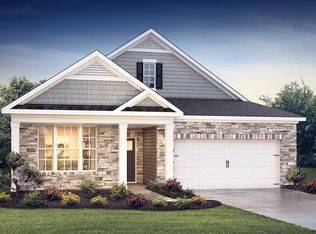
Last WALKOUT Basement New Home Available! Near the Clubhouse! Welcome to Lower Macungie's Most Exciting Active Adult Community by D.R. Horton, America's largest home builder! Hamilton Walk offers the convenience of first floor living! The Clifton home design featuring 1865 square feet of living space was thoughtfully designed with an open-concept floor plan where spaciousness flows effortlessly through the kitchen, great room and dining area, perfect for entertaining or family gatherings. The kitchen has white cabinets with a large white quartz countertop island perfect for prep work, entertaining and casual dining. Discover the epitome of convenience with two bedrooms, two full baths, a Study/Flex room and laundry on the main floor! Additionally, this floor plan offers a FULL Unfinished WALKOUT Basement. and a 2-car garage. Moreover, you can enjoy a low-maintenance lifestyle, access to the gorgeous clubhouse, heated in-ground swimming pool, Bocce Ball Courts, Pickle Ball courts, walking trails and more! Hamilton Walk is within close proximity to major shopping, dining, and recreation, so you will never run out of activities to do! With all these great features, why wait? Make Hamilton Walk your new home today!
*Photos are representative and may vary. Finishes may vary.
Pending
Price cut: $25K (6/22)
$524,990
1430 Silk Upper, Breinigsville, PA 18031
2beds
1,865sqft
Single Family Residence
Built in 2026
3,833 Square Feet Lot
$-- Zestimate®
$281/sqft
$265/mo HOA
What's special
Heated in-ground swimming poolOpen-concept floor planTwo bedrooms
- 182 days |
- 4 |
- 0 |
Zillow last checked:
Listing updated:
Listed by:
David F. Bruckner 267-520-3333,
D. R. Horton Realty of PA 267-520-3333
Source: GLVR,MLS#: 772012 Originating MLS: Lehigh Valley MLS
Originating MLS: Lehigh Valley MLSFacts & features
Interior
Bedrooms & bathrooms
- Bedrooms: 2
- Bathrooms: 2
- Full bathrooms: 2
Primary bedroom
- Description: estimated
- Level: First
- Dimensions: 17.00 x 12.00
Bedroom
- Description: estimated
- Level: First
- Dimensions: 11.00 x 12.00
Primary bathroom
- Description: estimated
- Level: First
- Dimensions: 10.00 x 10.00
Den
- Description: estimated
- Level: First
- Dimensions: 11.00 x 12.00
Other
- Description: estimated
- Level: First
- Dimensions: 10.00 x 5.00
Kitchen
- Description: estimated
- Level: First
- Dimensions: 14.00 x 10.00
Laundry
- Description: estimated
- Level: First
- Dimensions: 11.00 x 6.00
Living room
- Description: estimated
- Level: First
- Dimensions: 25.00 x 17.00
Heating
- Forced Air
Cooling
- Central Air
Appliances
- Included: Dishwasher, Disposal, Gas Oven, Gas Range, Gas Water Heater, Microwave
- Laundry: Washer Hookup, Dryer Hookup
Features
- Dining Area, Eat-in Kitchen, Kitchen Island, Smart Home
- Flooring: Ceramic Tile, Engineered Hardwood
- Basement: Egress Windows,Full,Concrete,Sump Pump
- Has fireplace: Yes
- Fireplace features: Living Room
Interior area
- Total interior livable area: 1,865 sqft
- Finished area above ground: 1,865
- Finished area below ground: 0
Video & virtual tour
Property
Parking
- Total spaces: 2
- Parking features: Attached, Driveway, Garage, Garage Door Opener
- Attached garage spaces: 2
- Has uncovered spaces: Yes
Features
- Stories: 1
- Patio & porch: Covered, Deck, Patio, Porch
- Exterior features: Deck, Porch, Patio
- Has view: Yes
- View description: Lake, Panoramic
- Has water view: Yes
- Water view: Lake
Lot
- Size: 3,833 Square Feet
- Features: Views
Details
- Zoning: RES
- Special conditions: None
Construction
Type & style
- Home type: SingleFamily
- Architectural style: Ranch
- Property subtype: Single Family Residence
Materials
- Stone Veneer, Vinyl Siding
- Foundation: Basement
- Roof: Asphalt,Fiberglass
Condition
- New Construction
- New construction: Yes
- Year built: 2026
Utilities & green energy
- Sewer: Public Sewer
- Water: Public
Community & HOA
Community
- Security: Security System, Smoke Detector(s)
- Senior community: Yes
- Subdivision: Hamilton Walk
HOA
- Has HOA: Yes
- HOA fee: $265 monthly
Location
- Region: Breinigsville
Financial & listing details
- Price per square foot: $281/sqft
- Date on market: 2/17/2026
- Cumulative days on market: 159 days
- Ownership type: Fee Simple
Estimated market value
Not available
Estimated sales range
Not available
$2,579/mo
Price history
| Date | Event | Price |
|---|---|---|
| 7/2/2026 | Pending sale | $524,990$281/sqft |
Source:  GLVR #772012 Report a problem GLVR #772012 Report a problem | ||
| 6/22/2026 | Price change | $524,990-4.5%$281/sqft |
Source: GLVR #772012 Report a problem | ||
| 5/29/2026 | Pending sale | $549,990$295/sqft |
Source: GLVR #772012 Report a problem | ||
| 4/30/2026 | Price change | $549,990-1.8%$295/sqft |
Source: GLVR #772012 Report a problem | ||
| 4/27/2026 | Price change | $559,990-4.4%$300/sqft |
Source: GLVR #772012 Report a problem | ||
| 4/14/2026 | Price change | $585,990-1.7%$314/sqft |
Source: GLVR #772012 Report a problem | ||
| 4/6/2026 | Price change | $595,990-1.7%$320/sqft |
Source: GLVR #772012 Report a problem | ||
| 3/20/2026 | Price change | $605,990-1.6%$325/sqft |
Source: GLVR #772012 Report a problem | ||
| 2/17/2026 | Listed for sale | $615,990$330/sqft |
Source: GLVR #772012 Report a problem | ||
Public tax history
Tax history is unavailable.
Monthly payment
Est. payment
Payment breakdown
Explore the cost of this home by adjusting the details. Changes won't be saved.Climate risks
Neighborhood: 18031
Nearby schools
GreatSchools rating
- 10/10Shoemaker El SchoolGrades: K-5Distance: 3.8 mi
- 8/10Eyer Middle SchoolGrades: 6-8Distance: 3.7 mi
- 8/10Emmaus High SchoolGrades: 9-12Distance: 5.3 mi
Schools provided by the listing agent
- District: East Penn
Source: GLVR. This data may not be complete. We recommend contacting the local school district to confirm school assignments for this home.
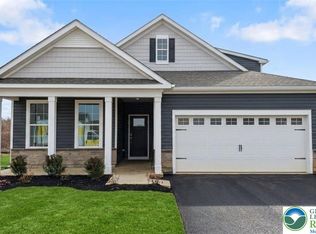
- $599,9902 bd2 ba1.7k sqft1498 Dresden Dr, Breinigsville, PA 18031Pending
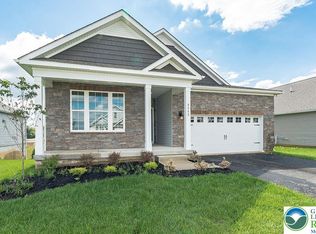
- $599,9902 bd2 ba1.8k sqft1490 Dresden Dr, Breinigsville, PA 18031Sold

- $596,9902 bd1 ba1.8k sqft1534 Dresden Dr, Breinigsville, PA 18031Sold
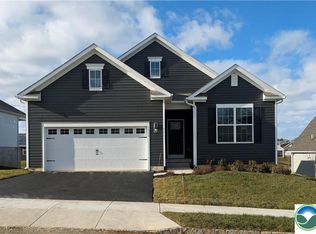
- $564,4902 bd2 ba1.7k sqft1553 Dresden Dr, Breinigsville, PA 18031Sold

- $529,9902 bd2 ba1.7k sqft1440 Silk Upper, Breinigsville, PA 18031Sold
- $549,9902 bd2 ba1.7k sqft1420 Silk Upper, Macungie Township, PA 18031Sold
- $569,9002 bd2 ba1.7k sqft1538 Dresden Dr, Breinigsville, PA 18031Sold
- $565,4902 bd2 ba1.8k sqft1530 Dresden Dr, Breinigsville, PA 18031Sold
A local agent can set up tours, give advice and negotiate with sellers.
A local lender can help you make sure your offer is ready when you are.
Similar homes
- from $578,9902 bd2 ba1.7k sqftBristol Plan, Hamilton Walk 55+, Breinigsville, PA 18031New Construction
 DR Horton
 - from $525,9902 bd2 ba1.8k sqftClifton Plan, Hamilton Walk 55+, Breinigsville, PA 18031New Construction
 DR Horton
 - $477,1203 bd3 ba1.9k sqft8325 Brodie Ct, Breinigsville, PA 18031New Construction

 Bright MLS
 - $462,1203 bd3 ba1.9k sqft8317 Brodie Ct, Breinigsville, PA 18031New ConstructionBright MLS
- from $446,9903 bd3 ba1.9k sqftLAFAYETTE Plan, Trexler Pointe, Breinigsville, PA 18031New ConstructionDR Horton
- $462,1203 bd3 ba1.9k sqft8301 Brodie Ct, Breinigsville, PA 18031New ConstructionBright MLS
- $467,1203 bd3 ba1.9k sqft8311 Brodie Ct, Breinigsville, PA 18031New ConstructionBright MLS
- $467,1203 bd3 ba1.9k sqft8303 Brodie Ct, Breinigsville, PA 18031New ConstructionMLS ID #779774, David F. Bruckner, D. R. Horton Realty of PA. GLVR
- $439,9203 bd3 ba1.9k sqft8307 Brodie Ct, Breinigsville, PA 18031New ConstructionBright MLS
- $389,9003 bd3 ba1.4k sqft1257 Martin Rd, Breinigsville, PA 18031For SaleMLS ID #781853, Sushan Zheng, Freeby Lai Real Estate. GLVR
- $475,0003 bd3 ba2k sqft375 Pennycress Rd, Allentown, PA 18104For SaleMLS ID #PALH2016290, Ms. Jui Bhangaonkar, Keller Williams Real Estate -Exton. Bright MLS
- $399,9003 bd3 ba1.5k sqft1173 Martin Rd, Breinigsville, PA 18031For SaleMLS ID #PALH2016424, Jason Schneider, EXP Realty, LLC. Bright MLS
- $610,0004 bd3 ba2.3k sqft50 Detar Rd, Gilbertsville, PA 19525For SaleMLS ID #PAMC2189832, Maureen Stumpf, Coldwell Banker Realty. Bright MLS
- from $479,9903 bd3 ba2.4k sqftThornewood with Finished Basement Plan, Lehigh Preserve Townhomes, Mertztown, PA 19539New ConstructionRyan Homes
- $524,9003 bd3 ba2.1k sqft2224 Bridgeport Ave, Pennsburg, PA 18073For SaleMLS ID #PAMC2185066, Richard Natoli, Weichert, Realtors - Cornerstone. Bright MLS
- from $599,9904 bd3 ba2.7k sqftBallenger Plan, Lehigh Preserve Singles, Lower Macungie, PA 19539New ConstructionRyan Homes
- from $466,9903 bd3 ba2.7k sqftCharleston Plan, Wrenfield, Fogelsville, PA 18051New ConstructionDR Horton
- $634,9904 bd3 ba2.7k sqft2766 Easton St, Mertztown, PA 19539New ConstructionRyan Homes
- from $499,9902 bd2 ba1.7k sqftMorris Plan, Emerson Village, Whitehall, PA 18052New ConstructionWB Homes
- $599,9904 bd3 ba2.1k sqftNone Available, Pennsburg, PA 18073New ConstructionMLS ID #PAMC2176996, Becky Forbes, D.R. Horton Realty of Pennsylvania. Bright MLS
