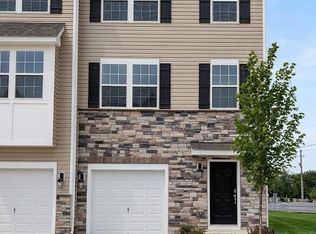
BRAND NEW HOME! Experience modern living in this newly constructed townhome, perfectly situated in the highly acclaimed Parkland School District. This thoughtfully designed three-story residence, featuring the Lafayette floorplan, offers nearly 2,000 square feet of versatile living space. The entry level introduces a spacious recreation room, ideal for a second living area, complemented by a convenient one-car attached garage. Ascend to the second floor where an open-concept kitchen, dining, and living area creates an inviting atmosphere. The kitchen, a true entertainer's delight, provides direct access to a deck, perfect for outdoor dining and relaxation. A well-placed powder room enhances the functionality of this main level. The third floor is dedicated to comfort and privacy, housing three generous bedrooms. The luxurious owner's suite is a true retreat, boasting an elegant en-suite bathroom and an expansive walk-in closet. A conveniently located laundry room completes this upper level. This home is appointed with premium finishes, including stunning quartz countertops, sleek recessed lighting, and upgraded flooring throughout. A state-of-the-art smart home package ensures contemporary convenience. Located within Trexler Pointe, this property offers unparalleled access to major commuter routes like I-78 and Route 22, making travel to Allentown, Bethlehem, and Easton effortless. This residence truly combines quality craftsmanship with an ideal location for a lifestyle of comfort and ease.
New construction
Price cut: $10K (8/3)
$467,120
8303 Brodie Ct, Breinigsville, PA 18031
3beds
1,969sqft
Townhouse
Built in 2026
-- sqft lot
$466,200 Zestimate®
$237/sqft
$-- HOA
What's special
- 67 days
- 168
- 10
Zillow last checked:
Listing updated:
Listed by:
David F. Bruckner 267-520-3333,
D. R. Horton Realty of PA 267-520-3333
Source: GLVR,MLS#: 779774 Originating MLS: Lehigh Valley MLS
Originating MLS: Lehigh Valley MLSFacts & features
Interior
Bedrooms & bathrooms
- Bedrooms: 3
- Bathrooms: 3
- Full bathrooms: 2
- 1/2 bathrooms: 1
Primary bedroom
- Level: Third
- Dimensions: 11.00 x 13.00
Bedroom
- Level: Third
- Dimensions: 9.00 x 11.00
Bedroom
- Level: Third
- Dimensions: 9.00 x 12.00
Primary bathroom
- Level: Third
- Dimensions: 8.00 x 7.00
Dining room
- Level: Second
- Dimensions: 19.00 x 10.00
Other
- Level: Third
- Dimensions: 7.00 x 5.00
Half bath
- Level: Second
- Dimensions: 3.00 x 6.00
Kitchen
- Level: Second
- Dimensions: 19.00 x 14.00
Laundry
- Level: Third
- Dimensions: 6.00 x 3.00
Living room
- Level: Second
- Dimensions: 19.00 x 11.00
Recreation
- Level: First
- Dimensions: 16.00 x 15.00
Heating
- Forced Air, Gas
Cooling
- Central Air
Appliances
- Included: Dishwasher, Electric Water Heater, Disposal, Gas Oven, Gas Range, Microwave
- Laundry: Washer Hookup, Dryer Hookup
Features
- Breakfast Area, Dining Area, Eat-in Kitchen, Game Room, Kitchen Island
- Flooring: Carpet, Ceramic Tile, Luxury Vinyl, Luxury VinylPlank
- Basement: Exterior Entry,Walk-Out Access
Interior area
- Total interior livable area: 1,969 sqft
- Finished area above ground: 1,969
- Finished area below ground: 0
Video & virtual tour
Property
Parking
- Total spaces: 1
- Parking features: Attached, Driveway, Garage
- Attached garage spaces: 1
- Has uncovered spaces: Yes
Features
- Stories: 3
- Patio & porch: Deck
- Exterior features: Deck
Details
- Zoning: 0000
- Special conditions: None
Construction
Type & style
- Home type: Townhouse
- Architectural style: Other
- Property subtype: Townhouse
Materials
- Stone Veneer, Wood Siding
- Foundation: Slab
- Roof: Asphalt,Fiberglass
Condition
- New Construction
- New construction: Yes
- Year built: 2026
Utilities & green energy
- Sewer: Public Sewer
- Water: Public
Community & HOA
Community
- Subdivision: Trexler Pointe
Location
- Region: Breinigsville
Financial & listing details
- Price per square foot: $237/sqft
- Date on market: 6/26/2026
- Ownership type: Fee Simple
Estimated market value
$466,200
$443,000 - $490,000
$2,669/mo
Price history
| Date | Event | Price |
|---|---|---|
| 8/17/2026 | Pending sale | $442,120$225/sqft |
Source:  Bright MLS #PALH2015922 Report a problem Bright MLS #PALH2015922 Report a problem | ||
| 8/3/2026 | Price change | $442,120-2.2%$225/sqft |
Source: Bright MLS #PALH2016236 Report a problem | ||
| 7/20/2026 | Price change | $452,120+0.6%$230/sqft |
Source: Bright MLS #PALH2016236 Report a problem | ||
| 7/20/2026 | Price change | $449,620-5.8%$228/sqft |
Source: Bright MLS #PALH2015922 Report a problem | ||
| 7/15/2026 | Price change | $477,120+2.1%$242/sqft |
Source: Bright MLS #PALH2016236 Report a problem | ||
| 6/18/2026 | Listed for sale | $467,120$237/sqft |
Source:  DR Horton Report a problem DR Horton Report a problem | ||
Public tax history
Tax history is unavailable.
Monthly payment
Est. payment
Payment breakdown
Explore the cost of this home by adjusting the details. Changes won't be saved.Climate risks
Neighborhood: 18031
Nearby schools
Schools provided by the listing agent
- Elementary: Fred Jaindl
- Middle: Springhouse Middle School
- High: Parkland High School
- District: Parkland
Source: GLVR. This data may not be complete. We recommend contacting the local school district to confirm school assignments for this home.


Similar homes
- $460,1203 bd3 ba1.9k sqft8319 Brodie Ct, Breinigsville, PA 18031New Construction

 MLS ID #PALH2016576, Gaitree Conley, D.R. Horton Realty of Pennsylvania. Bright MLS
 - $462,1203 bd3 ba1.9k sqft8317 Brodie Ct, Breinigsville, PA 18031New ConstructionBright MLS
- $477,1203 bd3 ba1.9k sqft8325 Brodie Ct, Breinigsville, PA 18031New ConstructionBright MLS
- $462,1203 bd3 ba1.9k sqft8301 Brodie Ct, Breinigsville, PA 18031New Construction
 Bright MLS
 - $449,1203 bd3 ba1.9k sqft8305 Brodie Ct, Breinigsville, PA 18031New ConstructionMLS ID #PALH2015834, Gaitree Conley, D.R. Horton Realty of Pennsylvania. Bright MLS
- $439,9203 bd3 ba1.9k sqft8307 Brodie Ct, Breinigsville, PA 18031New ConstructionBright MLS
- $399,9003 bd3 ba1.5k sqft1173 Martin Rd, Breinigsville, PA 18031For SaleMLS ID #PALH2016424, Jason Schneider, EXP Realty, LLC. Bright MLS
- $489,9004 bd4 ba2.9k sqft1042 Neffs Laurys Rd, Coplay, PA 18037For SaleMLS ID #PALH2016742, Kelly Houston, Keller Williams Real Estate - Bethlehem. Bright MLS
- $485,0003 bd3 ba2.7k sqft1047 Watson Ct, Fogelsville, PA 18051For SaleMLS ID #PALH2016354, Enjamuri Swamy, Realty Mark Cityscape-Huntingdon Valley. Bright MLS
- $549,9004 bd3 ba2k sqft21 Stony Ridge Dr, Mertztown, PA 19539For SaleMLS ID #PABK2077396, Lisa Cutler, Mullen Realty Associates. Bright MLS
- $494,9004 bd3 ba2.4k sqft422 Noble St, Kutztown, PA 19530For SaleMLS ID #PABK2072344, Jose Espinal Gil, Realty One Group Alliance. Bright MLS
- $458,1203 bd3 ba1.9k sqftNone Available, Pennsburg, PA 18073New ConstructionBright MLS
