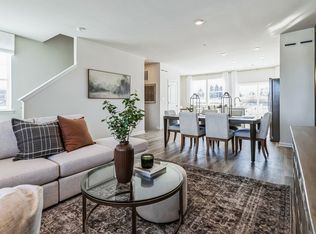
OCTOBER DELIVERY! Discover the Lafayette floorplan, a thoughtfully designed three-story townhome offering nearly 2,000 square feet of versatile living space in the highly acclaimed Parkland School District. Begin your tour on the entry level, featuring a recreation room that doubles as a second living space. A one-car attached garage adds convenience and practicality. The heart of the home awaits on the second floor, boasting an open-concept kitchen, dining, and living area. The kitchen is perfect for entertaining, with direct access to a deck ready for your grill and outdoor gatherings. A powder room completes this level for ease and comfort. Upstairs, you'll find three bedrooms, including a luxurious owner's suite complete with an on-suite bathroom and walk-in closet. Completing this floor is a conveniently placed laundry room. Every home at Trexler Pointe is designed with modern living in mind, featuring stunning quartz countertops, sleek recessed lighting, upgraded flooring, and a state-of-the-art smart home package. Conveniently situated just minutes from major commuter routes like I-78 and Route 22, Trexler Pointe offers easy access to nearby cities such as Allentown, Bethlehem, and Easton. Whether you're looking for a new home or a lifestyle upgrade, Trexler Pointe combines quality, convenience, and comfort. *Photos are representative and colors may vary.
Under contract
$465,120
8309 Brodie Ct, Breinigsville, PA 18031
3beds
1,969sqft
:
Get pre-qualified$3,246/mo
Townhouse
Built in 2026
-- sqft lot
$-- Zestimate®
$236/sqft
$132/mo HOA
What's special
Stunning quartz countertopsOne-car attached garageConveniently placed laundry roomThree bedroomsSleek recessed lightingState-of-the-art smart home packageWalk-in closet
- 43 days |
- 4 |
- 0 |
Zillow last checked:
Listing updated:
Listed by:
LeeAnne Sebastian 310-625-2349,
D.R. Horton Realty of Pennsylvania 8783220400,
Co-Listing Agent: Christian J Warren 215-936-0569,
D.R. Horton Realty of Pennsylvania
Source: Bright MLS,MLS#: PALH2016052
Facts & features
Interior
Bedrooms & bathrooms
- Bedrooms: 3
- Bathrooms: 3
- Full bathrooms: 2
- 1/2 bathrooms: 1
Rooms
- Room types: Living Room, Primary Bedroom, Bedroom 2, Bedroom 3, Kitchen, Laundry, Recreation Room, Primary Bathroom, Full Bath, Half Bath
Primary bedroom
- Level: Upper
Bedroom 2
- Level: Upper
Bedroom 3
- Level: Upper
Primary bathroom
- Level: Upper
Other
- Level: Upper
Half bath
- Level: Upper
Kitchen
- Level: Upper
Laundry
- Level: Upper
Living room
- Level: Upper
Recreation room
- Level: Main
Heating
- Forced Air, Natural Gas
Cooling
- Central Air, Electric
Appliances
- Included: Dishwasher, Disposal, Exhaust Fan, Oven/Range - Electric, Microwave, Electric Water Heater
- Laundry: Upper Level, Washer/Dryer Hookups Only, Laundry Room
Features
- Breakfast Area, Combination Kitchen/Dining, Dining Area, Open Floorplan, Eat-in Kitchen, Kitchen Island, Pantry, Recessed Lighting, Upgraded Countertops, Walk-In Closet(s), 9'+ Ceilings
- Flooring: Carpet, Luxury Vinyl
- Doors: Sliding Glass
- Windows: Screens, Double Pane Windows
- Has basement: No
- Has fireplace: No
Interior area
- Total structure area: 1,969
- Total interior livable area: 1,969 sqft
- Finished area above ground: 1,969
Property
Parking
- Total spaces: 2
- Parking features: Garage Faces Front, Concrete, Attached, Driveway, Parking Lot
- Attached garage spaces: 1
- Uncovered spaces: 1
Accessibility
- Accessibility features: None
Features
- Levels: Three
- Stories: 3
- Patio & porch: Deck
- Exterior features: Sidewalks, Street Lights
- Pool features: None
Details
- Additional structures: Above Grade
- Parcel number: 54641652281600072
- Zoning: RESIDENTIAL
- Special conditions: Standard
Construction
Type & style
- Home type: Townhouse
- Architectural style: Traditional
- Property subtype: Townhouse
Materials
- Stick Built, Vinyl Siding
- Foundation: Passive Radon Mitigation
- Roof: Architectural Shingle
Condition
- Excellent
- New construction: Yes
- Year built: 2026
Details
- Builder model: Lafayette
- Builder name: D.R. Horton
Utilities & green energy
- Sewer: Public Sewer
- Water: Public
Community & HOA
Community
- Security: Carbon Monoxide Detector(s), Main Entrance Lock, Fire Sprinkler System
- Subdivision: None Available
HOA
- Has HOA: Yes
- Services included: Common Area Maintenance, Maintenance Grounds, Snow Removal
- HOA fee: $132 monthly
Location
- Region: Breinigsville
- Municipality: UPPER MACUNGIE TWP
Financial & listing details
- Price per square foot: $236/sqft
- Date on market: 6/30/2026
- Listing agreement: Exclusive Right To Sell
- Listing terms: Cash,Conventional,FHA,VA Loan
- Ownership: Fee Simple
Estimated market value
Not available
Estimated sales range
Not available
$2,700/mo
Price history
| Date | Event | Price |
|---|---|---|
| 8/5/2026 | Contingent | $465,120$236/sqft |
Source:  Bright MLS #PALH2016052 Report a problem Bright MLS #PALH2016052 Report a problem | ||
| 6/30/2026 | Pending sale | $465,120$236/sqft |
Source: Bright MLS #PALH2016052 Report a problem | ||
| 6/30/2026 | Listed for sale | $465,120$236/sqft |
Source: Bright MLS #PALH2016052 Report a problem | ||
Public tax history
Tax history is unavailable.
Monthly payment
Est. payment
Payment breakdown
Explore the cost of this home by adjusting the details. Changes won't be saved.Climate risks
Neighborhood: 18031
Nearby schools
GreatSchools rating
- 9/10Fred J. Jaindl El SchoolGrades: K-5Distance: 0.8 mi
- 8/10Springhouse Middle SchoolGrades: 6-8Distance: 5.9 mi
- 8/10Parkland Senior High SchoolGrades: 9-12Distance: 7.8 mi
Schools provided by the listing agent
- Elementary: Fred Jaindl
- Middle: Springhouse
- High: Parkland
- District: Parkland
Source: Bright MLS. This data may not be complete. We recommend contacting the local school district to confirm school assignments for this home.
- $385,9903 bd3 ba1.5k sqft1206 Martin Rd, Breinigsville, PA 18031Sold

- $375,0003 bd3 ba1.5k sqft1244 Martin Rd, Breinigsville, PA 18031Sold
- $477,1203 bd3 ba1.9k sqft8325 Brodie Ct, Breinigsville, PA 18031New Construction

- $449,1203 bd3 ba1.9k sqft8305 Brodie Ct, Breinigsville, PA 18031Pending

- $439,9203 bd3 ba1.9k sqft8307 Brodie Ct, Breinigsville, PA 18031New Construction
- $442,1203 bd3 ba1.9k sqft8303 Brodie Ct, Breinigsville, PA 18031New Construction
- $421,1203 bd3 ba1.9k sqft8316 Alexander Ct, Breinigsville, PA 18031Sold
- $482,1203 bd3 ba1.9k sqft8311 Brodie Ct, Breinigsville, PA 18031New Construction
A local agent can set up tours, give advice and negotiate with sellers.
A local lender can help you make sure your offer is ready when you are.
Similar homes
- $462,1203 bd3 ba1.9k sqft8317 Brodie Ct, Breinigsville, PA 18031New Construction
 Bright MLS
 - from $446,9903 bd3 ba1.9k sqftLAFAYETTE Plan, Trexler Pointe, Breinigsville, PA 18031New Construction
 DR Horton
 - $477,1203 bd3 ba1.9k sqft8325 Brodie Ct, Breinigsville, PA 18031New ConstructionBright MLS
- $482,1203 bd3 ba1.9k sqft8311 Brodie Ct, Breinigsville, PA 18031New Construction
 Bright MLS
 - $477,1203 bd3 ba1.9k sqft8301 Brodie Ct, Breinigsville, PA 18031New ConstructionBright MLS
- $442,1203 bd3 ba1.9k sqft8303 Brodie Ct, Breinigsville, PA 18031New ConstructionBright MLS
- $439,9203 bd3 ba1.9k sqft8307 Brodie Ct, Breinigsville, PA 18031New ConstructionBright MLS
- $399,9003 bd3 ba1.5k sqft1173 Martin Rd, Breinigsville, PA 18031For SaleMLS ID #PALH2016424, Jason Schneider, EXP Realty, LLC. Bright MLS
- $389,9003 bd3 ba1.4k sqft1257 Martin Rd, Breinigsville, PA 18031For SaleMLS ID #781853, Sushan Zheng, Freeby Lai Real Estate. GLVR
- from $466,9903 bd3 ba2.7k sqftCharleston Plan, Wrenfield, Fogelsville, PA 18051New ConstructionDR Horton
- from $444,9903 bd3 ba2.2k sqftRegent Plan, Wrenfield, Fogelsville, PA 18051New ConstructionDR Horton
- $485,0003 bd3 ba2.7k sqft1047 Watson Ct, Fogelsville, PA 18051For SaleMLS ID #PALH2016354, Enjamuri Swamy, Realty Mark Cityscape-Huntingdon Valley. Bright MLS
- from $578,9902 bd2 ba1.7k sqftBristol Plan, Hamilton Walk 55+, Breinigsville, PA 18031New ConstructionDR Horton
- $420,0003 bd3 ba1.8k sqft546 North St, Emmaus, PA 18049For SaleMLS ID #780175, Mike Smutz, LPT Realty LLC. GLVR
- $469,0005 bd4 ba2.6k sqft1728 32nd St SW, Allentown, PA 18103For SaleMLS ID #782145, Kelly L. Houston, Keller Williams Northampton. GLVR
- $615,0004 bd3 ba2.5k sqft6765 Windermere Ct, Allentown, PA 18104For SaleMLS ID #PALH2016438, Loretta Leibert, BHHS Homesale Realty- Reading Berks. Bright MLS
- $389,7774 bd2 ba2.1k sqft2245 Moselem Springs Rd, Fleetwood, PA 19522For SaleMLS ID #PABK2075590, Jeroen Harmsen, RE/MAX Of Reading. Bright MLS
- $489,9004 bd4 ba2.9k sqft1042 Neffs Laurys Rd, Coplay, PA 18037For SaleMLS ID #PALH2015600, Kelly Houston, Keller Williams Real Estate - Bethlehem. Bright MLS
- $458,1203 bd3 ba1.9k sqftNone Available, Pennsburg, PA 18073New ConstructionBright MLS
- $399,0003 bd2 ba2.2k sqft39 Lindy Ln, Boyertown, PA 19512For SaleMLS ID #PABK2076596, Lex Shive, RE/MAX Reliance. Bright MLS
