It's Never Too Late To Own Real Estate!! Located in the Belgrade area of Richmond surrounded by homes of By-Gone Years. Home has old-style such as tall pocket-doors between the Living Room and Dining Room, wood floors, and more. Walk to the Restaurants on MacArthur Ave. This is the home to Renovate to your own needs and style. Home needs Renovation and Updating, so perfect for Owner-Occupant Buyer with Renovation Financing or the Investor. Listing broker & seller assume no responsibility and make no guarantees, warranties or representations as to the availability or accuracy of information herein. All info must be verified by the purchaser. **EMAIL ATTACHED HOLD HARMLESS BEFORE SCHEDULING SHOWINGTIME**
Sold for $319,900
$319,900
1420 W Laburnum Ave, Richmond, VA 23227
3beds
1,806sqft
Single Family Residence
Built in 1910
6,730 Square Feet Lot
$544,700 Zestimate®
$177/sqft
$2,812 Estimated rent
Home value
$544,700
$490,000 - $605,000
$2,812/mo
Zestimate® history
Owner options
List your home for rent
$2,812/mo
Rent Zestimate®
Find your next renter with Zillow Rental Manager. Plus, with online applications, you can quickly screen prospective tenants – for free.
$2,812/mo
Rent Zestimate®
Refinance and save
$1,999/mo
Est. payment
Refinancing to a lower rate could help reduce your monthly payments and save thousands over the life of the loan.
$1,999/mo
Est. payment
Explore your selling options
Work with a Zillow partner agent
Leverage their expertise and Zillow's premium Showcase listings to get your home seen by more buyers.
Get startedList with your own agent
Get your home in front of millions of buyers by listing it on Zillow.
Learn how to do itSell it yourself
Take full control of how buyers see your home on Zillow by listing For Sale by Owner (FSBO).
List your homeWhat's special
Zillow last checked:
Listing updated:
Listed by:
David Liggan 804-441-4005,
EXP Realty LLC
Bought with:
Lauren Haverly, 0225250975
River Fox Realty
Source: CVRMLS,MLS#: 2321949 Originating MLS: Central Virginia Regional MLS
Originating MLS: Central Virginia Regional MLSFacts & features
Interior
Bedrooms & bathrooms
- Bedrooms: 3
- Bathrooms: 2
- Full bathrooms: 2
Primary bedroom
- Description: Wood Floor ( no closet )
- Level: Second
- Dimensions: 13.0 x 13.0
Bedroom 2
- Description: Wood Floor
- Level: Second
- Dimensions: 13.6 x 12.0
Bedroom 3
- Description: Wood Floor
- Level: Second
- Dimensions: 13.0 x 13.0
Dining room
- Description: Wood Floor
- Level: First
- Dimensions: 12.6 x 12.6
Foyer
- Description: Wood Floor
- Level: First
- Dimensions: 18.6 x 7.0
Other
- Description: Tub
- Level: First
Other
- Description: Tub
- Level: Second
Kitchen
- Description: Ceramic Tile Floor ( part )
- Level: First
- Dimensions: 12.0 x 12.0
Laundry
- Level: First
- Dimensions: 13.0 x 4.0
Living room
- Description: Wood Floor
- Level: First
- Dimensions: 12.6 x 13.0
Heating
- Forced Air, Natural Gas, Radiator(s)
Cooling
- Window Unit(s)
Appliances
- Included: Gas Water Heater
- Laundry: Washer Hookup, Dryer Hookup
Features
- Ceiling Fan(s), High Ceilings, Laminate Counters
- Flooring: Ceramic Tile, Wood
- Basement: Crawl Space
- Attic: Access Only
Interior area
- Total interior livable area: 1,806 sqft
- Finished area above ground: 1,806
Property
Parking
- Parking features: Alley Access, On Street
- Has uncovered spaces: Yes
Features
- Levels: Two
- Stories: 2
- Patio & porch: Deck
- Exterior features: Out Building(s), Storage, Shed
- Pool features: None
- Fencing: Back Yard,Fenced
- Has view: Yes
- View description: City
Lot
- Size: 6,730 Square Feet
- Features: Level
- Topography: Level
Details
- Additional structures: Shed(s), Outbuilding
- Parcel number: N0001821026
- Zoning description: R-5
- Special conditions: Corporate Listing
Construction
Type & style
- Home type: SingleFamily
- Architectural style: Colonial,Two Story
- Property subtype: Single Family Residence
Materials
- Aluminum Siding, Drywall, Frame, Plaster
- Roof: Composition
Condition
- Resale
- New construction: No
- Year built: 1910
Utilities & green energy
- Sewer: Public Sewer
- Water: Public
Community & HOA
Community
- Features: Sidewalks
- Subdivision: Brookdale
Location
- Region: Richmond
Financial & listing details
- Price per square foot: $177/sqft
- Tax assessed value: $317,000
- Annual tax amount: $3,804
- Date on market: 7/17/2025
- Ownership: Corporate
- Ownership type: Corporation
Price history
| Date | Event | Price |
|---|---|---|
| 9/4/2025 | Listing removed | $495,000$274/sqft |
Source:  CVRMLS #2520300 Report a problem CVRMLS #2520300 Report a problem | ||
| 7/19/2025 | Listed for sale | $495,000+54.7%$274/sqft |
Source: CVRMLS #2520300 Report a problem | ||
| 4/16/2024 | Sold | $319,900-3%$177/sqft |
Source: CVRMLS #2321949 Report a problem | ||
| 3/13/2024 | Pending sale | $329,900$183/sqft |
Source: CVRMLS #2321949 Report a problem | ||
| 9/8/2023 | Listed for sale | $329,900+2.2%$183/sqft |
Source: CVRMLS #2321949 Report a problem | ||
| 6/1/2023 | Sold | $322,950+79.4%$179/sqft |
Source: Public Record Report a problem | ||
| 10/5/2022 | Pending sale | $180,000$100/sqft |
Source: CVRMLS #2227378 Report a problem | ||
| 10/4/2022 | Listed for sale | $180,000-14.3%$100/sqft |
Source: CVRMLS #2227378 Report a problem | ||
| 9/26/2006 | Sold | $210,000+28%$116/sqft |
Source: Public Record Report a problem | ||
| 4/23/2004 | Sold | $164,000+46.4%$91/sqft |
Source: Public Record Report a problem | ||
| 8/21/2001 | Sold | $112,000$62/sqft |
Source: Public Record Report a problem | ||
Public tax history
| Year | Property taxes | Tax assessment |
|---|---|---|
| 2025 | $4,896 +3.6% | $408,000 +3.6% |
| 2024 | $4,728 +24.3% | $394,000 +24.3% |
| 2023 | $3,804 | $317,000 |
| 2022 | $3,804 +17% | $317,000 +17% |
| 2021 | $3,252 +3.8% | $271,000 +3.8% |
| 2020 | $3,132 +2.8% | $261,000 +2.8% |
| 2019 | $3,048 +7.2% | $254,000 +7.2% |
| 2018 | $2,844 +27.4% | $237,000 +3.9% |
| 2017 | $2,232 | $228,000 +15.2% |
| 2016 | $2,232 | $198,000 +6.5% |
| 2015 | $2,232 | $186,000 |
| 2014 | $2,232 | $186,000 |
| 2013 | -- | $186,000 -4.1% |
| 2012 | -- | $194,000 -3% |
| 2011 | -- | $200,000 |
| 2010 | -- | $200,000 |
| 2009 | -- | $200,000 |
| 2008 | -- | $200,000 +3.6% |
| 2007 | -- | $193,000 +6% |
| 2006 | -- | $182,000 +13% |
| 2005 | -- | $161,100 +20.9% |
| 2003 | -- | $133,200 -5.5% |
| 2002 | -- | $141,000 +15% |
| 2001 | $1,753 | $122,600 |
Find assessor info on the county website
Neighborhood: Bellevue
Nearby homes
- $598,3004 bd2 ba1.6k sqft1422 W Laburnum Ave, Richmond, VA 23227Off Market
- $574,7003 bd2 ba1.7k sqft1418 W Laburnum Ave, Richmond, VA 23227Off Market
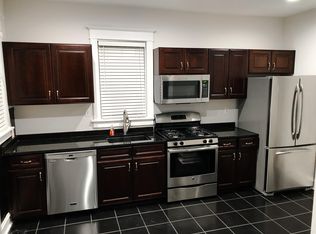
- $613,3005 bd2 ba2.1k sqft1416 W Laburnum Ave, Richmond, VA 23227Off Market
- $546,2005 bd2 ba2.1k sqft1500 W Laburnum Ave, Richmond, VA 23227Off Market
- $636,7004 bd3 ba1.8k sqft1427 Avondale Ave, Richmond, VA 23227Off Market
- $485,5003 bd1 ba1.3k sqft1425 Avondale Ave, Richmond, VA 23227Off Market
- $534,4004 bd1 ba1.7k sqft1429 Avondale Ave, Richmond, VA 23227Off Market
- $529,9003 bd3 ba1.5k sqft1414 W Laburnum Ave, Richmond, VA 23227Sold
Nearby schools
GreatSchools rating
- 6/10Linwood Holton Elementary SchoolGrades: PK-5Distance: 0.2 mi
- NAMary Scott PreschoolGrades: Distance: 1 mi
- 6/10John Marshall High SchoolGrades: 9-12Distance: 0.9 mi
Schools provided by the listing agent
- Elementary: Holton
- Middle: Henderson
- High: John Marshall
Source: CVRMLS. This data may not be complete. We recommend contacting the local school district to confirm school assignments for this home.
Get a cash offer in 3 minutes
Find out how much your home could sell for in as little as 3 minutes with a no-obligation cash offer.
Estimated market value
$544,700
Get a cash offer in 3 minutes
Find out how much your home could sell for in as little as 3 minutes with a no-obligation cash offer.
Estimated market value
$544,700
- Virginia
- Richmond City
- Richmond
- 23227
- Bellevue
- 1420 W Laburnum Ave
Nearby cities
Nearby neighborhoods
Nearby zip codes
Other Richmond Topics
