Step into modern elegance with this beautifully designed two-story home nestled in a coveted neighborhood. Featuring an open-concept layout, soaring ceilings, and abundant natural light, this home effortlessly combines comfort and style.
At the heart of the home is a show-stopping kitchen with crisp white cabinetry, granite countertops, subway tile backsplash, and a bold blue island that makes a stunning statement. Stainless steel appliances and designer pendant lighting complete the look, making it perfect for both daily living and entertaining.
The spacious living area is framed by floor-to-ceiling windows and rich wood floors, offering an inviting space that feels both expansive and cozy. The layout flows seamlessly to a dining area and private backyard patio—ideal for al fresco dining or morning coffee under the ceiling fan.
The primary suite is conveniently located on the main level and features a tranquil color palette, plush carpeting, and a spa-like bath with a glass-enclosed shower, soaking tub, dual vanities, and a large walk-in closet. Upstairs, find additional bedrooms and flex space perfect for a game room or home office.
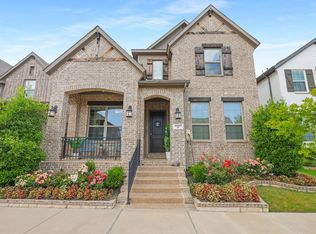
With a stylish brick-and-shake exterior, lush landscaping, and a low-maintenance yard, this home checks every box. Enjoy all Viridian has to offer such as the Lake Club, Sailing Center, the neighborhood elementary, multiple community pools, volleyball, pickleball, and tennis courts, jogging trails, multiple parks- for dogs too!, and more! Located within minutes from restaurants, shopping centers, central highways, and more!
Sold
Price Unknown
1420 White Squall Trl, Arlington, TX 76005
3beds
2,451sqft
Single Family Residence
Built in 2017
4,312 Square Feet Lot
$472,700 Zestimate®
$--/sqft
$3,727 Estimated rent
Home value
$472,700
$440,000 - $511,000
$3,727/mo
Zestimate® history
Owner options
List your home for rent
$3,727/mo
Rent Zestimate®
Find your next renter with Zillow Rental Manager. Plus, with online applications, you can quickly screen prospective tenants – for free.
$3,727/mo
Rent Zestimate®
Refinance and save
$330/mo
Est. payment
Refinancing to a lower rate could help reduce your monthly payments and save thousands over the life of the loan.
$330/mo
Est. payment
Explore your selling options
Work with a Zillow partner agent
Leverage their expertise and Zillow's premium Showcase listings to get your home seen by more buyers.
Get startedList with your own agent
Get your home in front of millions of buyers by listing it on Zillow.
Learn how to do itSell it yourself
Take full control of how buyers see your home on Zillow by listing For Sale by Owner (FSBO).
List your homeWhat's special
Tranquil color palettePrivate backyard patioFloor-to-ceiling windowsLow-maintenance yardPlush carpetingAbundant natural lightStainless steel appliances
Zillow last checked:
Listing updated:
Listed by:
David DeVries 0322474 817-460-3900,
RE/MAX Trinity 817-310-5200
Bought with:
Ramesh Bohara
VisaLand Realty
Source: NTREIS,MLS#: 20950689
Facts & features
Interior
Bedrooms & bathrooms
- Bedrooms: 3
- Bathrooms: 3
- Full bathrooms: 2
- 1/2 bathrooms: 1
Primary bedroom
- Features: Built-in Features, Dual Sinks, En Suite Bathroom, Garden Tub/Roman Tub, Separate Shower, Walk-In Closet(s)
- Level: First
- Dimensions: 15 x 15
Bedroom
- Features: Walk-In Closet(s)
- Level: Second
- Dimensions: 12 x 10
Bedroom
- Features: Walk-In Closet(s)
- Level: Second
- Dimensions: 10 x 10
Dining room
- Level: First
- Dimensions: 12 x 12
Kitchen
- Features: Breakfast Bar, Built-in Features, Granite Counters, Kitchen Island, Pantry
- Level: First
- Dimensions: 11 x 17
Living room
- Features: Ceiling Fan(s)
- Level: First
- Dimensions: 17 x 15
Living room
- Features: Ceiling Fan(s)
- Level: Second
- Dimensions: 12 x 16
Mud room
- Level: First
- Dimensions: 8 x 5
Office
- Level: First
- Dimensions: 11 x 11
Utility room
- Level: First
- Dimensions: 6 x 8
Appliances
- Included: Dishwasher, Electric Oven, Gas Cooktop, Disposal, Microwave
Features
- Built-in Features, Decorative/Designer Lighting Fixtures, Granite Counters, High Speed Internet, Kitchen Island, Open Floorplan, Pantry, Cable TV, Vaulted Ceiling(s), Walk-In Closet(s)
- Flooring: Tile, Wood
- Windows: Window Coverings
- Has basement: No
- Has fireplace: No
Interior area
- Total interior livable area: 2,451 sqft
Property
Parking
- Total spaces: 2
- Parking features: Door-Single, Garage Faces Front, Garage, Garage Door Opener, Oversized
- Attached garage spaces: 2
Features
- Levels: Two
- Stories: 2
- Patio & porch: Front Porch, Covered
- Exterior features: Rain Gutters
- Pool features: None, Community
- Fencing: Wood,Wrought Iron
Lot
- Size: 4,312 Square Feet
- Features: Subdivision, Few Trees
Details
- Parcel number: 42225947
Construction
Type & style
- Home type: SingleFamily
- Architectural style: Traditional,Detached
- Property subtype: Single Family Residence
Materials
- Brick
Condition
- Year built: 2017
Utilities & green energy
- Sewer: Public Sewer
- Water: Public
- Utilities for property: Sewer Available, Water Available, Cable Available
Community & HOA
Community
- Features: Clubhouse, Lake, Playground, Park, Pickleball, Pool, Sidewalks, Tennis Court(s), Trails/Paths
- Subdivision: Viridian Village 2a
HOA
- Has HOA: Yes
- Services included: All Facilities, Maintenance Grounds, Maintenance Structure
- HOA fee: $330 quarterly
- HOA name: CCMC VIRIDIAN HOA
- HOA phone: 817-494-8598
Location
- Region: Arlington
Financial & listing details
- Tax assessed value: $461,000
- Annual tax amount: $12,328
- Date on market: 5/30/2025
- Cumulative days on market: 125 days
- Listing terms: Cash,Conventional,FHA,VA Loan
Price history
| Date | Event | Price |
|---|---|---|
| 10/28/2025 | Sold | -- |
Source: NTREIS #20950689 Report a problem | ||
| 10/9/2025 | Pending sale | $499,900$204/sqft |
Source: NTREIS #20950689 Report a problem | ||
| 10/3/2025 | Contingent | $499,900$204/sqft |
Source: NTREIS #20950689 Report a problem | ||
| 9/5/2025 | Price change | $499,900-2%$204/sqft |
Source: NTREIS #20950689 Report a problem | ||
| 8/5/2025 | Price change | $510,000-2.8%$208/sqft |
Source: NTREIS #20950689 Report a problem | ||
| 7/7/2025 | Price change | $524,900-2.8%$214/sqft |
Source: NTREIS #20950689 Report a problem | ||
| 6/13/2025 | Listed for sale | $539,900$220/sqft |
Source: NTREIS #20950689 Report a problem | ||
| 6/4/2025 | Contingent | $539,900$220/sqft |
Source: NTREIS #20950689 Report a problem | ||
| 5/30/2025 | Listed for sale | $539,900+38.5%$220/sqft |
Source: NTREIS #20950689 Report a problem | ||
| 11/25/2020 | Listing removed | $389,900$159/sqft |
Source: RE/MAX Associates of Arlington #14345499 Report a problem | ||
| 5/21/2020 | Listed for sale | $389,900$159/sqft |
Source: RE/MAX Associates of Arlington #14345499 Report a problem | ||
Public tax history
| Year | Property taxes | Tax assessment |
|---|---|---|
| 2025 | $12,622 +16.7% | $461,000 -6% |
| 2024 | $10,818 +6.2% | $490,342 -6.3% |
| 2023 | $10,189 -7.5% | $523,494 +17.4% |
| 2022 | $11,012 +5.5% | $445,837 +16.2% |
| 2021 | $10,436 +8.2% | $383,812 +10% |
| 2020 | $9,645 -0.8% | $349,000 |
| 2019 | $9,720 -5.7% | $349,000 +4.7% |
| 2018 | $10,302 | $333,319 |
Find assessor info on the county website
Neighborhood: North
Nearby homes
- $--3 bd2 ba1.7k sqft1414 White Squall Trl, Arlington, TX 76005Sold

- $565,000-- bd-- ba2.5k sqft1422 White Squall Trl, Arlington, TX 76005Off Market
- $--3 bd3 ba2.3k sqft1419 White Squall Trl, Arlington, TX 76005Sold

- $--4 bd3 ba2.7k sqft1407 White Squall Trl, Arlington, TX 76005Sold
- $--3 bd3 ba2.1k sqft1411 White Squall Trl, Arlington, TX 76005Sold
- $613,900-- bd-- ba2.7k sqft1418 White Squall Trl, Arlington, TX 76005Off Market
- $--4 bd3 ba2.7k sqft1500 White Squall Trl, Arlington, TX 76005Sold
- $573,500-- bd-- ba2.2k sqft1417 White Squall Trl, Arlington, TX 76005Off Market
Nearby schools
GreatSchools rating
- 10/10Viridian Elementary SchoolGrades: PK-6Distance: 0.8 mi
- 9/10Harwood Junior High SchoolGrades: 7-9Distance: 3.9 mi
- 6/10Trinity High SchoolGrades: 10-12Distance: 2.6 mi
Schools provided by the listing agent
- Elementary: Viridian
- High: Trinity
- District: Hurst-Euless-Bedford ISD
Source: NTREIS. This data may not be complete. We recommend contacting the local school district to confirm school assignments for this home.
Get a cash offer in 3 minutes
Find out how much your home could sell for in as little as 3 minutes with a no-obligation cash offer.
Estimated market value
$472,700
Get a cash offer in 3 minutes
Find out how much your home could sell for in as little as 3 minutes with a no-obligation cash offer.
Estimated market value
$472,700
- Texas
- Tarrant County
- Arlington
- 76005
- North
- 1420 White Squall Trl
Nearby cities
Nearby neighborhoods
Nearby zip codes
Other Arlington Topics
