Welcome home to the Viridian, a master-planned community with a beautiful lifestyle of its own. This 3b 2b home is an open-concept floor plan with tons of natural light. Spacious study room, Large Front Porch, Large kitchen with stainless steel appliances. Spacious master bedroom with large walk-in shower, and separate jetted tub. The spacious game room is located on the second floor with a lot of windows and natural lights. Viridian is located in the heart of Dallas Fort Worth, about 20 minutes from both downtown Dallas and Ft. Worth. Surrounded by wildlife, this community offers five major lakes, rivers, streams, and wetlands, as well as 500 acres of open space. This community features an extensive list of impressive amenities including five pools, multiple parks, and much more.
Sold
Price Unknown
1411 White Squall Trl, Arlington, TX 76005
3beds
2,171sqft
Single Family Residence
Built in 2017
4,312 Square Feet Lot
$481,600 Zestimate®
$--/sqft
$3,437 Estimated rent
Home value
$481,600
$443,000 - $525,000
$3,437/mo
Zestimate® history
Owner options
List your home for rent
$3,437/mo
Rent Zestimate®
Find your next renter with Zillow Rental Manager. Plus, with online applications, you can quickly screen prospective tenants – for free.
$3,437/mo
Rent Zestimate®
Refinance and save
$330/mo
Est. payment
Refinancing to a lower rate could help reduce your monthly payments and save thousands over the life of the loan.
$330/mo
Est. payment
Explore your selling options
Work with a Zillow partner agent
Leverage their expertise and Zillow's premium Showcase listings to get your home seen by more buyers.
Get startedList with your own agent
Get your home in front of millions of buyers by listing it on Zillow.
Learn how to do itSell it yourself
Take full control of how buyers see your home on Zillow by listing For Sale by Owner (FSBO).
List your homeWhat's special
Open-concept floor planTons of natural lightLarge front porchSpacious master bedroomLarge walk-in showerSeparate jetted tubSpacious study room
Zillow last checked:
Listing updated:
Listed by:
Nina Henderson 0713360 817-540-2905,
Better Homes & Gardens, Winans 817-540-2905
Bought with:
Varghese Matthews
Ashby & Graff Real Estate, LLC
Source: NTREIS,MLS#: 20795038
Facts & features
Interior
Bedrooms & bathrooms
- Bedrooms: 3
- Bathrooms: 3
- Full bathrooms: 2
- 1/2 bathrooms: 1
Primary bedroom
- Features: Ceiling Fan(s), Walk-In Closet(s)
- Level: First
- Dimensions: 14 x 14
Bedroom
- Level: Second
- Dimensions: 10 x 12
Bedroom
- Level: Second
- Dimensions: 10 x 11
Primary bathroom
- Features: Dual Sinks, Jetted Tub, Separate Shower
- Level: First
- Dimensions: 9 x 12
Dining room
- Level: First
- Dimensions: 23 x 12
Other
- Level: Second
- Dimensions: 9 x 5
Game room
- Level: Second
- Dimensions: 19 x 12
Kitchen
- Features: Built-in Features, Granite Counters, Pantry
- Level: First
- Dimensions: 23 x 12
Laundry
- Level: First
- Dimensions: 6 x 11
Living room
- Features: Ceiling Fan(s)
- Level: First
- Dimensions: 23 x 21
Office
- Features: Ceiling Fan(s)
- Level: First
- Dimensions: 12 x 11
Heating
- Central, Natural Gas
Cooling
- Central Air, Ceiling Fan(s), Electric
Appliances
- Included: Dishwasher, Electric Oven, Gas Cooktop, Disposal, Microwave
- Laundry: Washer Hookup, Electric Dryer Hookup, Laundry in Utility Room
Features
- Decorative/Designer Lighting Fixtures, Granite Counters, High Speed Internet, Open Floorplan, Walk-In Closet(s)
- Flooring: Carpet, Ceramic Tile, Wood
- Windows: Window Coverings
- Has basement: No
- Has fireplace: No
Interior area
- Total interior livable area: 2,171 sqft
Property
Parking
- Total spaces: 2
- Parking features: Door-Single
- Garage spaces: 2
Features
- Levels: Two
- Stories: 2
- Patio & porch: Patio, Balcony, Covered
- Exterior features: Balcony, Rain Gutters
- Pool features: None, Community
- Fencing: Wood
Lot
- Size: 4,312 Square Feet
Details
- Parcel number: 42225351
Construction
Type & style
- Home type: SingleFamily
- Architectural style: Detached
- Property subtype: Single Family Residence
Materials
- Brick, Rock, Stone
- Foundation: Slab
- Roof: Composition
Condition
- Year built: 2017
Utilities & green energy
- Sewer: Public Sewer
- Water: Public
- Utilities for property: Sewer Available, Water Available
Community & HOA
Community
- Features: Boat Facilities, Clubhouse, Fitness Center, Fishing, Lake, Playground, Park, Pool, Trails/Paths, Curbs, Sidewalks
- Security: Security System, Carbon Monoxide Detector(s), Smoke Detector(s)
- Subdivision: Viridian Village 2a
HOA
- Has HOA: Yes
- Services included: All Facilities
- HOA fee: $330 quarterly
- HOA name: Viridian Residential Association
- HOA phone: 480-921-7500
Location
- Region: Arlington
Financial & listing details
- Tax assessed value: $481,000
- Annual tax amount: $13,307
- Date on market: 12/12/2024
- Cumulative days on market: 26 days
- Listing terms: Cash,Conventional,FHA,VA Loan
Price history
| Date | Event | Price |
|---|---|---|
| 2/6/2025 | Sold | -- |
Source: NTREIS #20795038 Report a problem | ||
| 1/19/2025 | Pending sale | $499,000$230/sqft |
Source: NTREIS #20795038 Report a problem | ||
| 1/9/2025 | Contingent | $499,000$230/sqft |
Source: NTREIS #20795038 Report a problem | ||
| 1/5/2025 | Price change | $499,000-1.8%$230/sqft |
Source: NTREIS #20795038 Report a problem | ||
| 12/12/2024 | Listed for sale | $508,000$234/sqft |
Source: NTREIS #20795038 Report a problem | ||
| 8/24/2024 | Listing removed | $508,000$234/sqft |
Source: NTREIS #20618772 Report a problem | ||
| 8/8/2024 | Price change | $508,000-0.4%$234/sqft |
Source: NTREIS #20618772 Report a problem | ||
| 7/18/2024 | Price change | $510,000-1%$235/sqft |
Source: NTREIS #20618772 Report a problem | ||
| 5/30/2024 | Listed for sale | $515,000$237/sqft |
Source: NTREIS #20618772 Report a problem | ||
| 5/26/2024 | Contingent | $515,000$237/sqft |
Source: NTREIS #20618772 Report a problem | ||
| 5/17/2024 | Listed for sale | $515,000+8.4%$237/sqft |
Source: NTREIS #20618772 Report a problem | ||
| 9/12/2022 | Sold | -- |
Source: NTREIS #20136504 Report a problem | ||
| 8/30/2022 | Pending sale | $475,000$219/sqft |
Source: NTREIS #20136504 Report a problem | ||
| 8/22/2022 | Price change | $475,000-2.1%$219/sqft |
Source: NTREIS #20136504 Report a problem | ||
| 8/9/2022 | Listed for sale | $485,000+40.6%$223/sqft |
Source: NTREIS #20136504 Report a problem | ||
| 7/28/2020 | Sold | -- |
Source: Agent Provided Report a problem | ||
| 6/26/2020 | Pending sale | $345,000$159/sqft |
Source: Texas Investment Real Estate G #14337856 Report a problem | ||
| 6/10/2020 | Price change | $345,000-4.1%$159/sqft |
Source: Texas Investment Real Estate G #14337856 Report a problem | ||
| 5/7/2020 | Listed for sale | $359,900+5.9%$166/sqft |
Source: Texas Investment Real Estate G #14337856 Report a problem | ||
| 4/7/2019 | Listing removed | $339,990$157/sqft |
Source: RE/MAX Associates of Arlington #14031753 Report a problem | ||
| 2/28/2019 | Listed for sale | $339,990$157/sqft |
Source: RE/MAX Associates of Arlington #14031753 Report a problem | ||
Public tax history
| Year | Property taxes | Tax assessment |
|---|---|---|
| 2025 | $13,149 -4.5% | $481,000 -9.1% |
| 2024 | $13,771 | $529,285 +1.6% |
| 2023 | -- | $520,762 +21.3% |
| 2022 | $10,079 +5.4% | $429,441 +22.2% |
| 2021 | $9,564 -1.5% | $351,381 |
| 2020 | $9,710 -0.8% | $351,381 |
| 2019 | $9,785 +110.8% | $351,381 +7.8% |
| 2018 | $4,643 | $325,838 |
Find assessor info on the county website
Neighborhood: North
Nearby homes
- $--3 bd3 ba2.3k sqft1419 White Squall Trl, Arlington, TX 76005Sold

- $--4 bd3 ba2.7k sqft1407 White Squall Trl, Arlington, TX 76005Sold
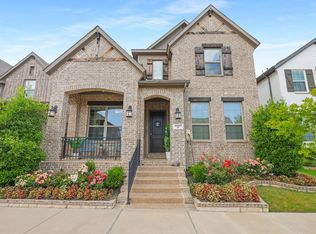
- $--3 bd2 ba1.7k sqft1414 White Squall Trl, Arlington, TX 76005Sold

- $--3 bd3 ba2.4k sqft1420 White Squall Trl, Arlington, TX 76005Sold

- $573,500-- bd-- ba2.2k sqft1417 White Squall Trl, Arlington, TX 76005Off Market
- $511,9003 bd2 ba2k sqft1415 White Squall Trl, Arlington, TX 76005Off Market
- $565,000-- bd-- ba2.5k sqft1422 White Squall Trl, Arlington, TX 76005Off Market
- $496,1003 bd3 ba2.1k sqft1501 White Squall Trl, Arlington, TX 76005Off Market
Nearby schools
GreatSchools rating
- 10/10Viridian Elementary SchoolGrades: PK-6Distance: 0.8 mi
- 9/10Harwood Junior High SchoolGrades: 7-9Distance: 3.9 mi
- 6/10Trinity High SchoolGrades: 10-12Distance: 2.6 mi
Schools provided by the listing agent
- Elementary: Viridian
- High: Trinity
- District: Hurst-Euless-Bedford ISD
Source: NTREIS. This data may not be complete. We recommend contacting the local school district to confirm school assignments for this home.
Get a cash offer in 3 minutes
Find out how much your home could sell for in as little as 3 minutes with a no-obligation cash offer.
Estimated market value
$481,600
Get a cash offer in 3 minutes
Find out how much your home could sell for in as little as 3 minutes with a no-obligation cash offer.
Estimated market value
$481,600
- Texas
- Tarrant County
- Arlington
- 76005
- North
- 1411 White Squall Trl
Nearby cities
Nearby neighborhoods
Nearby zip codes
Other Arlington Topics
