Welcome to 14200 Dav Rd, Rockville, Maryland, an extensively renovated 4- bedroom, 3-full bath rambler offering approximately 2,500 square feet of living space on two beautifully finished levels. Perfectly positioned on a half-acre lot, this home combines thoughtful updates, modern comfort, and a prime location. The main level features three spacious bedrooms and two fully renovated baths, along with a stunning new kitchen showcasing white shaker cabinets, quartz countertop with waterfall feature, custom hood vent and stainless-steel appliances. A dedicated coffee bar and new stacked laundry center add both function and convenience. The open living and dining areas are bright and inviting with hardwood flooring, updated fixtures, and ample recessed lighting. Sliding doors lead to a stone patio w/ exterior fireplace that overlooks the large and level rear yard. The rear yard is fenced — perfect for outdoor dining and relaxation. The fully finished lower level offers a family room equipped with a wet bar, a den/bedroom, a renovated full bath and laundry area. There is a laundry chute located in the primary bedroom closet for added convenience. Parking is generous with an oversized two-car garage, a driveway accommodating four vehicles, and plentiful street parking. Other updates include a new roof, new windows, new hvac equipment, new whole house water filtration system and new septic tank. The location is exceptional — close to Lakewood Country Club, several parks with playgrounds, walking trails, and sports courts, and just minutes to Trader Joe’s, Safeway, and all the dining and shopping options of Downtown Rockville, RIO Lakefront, and Kentlands. Served by Lakewood Elementary, Robert Frost Middle, and Wootton High School, this home truly checks every box for comfort, convenience, and lifestyle.
Pending
$924,499
14200 Dav Rd, Rockville, MD 20850
4beds
2,488sqft
:
Get pre-qualified$5,662/mo
Single Family Residence
Built in 1958
0.5 Acres Lot
$925,700 Zestimate®
$372/sqft
$-- HOA
What's special
Updated fixturesHalf-acre lotCustom hood ventNew stacked laundry centerHardwood flooringAmple recessed lightingNew roof
- 31 days |
- 1,056 |
- 60 |
Likely to sell faster than
Zillow last checked:
Listing updated:
Listed by:
Jeremy McDonough 410-486-4504,
Mr. Lister Realty (410) 486-5478
Source: Bright MLS,MLS#: MDMC2244006
Facts & features
Interior
Bedrooms & bathrooms
- Bedrooms: 4
- Bathrooms: 3
- Full bathrooms: 3
- Main level bathrooms: 2
- Main level bedrooms: 3
Basement
- Area: 765
Heating
- Forced Air, Electric
Cooling
- Central Air, Electric
Appliances
- Included: Electric Water Heater
Features
- Basement: Finished,Sump Pump
- Number of fireplaces: 1
Interior area
- Total structure area: 3,118
- Total interior livable area: 2,488 sqft
- Finished area above ground: 1,723
- Finished area below ground: 765
Property
Parking
- Total spaces: 2
- Parking features: Built In, Garage Faces Front, Oversized, Attached, Driveway, Off Street
- Attached garage spaces: 2
- Has uncovered spaces: Yes
Accessibility
- Accessibility features: None
Features
- Levels: Two
- Stories: 2
- Pool features: None
Lot
- Size: 0.5 Acres
Details
- Additional structures: Above Grade, Below Grade
- Parcel number: 160400055143
- Zoning: R200
- Special conditions: Standard
Construction
Type & style
- Home type: SingleFamily
- Architectural style: Ranch/Rambler
- Property subtype: Single Family Residence
Materials
- Brick
- Foundation: Block
Condition
- New construction: No
- Year built: 1958
Utilities & green energy
- Sewer: On Site Septic
- Water: Well
Community & HOA
Community
- Subdivision: None Available
HOA
- Has HOA: No
Location
- Region: Rockville
Financial & listing details
- Price per square foot: $372/sqft
- Tax assessed value: $750,500
- Annual tax amount: $8,842
- Date on market: 7/11/2026
- Listing agreement: Exclusive Right To Sell
- Ownership: Fee Simple
Estimated market value
$925,700
$879,000 - $972,000
$4,380/mo
Price history
| Date | Event | Price |
|---|---|---|
| 7/18/2026 | Pending sale | $924,499$372/sqft |
Source:  Bright MLS #MDMC2244006 Report a problem Bright MLS #MDMC2244006 Report a problem | ||
| 7/11/2026 | Listed for sale | $924,499+131.1%$372/sqft |
Source: Bright MLS #MDMC2244006 Report a problem | ||
| 9/2/2025 | Sold | $400,000$161/sqft |
Source: Public Record Report a problem | ||
Public tax history
| Year | Property taxes | Tax assessment |
|---|---|---|
| 2025 | $8,842 +12.6% | $716,367 +5% |
| 2024 | $7,854 +5.2% | $682,233 +5.3% |
| 2023 | $7,467 +6.2% | $648,100 +1.7% |
| 2022 | $7,034 +1.8% | $637,433 +1.7% |
| 2021 | $6,910 +1.7% | $626,767 +1.7% |
| 2020 | $6,797 +0% | $616,100 |
| 2019 | $6,794 -0.2% | $616,100 |
| 2018 | $6,806 -3.2% | $616,100 -0.6% |
| 2017 | $7,033 +14.2% | $619,900 +3.8% |
| 2016 | $6,158 | $597,400 +3.9% |
| 2015 | $6,158 | $574,900 +4.1% |
| 2014 | $6,158 | $552,400 |
| 2013 | -- | $552,400 |
| 2012 | -- | $552,400 -9.5% |
| 2011 | -- | $610,280 |
| 2010 | -- | $610,280 |
| 2009 | -- | $610,280 -13.1% |
| 2008 | -- | $701,920 +18.9% |
| 2007 | -- | $590,150 +23.4% |
| 2006 | -- | $478,380 +30.5% |
| 2005 | -- | $366,610 +9.6% |
| 2004 | -- | $334,370 |
| 2003 | -- | $334,370 +23.9% |
| 2002 | -- | $269,890 |
| 2001 | -- | $269,890 |
Find assessor info on the county website
Monthly payment
Est. payment
Payment breakdown
Explore the cost of this home by adjusting the details. Changes won't be saved.Climate risks
Neighborhood: 20850
Nearby schools
GreatSchools rating
- 8/10Lakewood Elementary SchoolGrades: K-5Distance: 0.4 mi
- 9/10Robert Frost Middle SchoolGrades: 6-8Distance: 0.9 mi
- 10/10Thomas S. Wootton High SchoolGrades: 9-12Distance: 0.9 mi
Schools provided by the listing agent
- Elementary: Lakewood
- Middle: Robert Frost
- High: Thomas S. Wootton
- District: Montgomery County Public Schools
Source: Bright MLS. This data may not be complete. We recommend contacting the local school district to confirm school assignments for this home.
- $844,600-- bd3 ba1.9k sqft2009 Dundee Rd, Rockville, MD 20850Off Market
- $863,1005 bd3 ba1.8k sqft2011 Dundee Rd, Rockville, MD 20850Off Market
- $1,086,9004 bd3 ba21k sqft14204 Dav Rd, Rockville, MD 20850Off Market
- $891,5005 bd4 ba2.7k sqft2013 Dundee Rd, Rockville, MD 20850Off Market
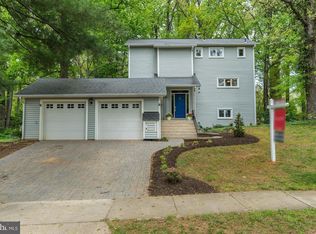
- $1,065,800-- bd3 ba2.8k sqft2265 Glenmore Ter, Rockville, MD 20850Off Market
- $870,4005 bd3 ba3k sqft14201 Dav Rd, Rockville, MD 20850Off Market
- $895,3005 bd4 ba3.5k sqft2005 Dundee Rd, Rockville, MD 20850Off Market
- $851,9005 bd3 ba1.8k sqft2015 Dundee Rd, Rockville, MD 20850Off Market
A local agent can set up tours, give advice and negotiate with sellers.
Similar homes
- $875,0004 bd3 ba2.6k sqft4613 Hornbeam Dr, Rockville, MD 20853For Sale

 MLS ID #MDMC2249634, Jill Aharon, Coldwell Banker Realty. Bright MLS
 - $875,0004 bd4 ba3.2k sqft15208 Timonium Pl, Gaithersburg, MD 20878For Sale
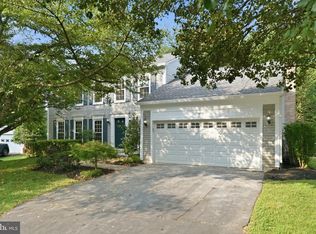 MLS ID #MDMC2249282, Dimitri Piskapas, Long & Foster Real Estate, Inc.. Bright MLS
 - $985,0005 bd5 ba3.3k sqft908 N Stonestreet Ave, Rockville, MD 20850For Sale
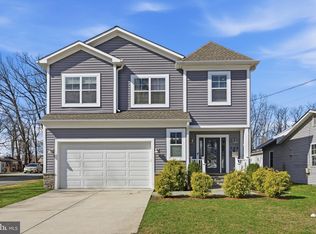 MLS ID #MDMC2220598, Sam Lin, RLAH @properties. Bright MLS
 - $1,179,9004 bd5 ba2.7k sqft9828 Watts Branch Dr, Rockville, MD 20850For Sale
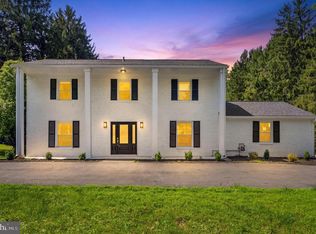 MLS ID #MDMC2235130, Mandy Kaur, Redfin Corp. Bright MLS
 - $1,029,0005 bd3 ba2.3k sqft11832 Enid Dr, Potomac, MD 20854For SaleMLS ID #MDMC2248820, Michelle Quinn, Compass. Bright MLS
- $825,0007 bd4 ba3.6k sqft13804 Drake Dr, Rockville, MD 20853For SaleMLS ID #MDMC2243728, Mr. Dag Alemayehu, Samson Properties. Bright MLS
- $639,9004 bd3 ba2.1k sqft13020 Turkey Branch Pkwy, Rockville, MD 20853For SaleMLS ID #MDMC2249820, Diana Gupta, RE/MAX Realty Group. Bright MLS
- $899,9004 bd3 ba2.7k sqft10166 Yorktown Way, Great Falls, VA 22066For SaleMLS ID #VALO2130564, Shawn Battle, Real Broker, LLC. Bright MLS
- $829,0005 bd3 ba3k sqft12028 Apple Knoll Ct, Gaithersburg, MD 20878For SaleMLS ID #MDMC2248550, Christian Chavez Perez Palma, Samson Properties. Bright MLS
- $1,069,0004 bd4 ba2.8k sqft5708 Annamarie Ct, Rockville, MD 20855For SaleMLS ID #MDMC2245452, David Lipsman, Douglas Realty. Bright MLS
- $869,0005 bd4 ba2.5k sqft607 Burgundy Dr, Rockville, MD 20850New ConstructionMLS ID #MDMC2212350, Rocky Bowers, Compass. Bright MLS
- $799,0004 bd3 ba1.9k sqft15004 Dufief Dr, Gaithersburg, MD 20878For SaleMLS ID #MDMC2237560, Mr. Albert Amar, Compass. Bright MLS
- $989,0004 bd4 ba3.6k sqft5820 Winegrove Ct, Derwood, MD 20855For SaleMLS ID #MDMC2248624, Chris Miller, Miller Realty Services, LLC. Bright MLS
- $899,0004 bd3 ba2.7k sqft1213 Dale Dr, Silver Spring, MD 20910For SaleMLS ID #MDMC2247346, Laura London, Compass. Bright MLS
- $900,0003 bd3 ba2.3k sqft3426 Brookwood Dr, Fairfax, VA 22030For SaleMLS ID #VAFC2008822, Frances Bissett, Samson Properties. Bright MLS
- $850,0004 bd5 ba2.8k sqft312 Kimblewick Dr, Silver Spring, MD 20904For SaleMLS ID #MDMC2232884, Mark Day, Long & Foster Real Estate, Inc.. Bright MLS
- $699,9955 bd4 ba2.6k sqft2610 Silverdale Dr, Silver Spring, MD 20906For SaleMLS ID #MDMC2250090, Alda Lourenco, RE/MAX Realty Group. Bright MLS
- $845,0004 bd4 ba2.7k sqft106 Cherrywood Ter, Gaithersburg, MD 20878For SaleMLS ID #MDMC2246198, Arvind Dangi, UnionPlus Realty, Inc.. Bright MLS
- $675,0004 bd3 ba2.8k sqftNone Available, Gaithersburg, MD 20886For SaleMLS ID #MDMC2248898, Sally French, RE/MAX Realty Group. Bright MLS
- $730,0004 bd2 ba1.8k sqft11301 Stryver Ct, Gaithersburg, MD 20878For SaleMLS ID #MDMC2240952, Elisa Bragale, Coldwell Banker Realty. Bright MLS
