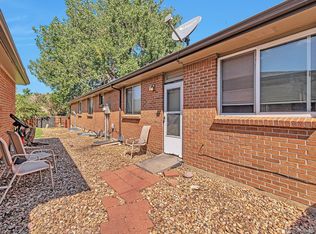
FURTHER PRICE IMPROVEMENT!!! TAKE ADVANTAGE OF THIS RARE OPPORTUNITY to own a huge residential rental with great upside potential!!! This triplex boasts 5B/2B, 4B/2B and 5B/2B with full finished basements, private garages, and spacious enclosed yards for each unit. The basement living quarters paired with the upstairs are perfect for large families, blended families or mother-in-law housing, allowing the investor to capitalize on the square footage of the home and maximize the rents. All three units have 2 bedrooms and one bath upstairs, full basements with 2-3 bedrooms, one bathroom, a full kitchen, individual laundry and two basements have private entrances. The property alone has 5 kitchens, 14 bedrooms, and 6 full bathrooms. Newer paint and flooring, and one unit has new furnace/boiler. Potential added rental income from the three detached garages, as well as the opportunity to implement RUBS for water/trash. Great location near Anschutz Medical Campus and all amenities within close proximity. Don't miss out on this unique property! Pair this property with the triplex next door, also for sale, to maximize the management of both.
Accepting backups
Price cut: $25K (5/22)
$1,025,000
14200 E 22nd Place, Aurora, CO 80011
14beds
6baths
5,456sqft
:
Get pre-qualified$6,327/mo
Triplex
Built in 1978
-- sqft lot
$-- Zestimate®
$188/sqft
$-- HOA
What's special
- 117 days |
- 115 |
- 4 |
Zillow last checked:
Listing updated:
Listed by:
Sherry Schoenberger 303-713-9000 sherry.schoenberger@gmail.com,
HomeSmart
Source: REcolorado as distributed by MLS GRID,MLS#: 2161589
Facts & features
Interior
Bedrooms & bathrooms
- Bedrooms: 14
- Bathrooms: 6
Heating
- Forced Air, Natural Gas
Cooling
- None
Appliances
- Included: Dishwasher, Dryer, Gas Water Heater, Microwave, Oven, Refrigerator, Washer
- Laundry: In Basement, In Unit, Laundry Closet, Main Level, Multiple Locations
Features
- Ceiling Fan(s), Eat-in Kitchen, Granite Counters
- Flooring: Laminate, Tile
- Basement: Exterior Entry,Finished,Full
- Common walls with other units/homes: 2+ Common Walls
Interior area
- Total structure area: 5,456
- Total interior livable area: 5,456 sqft
- Finished area above ground: 2,728
- Finished area below ground: 726
Property
Parking
- Total spaces: 9
- Parking features: Concrete
- Garage spaces: 3
- Details: Off Street Spaces: 6
Features
- Levels: One
- Stories: 1
- Entry location: Ground
- Patio & porch: Covered, Front Porch
- Exterior features: Private Yard, Rain Gutters
- Fencing: Partial
Lot
- Features: Corner Lot, Landscaped, Level, Near Public Transit, Sprinklers In Front
Details
- Parcel number: R0085397
- Special conditions: Standard
Construction
Type & style
- Home type: MultiFamily
- Property subtype: Triplex
- Attached to another structure: Yes
Materials
- Brick, Frame
- Roof: Composition
Condition
- Year built: 1978
Utilities & green energy
- Sewer: Public Sewer
- Water: Public
- Utilities for property: Electricity Connected, Natural Gas Connected
Community & HOA
Community
- Security: Carbon Monoxide Detector(s), Smoke Detector(s)
- Subdivision: Sable Village
HOA
- Has HOA: No
Location
- Region: Aurora
Financial & listing details
- Price per square foot: $188/sqft
- Tax assessed value: $934,000
- Annual tax amount: $6,059
- Date on market: 4/3/2026
- Listing terms: Cash,Conventional,Jumbo
- Exclusions: Tenants Property
- Ownership: Corporation/Trust
- Tenant pays: Electricity, Gas, Other
- Electric utility on property: Yes
Estimated market value
Not available
Estimated sales range
Not available
$1,868/mo
Price history
| Date | Event | Price |
|---|---|---|
| 7/20/2026 | Pending sale | $1,025,000$188/sqft |
Source:  REcolorado as distributed by MLS GRID #2161589 Report a problem REcolorado as distributed by MLS GRID #2161589 Report a problem | ||
| 5/22/2026 | Price change | $1,025,000-2.4%$188/sqft |
Source: REcolorado as distributed by MLS GRID #2161589 Report a problem | ||
| 4/24/2026 | Price change | $1,050,000-2.3%$192/sqft |
Source: REcolorado as distributed by MLS GRID #2161589 Report a problem | ||
| 4/3/2026 | Listed for sale | $1,075,000-4%$197/sqft |
Source: REcolorado as distributed by MLS GRID #2161589 Report a problem | ||
| 7/7/2025 | Listing removed | $1,120,000$205/sqft |
Source:  HomeSmart #6135487 Report a problem HomeSmart #6135487 Report a problem | ||
| 6/26/2025 | Listed for sale | $1,120,000+14.9%$205/sqft |
Source: HomeSmart #6135487 Report a problem | ||
| 10/11/2022 | Sold | $975,000-6.7%$179/sqft |
Source: Public Record Report a problem | ||
| 8/31/2022 | Pending sale | $1,045,000$192/sqft |
Source: HomeSmart #7278364 Report a problem | ||
| 8/25/2022 | Price change | $1,045,000-4.6%$192/sqft |
Source: HomeSmart #7278364 Report a problem | ||
| 8/19/2022 | Listed for sale | $1,095,000+476.3%$201/sqft |
Source: HomeSmart #7278364 Report a problem | ||
| 9/12/2021 | Listing removed | -- |
Source: Zillow Rental Manager Report a problem | ||
| 9/8/2021 | Listed for rent | $1,395 |
Source: Zillow Rental Manager Report a problem | ||
| 1/31/2021 | Listing removed | -- |
Source: Zillow Rental Manager Report a problem | ||
| 1/23/2021 | Listed for rent | $1,395 |
Source: Zillow Rental Manager Report a problem | ||
| 3/15/2000 | Sold | $190,000$35/sqft |
Source: Public Record Report a problem | ||
Public tax history
| Year | Property taxes | Tax assessment |
|---|---|---|
| 2025 | $6,059 -1.6% | $58,380 -5.5% |
| 2024 | $6,155 +24.1% | $61,810 +0.5% |
| 2023 | $4,961 -6.1% | $61,490 +40.8% |
| 2022 | $5,282 | $43,660 -4.9% |
| 2021 | -- | $45,910 +18.3% |
| 2020 | $4,546 | $38,800 -0.1% |
| 2019 | $4,546 +35% | $38,850 +36.5% |
| 2018 | $3,367 | $28,460 |
| 2017 | $3,367 | $28,460 +14.9% |
| 2016 | -- | $24,770 +6.9% |
| 2015 | $2,625 | $23,180 +9.4% |
| 2014 | -- | $21,180 |
| 2013 | -- | $21,180 +6.2% |
| 2012 | -- | $19,950 |
| 2011 | -- | $19,950 -13.8% |
| 2010 | -- | $23,150 |
| 2009 | -- | $23,150 -17.1% |
| 2008 | -- | $27,940 |
| 2007 | -- | $27,940 |
| 2006 | -- | $27,940 |
| 2005 | -- | $27,940 +6% |
| 2004 | -- | $26,350 |
| 2003 | $1,651 +2.2% | $26,350 +40.8% |
| 2002 | $1,616 -6% | $18,720 -1.3% |
| 2001 | $1,718 | $18,960 |
| 2000 | -- | $18,960 |
Find assessor info on the county website
Monthly payment
Est. payment
Payment breakdown
Explore the cost of this home by adjusting the details. Changes won't be saved.Climate risks
Neighborhood: Sable Altura Chambers
Nearby schools
GreatSchools rating
- 2/10Park Lane Elementary SchoolGrades: PK-5Distance: 1 mi
- 4/10North Middle School Health Sciences And TechnologyGrades: 6-8Distance: 1.4 mi
- 2/10Hinkley High SchoolGrades: 9-12Distance: 1.3 mi
Schools provided by the listing agent
- Elementary: Sable
- Middle: North
- High: Hinkley
- District: Adams-Arapahoe 28J
Source: REcolorado as distributed by MLS GRID. This data may not be complete. We recommend contacting the local school district to confirm school assignments for this home.
- $--5 bd2 ba1.8k sqft14204 E 22nd Pl, Aurora, CO 80011Off Market

- $--2 bd1 ba1k sqft14204 E 22nd Pl #B, Aurora, CO 80011Off Market
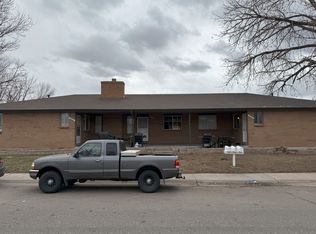
- $--3 bd1 ba1k sqft14200 E 22nd Pl #B, Aurora, CO 80011Off Market
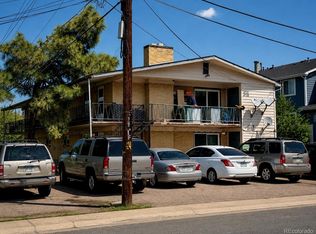
- $--3 bd1 ba1k sqft14200 E 22nd Pl #BASEMENT, Aurora, CO 80011Off Market

- $--5 bd2 ba1.8k sqft14026-14040 E 22nd Pl #5B-2BA-1825SQFT, Aurora, CO 80011Off Market
- $--3 bd2 ba1.6k sqft14026-14040 E 22nd Pl #3B-1BA-1680SQFT, Aurora, CO 80011Off Market
- $975,00013 bd6 ba5.4k sqft14220 E 22nd Pl, Aurora, CO 80011Pending
- $760,4003 bd2 ba1.7k sqft14188 E 22nd Pl, Aurora, CO 80011Off Market
A local agent can set up tours, give advice and negotiate with sellers.
Similar homes
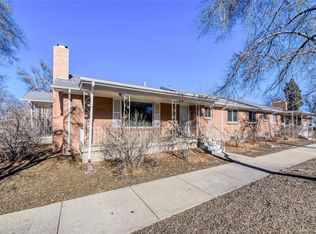
- $1,000,00012 bd4 ba4.4k sqft4729 W 7th Avenue, Denver, CO 80204For Sale
 MLS ID #9154257, Elliott Polanchyck, Unique Properties LLC. REcolorado as distributed by MLS GRID
 - $1,100,00011 bd5 ba4.5k sqft2705 E Evans Avenue, Denver, CO 80210For Sale
 MLS ID #4754996, Vali Hooker, Novella Real Estate. REcolorado as distributed by MLS GRID
 - $998,00012 bd4 ba3.2k sqft8967 W 54th Place, Arvada, CO 80002For Sale
 MLS ID #6519397, Kevin Woolsey, MMGREA LLC. REcolorado as distributed by MLS GRID
 - $1,200,00012 bd5 ba5.1k sqft1144-1150 S Cherokee Street, Denver, CO 80223For Sale
 MLS ID #3356995, Michael Corbey, Realspace Commercial Real Estate Llc. REcolorado as distributed by MLS GRID
 - $799,95012 bd8 ba3.5k sqft8090 Chase Drive, Arvada, CO 80003For SaleMLS ID #6388698, Rich Smith, RE/MAX Alliance. REcolorado as distributed by MLS GRID
- $1,400,00016 bd8 ba6.8k sqft4160 W 74th Avenue, Westminster, CO 80030For SaleMLS ID #7802982, Charles Burkhart, Marcus & Millichap Real Estate Investment Services of Atlanta, Inc.. REcolorado as distributed by MLS GRID
