Skip main navigation
Off market
  • $1,440,000

    14200 Floral Park Dr, Gaithersburg, MD 20878

    4beds
    4,816sqft
    SingleFamily
    Built in 1991
    0.38 Acres Lot
    $1,440,000 Zestimate®
    $299/sqft
    $5,556 Estimated rent

    Home value

    $1,440,000

    $1.37M - $1.53M

    $5,556/mo

    Zestimate® history
    Loading
    Loading...

    Owner options

    List your home for rent

    $5,556/mo

    Rent Zestimate®

    Find your next renter with Zillow Rental Manager. Plus, with online applications, you can quickly screen prospective tenants – for free.

    Learn more

    $5,556/mo

    Rent Zestimate®

    Refinance and save

    $8,900/mo

    Est. payment

    Refinancing to a lower rate could help reduce your monthly payments and save thousands over the life of the loan.

    See today's rates

    $8,900/mo

    Est. payment

    Explore your selling options

    Work with a Zillow partner agent

    Leverage their expertise and Zillow's premium Showcase listings to get your home seen by more buyers.

    Get started

    List with your own agent

    Get your home in front of millions of buyers by listing it on Zillow.

    Learn how to do it

    Sell it yourself

    Take full control of how buyers see your home on Zillow by listing For Sale by Owner (FSBO).

    List your home

    What's special

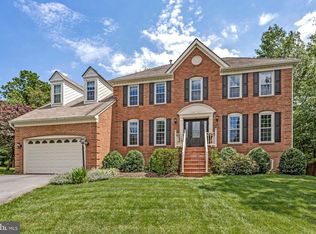
    New hardwood on the main level and new carpet upstairs. New wall ovens and cooktop coming soon. This elegant sun filled brick front colonial offers a versatile floor plan with 2 kitchens, 4 bedrooms plus basement den and 4.5 baths, a great location in the Barrington neighborhood and Wootton cluster schools. The spacious open floor plan on the main level offers a curved staircase tiled foyer; beautiful millwork in the formal living and dining rooms; a butler’s pantry with wet bar, granite counters and upgraded cabinetry; a two story family room with skylights, 2nd story overlook and wood burning fireplace with French door to the large deck; a large tiled sunroom with skylights and door to the deck; a large tiled breakfast nook with a third door to the deck; a gourmet kitchen with granite counters, center island with breakfast bar, built in desk, stainless steel appliances; and a mud room and laundry with entrance to the side load garage. The upper level features four bedrooms and 3 baths. The expansive owner suite has two gabled windows, vaulted ceilings, a large walk in double sided closet and a luxury bath with vaulted ceilings, separate shower and jetted soaking tub, two vanities, separate water closet and skylights. One bedroom has a bath ensuite and a study area; the other two bedrooms share a hall bath. The finished walkout lower level has a full tiled kitchen with granite topped breakfast bar, a large recreation room, a double size den with closets, a full bath, slider to the patio and a storage area. This home also features a five year old cedar shingle roof, side entry garage, recessed lighting, fresh paint, beautiful window treatments, ceiling fans, satellite dish, zoned heating and an alarm system. Built by NV Homes, this model offers 3,816 square feet on the upper levels and a finished walk out basement. The low HOA fee of $160 per quarter includes snow removal, maintenance of common areas and trash removal. The 2016 property taxes are $10,403. School assignments are to the highly rated Stone Mill Elementary, Cabin John Middle and the acclaimed Wootton High School. You will love the prime location of this home just off Travilah Road, within walking distance of Stone Mill Elementary and a tot lot. Sited on a culdesac next to woods, you will enjoy the privacy and quiet this home offers. You are a short drive to a variety of dining/shopping/entertainment destinations including Rio & Washingtonian Center, Crown Farm and Kentlands. You are minutes from the new North Potomac Community Recreation Center with gymnasium, exercise room, social hall, kitchen, senior/community lounge, arts/kiln room, game room, vending space and conference room. You are only one mile from Great Pines Park which offers a soccer field, tennis court, basketball court, picnic area and tot lot. You are minutes from all the major commuting routes. See the 3D virtual tour at www.NorthPotomacHome.info

    This property is not currently displayed as for sale or rent on Zillow. This may be different from what's on other websites or public sources.
    Facts & features

    Interior

    Bedrooms & bathrooms
    • Bedrooms: 4
    • Bathrooms: 5
    • Full bathrooms: 4
    • 1/2 bathrooms: 1
    Heating
    • Forced air
    Cooling
    • Central
    Appliances
    • Included: Dishwasher, Dryer, Freezer, Microwave, Refrigerator, Washer
    Features
    • Flooring: Tile, Carpet
    • Basement: Finished
    • Has fireplace: Yes
    Interior area
    • Total interior livable area: 4,816 sqft

    Property

    Parking
    • Parking features: Garage - Attached
    Features
    • Exterior features: Brick
    Lot
    • Size: 0.38 Acres
    Details
    • Parcel number: 0602875326

    Construction

    Type & style
    • Home type: SingleFamily
    • Architectural style: Conventional
    Materials
    • Frame
    • Roof: Shake / Shingle
    Condition
    • Year built: 1991

    Community & HOA

    HOA
    • Has HOA: Yes
    • HOA fee: $53 monthly
    Location
    • Region: Gaithersburg

    Financial & listing details

    • Price per square foot: $299/sqft
    • Tax assessed value: $1,279,900
    • Annual tax amount: $14,650

    Price history

    DateEventPrice
    5/8/2017Sold$990,000-3.4%$206/sqft
    Source: Public Record Report a problem
    3/9/2017Pending sale$1,025,000$213/sqft
    Source: RE/MAX Town Center #MC9869507 Report a problem
    2/23/2017Listed for sale$1,025,000+3.6%$213/sqft
    Source: RE/MAX Town Center #MC9869507 Report a problem
    6/1/2016Listing removed$989,000$205/sqft
    Source: RE/MAX Realty Services #MC9619205 Report a problem
    5/17/2016Price change$989,000-1.1%$205/sqft
    Source: RE/MAX Realty Services #MC9619205 Report a problem
    4/29/2016Price change$999,8880%$208/sqft
    Source: RE/MAX Realty Services #MC9619205 Report a problem
    4/15/2016Price change$999,999-2.9%$208/sqft
    Source: RE/MAX Realty Services #MC9619205 Report a problem
    4/7/2016Listed for sale$1,029,985$214/sqft
    Source: RE/MAX Realty Services #MC9619205 Report a problem

    Public tax history

    YearProperty taxesTax assessment
    2025$14,650 +6.2%$1,279,900 +6.8%
    2024$13,794 +7.4%$1,198,200 +7.5%
    2023$12,848 +12.8%$1,115,100 +8.1%
    2022$11,388 +8.9%$1,032,000 +8.8%
    2021$10,462 +0.5%$948,900 +0.5%
    2020$10,413 +1.1%$943,933 +1.1%
    2019$10,299 -0.2%$934,000
    2018$10,318 -0.9%$934,000 +1.5%
    2017$10,408 +8.9%$919,867 +1.6%
    2016$9,555 $905,733 +1.6%
    2015$9,555 $891,600 +1.3%
    2014$9,555 $880,467 +1.3%
    2013-- $869,333 +1.3%
    2012-- $858,200
    2011-- $858,200
    2010-- $858,200 -10.2%
    2009-- $956,160 +9.7%
    2008-- $871,800 +10.7%
    2007-- $787,440 +12%
    2006-- $703,080 +12.7%
    2005-- $623,740 +14.6%
    2004-- $544,400 +17.1%
    2003-- $465,060 +1.1%
    2002-- $459,830
    2001-- $459,830
    Find assessor info on the county website

    Neighborhood: 20878

    Nearby schools

    GreatSchools rating
    Schools provided by the listing agent
    • Elementary: STONE MILL
    • Middle: CABIN JOHN
    • High: THOMAS S. WOOTTON

    Source: The MLS. This data may not be complete. We recommend contacting the local school district to confirm school assignments for this home.

    Get a cash offer in 3 minutes
    Find out how much your home could sell for in as little as 3 minutes with a no-obligation cash offer.
    Estimated market value
    $1,440,000
    Get a cash offer in 3 minutes
    Find out how much your home could sell for in as little as 3 minutes with a no-obligation cash offer.
    Estimated market value
    $1,440,000