Welcome to a beautifully updated Colonial in North Potomac's sought-after Stonebridge community where classic architecture meets fresh, modern living. Set on a quarter-acre manicured lot with timeless curb appeal, a welcoming front porch, and a two-car garage, this home delivers more than 5,500 total square feet across three fully finished levels. That's not square footage you're squeezing into, it's square footage you're spreading out in.The main level is bright, open, and made for real life. Soaring ceilings, rich hardwood floors, fresh paint and rooms scaled generously enough to feel both elegant and lived-in. The updated kitchen flows right into the family room, where the fireplace anchors the space equal parts quiet Tuesday night and dinner party with twelve.Upstairs, the bedroom level offers four spacious rooms and three full baths. The owner's suite checked every hotel-room box: oversized bedroom, sitting area, spa-style bath and the only thing missing is a mini bar and a coffee station (but there's room for that too). With three full baths on this level there is no need to race your siblings for the bathroom in the morning. The lower level is the kind of basement that earns the word bonus. Light, flexible, and finished well enough to host a rec room, home gym, media lounge, or guest suite or honestly, all of the above. It feels like a true extension of the home rather than an afterthought. Basement glow-up, fully achieved.Outside, a large deck surrounded by mature greenery gives you the kind of outdoor living that makes staying home on a Friday feel like a very good decision.And the location delivers. You're only blocks from Stone Mill Elementary, with the neighborhood's own walking trails, tot lots, pool, tennis courts, and clubhouse right outside your door. Fallsgrove Village Center is right around the corner as is Trader Joe's and that's just the beginning. When you want a little more, Kentlands, Downtown Crown, and Rio are a short drive for shopping, dining, and weekend plans. Commuters have quick access to I-270, I-370, and the ICC. This is the kind of Stonebridge home buyers wait for: classic, spacious, updated, and beautifully ready for its next chapter.
Sold for $1,275,000
Zestimate®
$1,275,000
14201 Floral Park Dr, Gaithersburg, MD 20878
5beds
4,520sqft
Single Family Residence
Built in 1991
0.25 Acres Lot
$1,275,000 Zestimate®
$282/sqft
$5,484 Estimated rent
Home value
$1,275,000
$1.19M - $1.38M
$5,484/mo
Zestimate® history
Owner options
List your home for rent
$5,484/mo
Rent Zestimate®
Find your next renter with Zillow Rental Manager. Plus, with online applications, you can quickly screen prospective tenants – for free.
$5,484/mo
Rent Zestimate®
Refinance and save
$7,872/mo
Est. payment
Refinancing to a lower rate could help reduce your monthly payments and save thousands over the life of the loan.
$7,872/mo
Est. payment
Explore your selling options
Work with a Zillow partner agent
Leverage their expertise and Zillow's premium Showcase listings to get your home seen by more buyers.
Get startedList with your own agent
Get your home in front of millions of buyers by listing it on Zillow.
Learn how to do itSell it yourself
Take full control of how buyers see your home on Zillow by listing For Sale by Owner (FSBO).
List your homeWhat's special
Timeless curb appealTwo-car garageBeautifully updated colonialFresh paintQuarter-acre manicured lotSoaring ceilingsRich hardwood floors
Zillow last checked:
Listing updated:
Listed by:
James Grant 202-577-8428,
Compass
Bought with:
Lupe Rohrer, 590928
Redfin Corp
Source: Bright MLS,MLS#: MDMC2241264
Facts & features
Interior
Bedrooms & bathrooms
- Bedrooms: 5
- Bathrooms: 5
- Full bathrooms: 4
- 1/2 bathrooms: 1
- Main level bathrooms: 1
Basement
- Area: 1960
Heating
- Forced Air, Natural Gas
Cooling
- Central Air, Electric
Appliances
- Included: Gas Water Heater
Features
- High Ceilings, 9'+ Ceilings
- Flooring: Hardwood
- Basement: Connecting Stairway,Full,Partial
- Number of fireplaces: 1
- Fireplace features: Screen
Interior area
- Total structure area: 5,580
- Total interior livable area: 4,520 sqft
- Finished area above ground: 3,620
- Finished area below ground: 900
Property
Parking
- Total spaces: 2
- Parking features: Garage Faces Front, Oversized, Concrete, Attached
- Attached garage spaces: 2
- Has uncovered spaces: Yes
Accessibility
- Accessibility features: Accessible Hallway(s)
Features
- Levels: Three
- Stories: 3
- Pool features: None
Lot
- Size: 0.25 Acres
Details
- Additional structures: Above Grade, Below Grade
- Parcel number: 160602875257
- Zoning: R200
- Special conditions: Standard
Construction
Type & style
- Home type: SingleFamily
- Architectural style: Colonial
- Property subtype: Single Family Residence
Materials
- Frame
- Foundation: Slab
- Roof: Architectural Shingle
Condition
- Very Good
- New construction: No
- Year built: 1991
Details
- Builder model: NEW CASTLE
Utilities & green energy
- Sewer: Public Sewer
- Water: Public
Green energy
- Energy efficient items: Appliances
Community & HOA
Community
- Subdivision: Stonebridge
HOA
- Has HOA: Yes
- HOA fee: $53 monthly
Location
- Region: Gaithersburg
Financial & listing details
- Price per square foot: $282/sqft
- Tax assessed value: $1,320,600
- Annual tax amount: $14,814
- Date on market: 6/18/2026
- Listing agreement: Exclusive Right To Sell
- Ownership: Fee Simple
Price history
| Date | Event | Price |
|---|---|---|
| 7/17/2026 | Sold | $1,275,000$282/sqft |
Source:  Bright MLS #MDMC2241264 Report a problem Bright MLS #MDMC2241264 Report a problem | ||
| 6/26/2026 | Contingent | $1,275,000$282/sqft |
Source: Bright MLS #MDMC2241264 Report a problem | ||
| 6/18/2026 | Listed for sale | $1,275,000+23.2%$282/sqft |
Source: Bright MLS #MDMC2241264 Report a problem | ||
| 9/6/2015 | Listing removed | $1,035,000$229/sqft |
Source: RE/MAX REALTY GROUP #MC8699294 Report a problem | ||
| 8/17/2015 | Pending sale | $1,035,000$229/sqft |
Source: RE/MAX REALTY GROUP #MC8699294 Report a problem | ||
| 6/20/2015 | Price change | $1,035,000-1.3%$229/sqft |
Source: W.C. & A.N. Miller, Realtors, A Long & Foster Co. #MC8629538 Report a problem | ||
| 5/21/2015 | Price change | $1,049,000-2.4%$232/sqft |
Source: W.C. & A.N. Miller, Realtors, A Long & Foster Co. #MC8629538 Report a problem | ||
| 5/8/2015 | Listed for sale | $1,075,000$238/sqft |
Source: W.C. & A.N. Miller, Realtors, A Long & Foster Co. #MC8629538 Report a problem | ||
| 7/22/2012 | Listing removed | $3,950$1/sqft |
Source: W.C. & A.N. Miller Realtors, A Long & Foster Company #MC7868011 Report a problem | ||
| 7/17/2012 | Price change | $3,950-1.3%$1/sqft |
Source: W.C. & A.N. Miller Realtors, A Long & Foster Company #MC7868011 Report a problem | ||
| 6/20/2012 | Listed for rent | $4,000$1/sqft |
Source: Long & Foster Real Estate #MC7868011 Report a problem | ||
Public tax history
| Year | Property taxes | Tax assessment |
|---|---|---|
| 2025 | $14,814 +10.9% | $1,240,400 +6.9% |
| 2024 | $13,356 +7.5% | $1,160,200 +7.6% |
| 2023 | $12,429 +12.9% | $1,078,733 +8.2% |
| 2022 | $11,005 +9% | $997,267 +8.9% |
| 2021 | $10,097 -0.1% | $915,800 |
| 2020 | $10,103 -2.7% | $915,800 -2.7% |
| 2019 | $10,383 -0.2% | $941,600 |
| 2018 | $10,402 +1.4% | $941,600 +3.8% |
| 2017 | $10,263 +7.2% | $907,000 +4% |
| 2016 | $9,571 | $872,400 +4.1% |
| 2015 | $9,571 | $837,800 +1.4% |
| 2014 | $9,571 | $826,133 +1.4% |
| 2013 | -- | $814,467 +1.5% |
| 2012 | -- | $802,800 |
| 2011 | -- | $802,800 |
| 2010 | -- | $802,800 -10.2% |
| 2009 | -- | $894,380 +9.5% |
| 2008 | -- | $816,456 +10.6% |
| 2007 | -- | $738,533 +11.8% |
| 2006 | -- | $660,610 +13.1% |
| 2005 | -- | $584,316 +15% |
| 2004 | -- | $508,023 +17.7% |
| 2003 | -- | $431,730 +1.1% |
| 2002 | -- | $426,872 |
| 2001 | -- | $426,872 |
Find assessor info on the county website
Neighborhood: 20878
Nearby homes
- $1,203,200-- bd3 ba3k sqft14205 Floral Park Dr, Gaithersburg, MD 20878Off Market
- $1,765,6006 bd6 ba5.3k sqft14162 Travilah Rd, Rockville, MD 20850Off Market
- $1,434,8004 bd5 ba4.8k sqft14200 Floral Park Dr, Gaithersburg, MD 20878Off Market
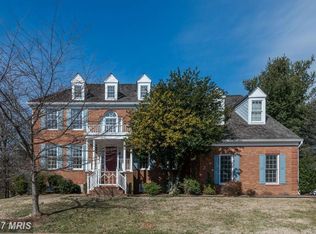
- $1,195,4004 bd3 ba4k sqft14209 Floral Park Dr, Gaithersburg, MD 20878Off Market

- $624,2003 bd1 ba1k sqft14156 Travilah Rd, Rockville, MD 20850Off Market
- $542,400-- bd1 ba1.1k sqft14170 Travilah Rd, Rockville, MD 20850Off Market
- $1,308,800-- bd4 ba3.6k sqft10604 Floral Park Ln, Gaithersburg, MD 20878Off Market
- $1,413,9004 bd4 ba4.1k sqft14150 Travilah Rd, Rockville, MD 20850Off Market
Nearby schools
GreatSchools rating
- 9/10Stone Mill Elementary SchoolGrades: PK-5Distance: 0.3 mi
- 9/10Cabin John Middle SchoolGrades: 6-8Distance: 4.6 mi
- 10/10Thomas S. Wootton High SchoolGrades: 9-12Distance: 2 mi
Schools provided by the listing agent
- Elementary: Stone Mill
- Middle: Cabin John
- High: Thomas S. Wootton
- District: Montgomery County Public Schools
Source: Bright MLS. This data may not be complete. We recommend contacting the local school district to confirm school assignments for this home.
Get a cash offer in 3 minutes
Find out how much your home could sell for in as little as 3 minutes with a no-obligation cash offer.
Estimated market value
$1,275,000
Get a cash offer in 3 minutes
Find out how much your home could sell for in as little as 3 minutes with a no-obligation cash offer.
Estimated market value
$1,275,000
- Maryland
- Montgomery County
- North Potomac
- 20878
- 14201 Floral Park Dr
Nearby cities
Nearby zip codes
Other North Potomac Topics
