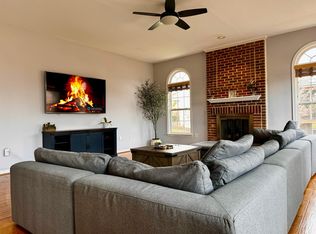
Discover this beautifully updated 4-bedroom, 2-story home nestled in a serene neighborhood, offering a harmonious balance of comfort, style, and functionality. Boasting 3 updated bathrooms, this residence features bright and airy living spaces, enhanced by large windows that flood the home with natural light. The cozy living room showcases a brand-new gas fireplace, perfect for relaxing on chilly evenings. The well-appointed kitchen and spacious dining area provide ample space for both everyday meals and entertaining guests. The fully finished basement is a true highlight, complete with a built-in bar featuring custom cabinetry, space for a fridge, and a microwave, making it an entertainer’s dream. The home has been meticulously updated throughout and includes a home office on the main floor, ideal for remote work or study. Outside, the backyard is surrounded by mature trees that offer privacy and a natural backdrop. There’s an attached garage to add convenience. This home's thoughtful layout is a haven for anyone seeking a quiet retreat with modern comforts. Don’t miss your chance to make this property your own!
Sold for $930,000
$930,000
14200 Hartwood Ct, Centreville, VA 20121
4beds
2,876sqft
Single Family Residence
Built in 1996
10,876 Square Feet Lot
$945,000 Zestimate®
$323/sqft
$3,780 Estimated rent
Home value
$945,000
$879,000 - $1.01M
$3,780/mo
Zestimate® history
Owner options
List your home for rent
$3,780/mo
Rent Zestimate®
Find your next renter with Zillow Rental Manager. Plus, with online applications, you can quickly screen prospective tenants – for free.
$3,780/mo
Rent Zestimate®
Refinance and save
$6,090/mo
Est. payment
Refinancing to a lower rate could help reduce your monthly payments and save thousands over the life of the loan.
$6,090/mo
Est. payment
Explore your selling options
Work with a Zillow partner agent
Leverage their expertise and Zillow's premium Showcase listings to get your home seen by more buyers.
Get startedList with your own agent
Get your home in front of millions of buyers by listing it on Zillow.
Learn how to do itSell it yourself
Take full control of how buyers see your home on Zillow by listing For Sale by Owner (FSBO).
List your homeWhat's special
Home officeBrand-new gas fireplaceFully finished basementBuilt-in barAttached garageSerene neighborhoodMature trees
Zillow last checked:
Listing updated:
Listed by:
Chris Craddock 703-688-2635,
EXP Realty, LLC,
Listing Team: The Redux Group, Co-Listing Agent: Timothy Joseph O'connell Jr. 703-343-0236,
EXP Realty, LLC
Bought with:
Zach Gregor, 0225220714
Samson Properties
Source: Bright MLS,MLS#: VAFX2215724
Facts & features
Interior
Bedrooms & bathrooms
- Bedrooms: 4
- Bathrooms: 4
- Full bathrooms: 3
- 1/2 bathrooms: 1
- Main level bathrooms: 1
Basement
- Area: 0
Heating
- Forced Air, Natural Gas
Cooling
- Central Air, Electric
Appliances
- Included: Gas Water Heater
Features
- Basement: Full,Windows,Exterior Entry,Heated,Walk-Out Access,Finished,Space For Rooms,Rough Bath Plumb
- Number of fireplaces: 1
- Fireplace features: Gas/Propane
Interior area
- Total structure area: 2,876
- Total interior livable area: 2,876 sqft
- Finished area above ground: 2,876
- Finished area below ground: 0
Property
Parking
- Total spaces: 2
- Parking features: Garage Door Opener, Covered, Built In, Attached
- Attached garage spaces: 2
Accessibility
- Accessibility features: None
Features
- Levels: Two
- Stories: 2
- Pool features: Community
Lot
- Size: 10,876 Square Feet
Details
- Additional structures: Above Grade, Below Grade
- Parcel number: 0653 11 0039
- Zoning: 303
- Special conditions: Standard
Construction
Type & style
- Home type: SingleFamily
- Architectural style: Colonial
- Property subtype: Single Family Residence
Materials
- Brick
- Foundation: Block
Condition
- New construction: No
- Year built: 1996
Utilities & green energy
- Sewer: Public Sewer
- Water: Public
Community & HOA
Community
- Subdivision: North Hart Run
HOA
- Has HOA: Yes
- HOA fee: $258 quarterly
Location
- Region: Centreville
Financial & listing details
- Price per square foot: $323/sqft
- Tax assessed value: $770,120
- Annual tax amount: $8,922
- Date on market: 2/14/2025
- Listing agreement: Exclusive Right To Sell
- Ownership: Fee Simple
Price history
| Date | Event | Price |
|---|---|---|
| 3/14/2025 | Sold | $930,000+0.5%$323/sqft |
Source:  Bright MLS #VAFX2215724 Report a problem Bright MLS #VAFX2215724 Report a problem | ||
| 2/19/2025 | Contingent | $925,000$322/sqft |
Source: Bright MLS #VAFX2215724 Report a problem | ||
| 2/14/2025 | Listed for sale | $925,000+295.4%$322/sqft |
Source: Bright MLS #VAFX2215724 Report a problem | ||
| 11/1/1996 | Sold | $233,950$81/sqft |
Source: Public Record Report a problem | ||
Public tax history
| Year | Property taxes | Tax assessment |
|---|---|---|
| 2025 | $9,365 +5% | $810,150 +5.2% |
| 2024 | $8,922 +3.4% | $770,120 +0.8% |
| 2023 | $8,624 +5.9% | $764,240 +7.3% |
| 2022 | $8,144 | $712,200 +12.4% |
| 2021 | -- | $633,640 +0.9% |
| 2020 | $7,432 +1.9% | $627,930 +1.9% |
| 2019 | $7,295 +0.9% | $616,410 +0.9% |
| 2018 | $7,228 +1.9% | $610,760 |
| 2017 | $7,091 +0.2% | $610,760 |
| 2016 | $7,076 +5.8% | $610,760 +1.9% |
| 2015 | $6,686 +2.8% | $599,080 +2.6% |
| 2014 | $6,504 | $584,080 |
| 2013 | -- | $584,080 +3.1% |
| 2012 | -- | $566,550 |
| 2011 | -- | $566,550 +3% |
| 2010 | -- | $549,990 -3.8% |
| 2009 | -- | $571,430 -6.6% |
| 2008 | -- | $611,540 -10.2% |
| 2007 | -- | $680,720 +66.2% |
| 2003 | -- | $409,680 +10.2% |
| 2002 | -- | $371,680 +22.9% |
| 2001 | -- | $302,480 |
Find assessor info on the county website
Neighborhood: 20121
Nearby homes
- $958,2004 bd3 ba3.3k sqft14202 Hartwood Ct, Centreville, VA 20121Off Market
- $924,0005 bd4 ba2.6k sqft14201 Hartwood Ct, Centreville, VA 20121Off Market
- $946,0005 bd3 ba3k sqft14203 Hartwood Ct, Centreville, VA 20121Off Market
- $948,9005 bd4 ba3.4k sqft14206 Hartwood Ct, Centreville, VA 20121Off Market
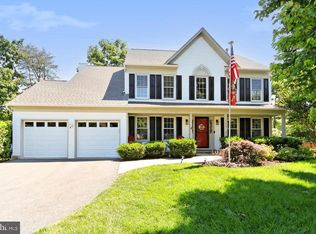
- $886,9004 bd3 ba2.4k sqft14205 Hartwood Ct, Centreville, VA 20121Off Market
- $591,6002 bd3 ba1.7k sqft6842 Kerrywood Cir, Centreville, VA 20121Off Market
- $608,4003 bd4 ba1.9k sqft6844 Kerrywood Cir, Centreville, VA 20121Off Market
- $554,0003 bd2 ba1.4k sqft6810 Compton Valley Pl, Centreville, VA 20121Off Market
Nearby schools
GreatSchools rating
- 8/10Centreville Elementary SchoolGrades: PK-6Distance: 0.6 mi
- 7/10Liberty Middle SchoolGrades: 7-8Distance: 1.1 mi
- 5/10Centreville High SchoolGrades: 9-12Distance: 1.7 mi
Schools provided by the listing agent
- Elementary: Centreville
- Middle: Liberty
- High: Centreville
- District: Fairfax County Public Schools
Source: Bright MLS. This data may not be complete. We recommend contacting the local school district to confirm school assignments for this home.
Get a cash offer in 3 minutes
Find out how much your home could sell for in as little as 3 minutes with a no-obligation cash offer.
Estimated market value
$945,000
Get a cash offer in 3 minutes
Find out how much your home could sell for in as little as 3 minutes with a no-obligation cash offer.
Estimated market value
$945,000
- Virginia
- Fairfax County
- Centreville
- 20121
- 14200 Hartwood Ct
Nearby cities
Nearby neighborhoods
Nearby zip codes
Other Centreville Topics
