Skip main navigation
Off market
  • $948,900

    14206 Hartwood Ct, Centreville, VA 20121

    5beds
    3,408sqft
    SingleFamily
    Built in 1995
    10,018 Square Feet Lot
    $948,900 Zestimate®
    $278/sqft
    $4,165 Estimated rent

    Home value

    $948,900

    $901,000 - $996,000

    $4,165/mo

    Zestimate® history
    Loading
    Loading...

    Owner options

    List your home for rent

    $4,165/mo

    Rent Zestimate®

    Find your next renter with Zillow Rental Manager. Plus, with online applications, you can quickly screen prospective tenants – for free.

    Learn more

    $4,165/mo

    Rent Zestimate®

    Refinance and save

    $6,245/mo

    Est. payment

    Refinancing to a lower rate could help reduce your monthly payments and save thousands over the life of the loan.

    See today's rates

    $6,245/mo

    Est. payment

    Explore your selling options

    Work with a Zillow partner agent

    Leverage their expertise and Zillow's premium Showcase listings to get your home seen by more buyers.

    Get started

    List with your own agent

    Get your home in front of millions of buyers by listing it on Zillow.

    Learn how to do it

    Sell it yourself

    Take full control of how buyers see your home on Zillow by listing For Sale by Owner (FSBO).

    List your home

    What's special

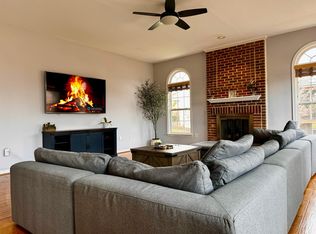
    Pride of ownership shines throughout this home with loads of updates!. Ideally situated in the desirable North Hart Run community on a beautifully landscaped lot with an inviting front porch at the end of a cul-de-sac, this house exudes curb appeal. A grand two story foyer with hardwood flooring welcomes you home and into the main level of the home. The main level offers a remodeled chef's kitchen with granite counter tops, 42 inch cabinets, and stainless steel appliances including a flex duo gas range (to allow for double ovens when needed), suspended vented hood, and a smart refrigerator. The center island and additional bar style sitting area overlooking family room provide plenty of room for entertaining. The kitchen adjoins a large bright bumped out family room with a gas fireplace, hardwood floors and loads of windows. There is easy access to the relaxing custom screened porch with cathedral ceilings and stone walls from the kitchen as well seamlessly blending indoor and open air entertaining. The main level is complete with a sought after home office with built in bookshelves, a spacious dining room, light filled living room, and half bath. The upper level features a spacious primary suite with en-suite bath complete with double sinks, soaking tub, and walk in shower. 3 additional bright and spacious bedrooms, an additional well appointed full bathroom, and a sought after upper level laundry round out the upper level. You will enjoy the inviting, open walkout lower level, also perfect for entertaining. The lower level offers a large recreation with a wet bar, an additional area for playing pool, a bonus room that can be used as an additional bedroom/gym/full bath, and a nice sized storage room. The lower level walks out into to a a true backyard oasis complete with a screened in porch, large professionally designed paver patio with sitting walls, a built in fire pit, custom built storage area, low maintenance turf perfect for enjoying games with friends. and privacy fencing. This backyard can't be beat and is sure to wow you! Easy access to the community pool, tennis courts, and tot lots for you to enjoy. Centrally located for easy commuting close Route 28, Route 29, Route 66, Fairfax County parkway, VRE Manassas Station, Fairfax Connector bus stops, and the Stone Road commuter lot. An abundance of shopping and restaurants are nearby in the Fair Lakes, Fair Oaks, Centreville, and Chantilly areas highlighted by Fair Lakes Shopping Center, Fair Oaks Mall, Wegmans and Trader Joe's. Enjoy exploring nearby Ellanor C. Lawrence Park or visiting nearby local wineries and breweries. Schedule your showing today!

    This property is not currently displayed as for sale or rent on Zillow. This may be different from what's on other websites or public sources.

    Facts & features

    Interior

    Bedrooms & bathrooms
    • Bedrooms: 5
    • Bathrooms: 4
    • Full bathrooms: 3
    • 1/2 bathrooms: 1
    Heating
    • Forced air
    Cooling
    • Central
    Appliances
    • Included: Dishwasher, Dryer, Refrigerator, Washer
    Features
    • Flooring: Tile, Carpet, Hardwood
    • Has fireplace: Yes
    Interior area
    • Total interior livable area: 3,408 sqft

    Property

    Parking
    • Parking features: Garage - Attached
    Features
    • Exterior features: Other, Vinyl
    Lot
    • Size: 10,018 Square Feet
    Details
    • Parcel number: 0653110041

    Construction

    Type & style
    • Home type: SingleFamily
    Materials
    • Metal
    • Roof: Composition
    Condition
    • Year built: 1995

    Community & HOA

    HOA
    • Has HOA: Yes
    • HOA fee: $245 monthly
    Location
    • Region: Centreville

    Financial & listing details

    • Price per square foot: $278/sqft
    • Tax assessed value: $815,980
    • Annual tax amount: $9,433

    Price history

    DateEventPrice
    7/27/2022Sold$840,000$246/sqft
    Source: Bright MLS #VAFX2072810 Report a problem
    6/7/2022Pending sale$840,000$246/sqft
    Source: Bright MLS #VAFX2072810 Report a problem
    6/2/2022Listed for sale$840,000+47.4%$246/sqft
    Source: Bright MLS #VAFX2072810 Report a problem
    6/3/2013Sold$570,000+132.3%$167/sqft
    Source: Public Record Report a problem
    12/22/1995Sold$245,385$72/sqft
    Source: Public Record Report a problem

    Public tax history

    YearProperty taxesTax assessment
    2025$9,433 +4.2%$815,980 +4.4%
    2024$9,055 +3.5%$781,630 +0.8%
    2023$8,753 +15.1%$775,610 +16.6%
    2022$7,607 $665,250 +12.5%
    2021-- $591,260 +0.9%
    2020$6,936 +2.6%$586,060 +2.6%
    2019$6,762 +0.4%$571,390 +0.4%
    2018$6,734 +1.9%$568,950
    2017$6,606 +0.2%$568,950
    2016$6,591 +5.8%$568,950 +1.9%
    2015$6,228 +3%$558,090 +2.8%
    2014$6,047 $543,090
    2013-- $543,090 +3.2%
    2012-- $526,360
    2011-- $526,360 +3.1%
    2010-- $510,600 -3.8%
    2009-- $530,820 -7.8%
    2008-- $575,430 -8.9%
    2007-- $631,790 +62.5%
    2003-- $388,775 +10.8%
    2002-- $350,775 +22%
    2001-- $287,520
    Find assessor info on the county website

    Neighborhood: 20121

    Nearby schools

    GreatSchools rating
    Schools provided by the listing agent
    • Elementary: CENTREVILLE
    • Middle: LIBERTY
    • High: CENTREVILLE
    • District: FAIRFAX COUNTY PUBLIC SCHOOLS

    Source: The MLS. This data may not be complete. We recommend contacting the local school district to confirm school assignments for this home.

    Get a cash offer in 3 minutes
    Find out how much your home could sell for in as little as 3 minutes with a no-obligation cash offer.
    Estimated market value
    $948,900
    Get a cash offer in 3 minutes
    Find out how much your home could sell for in as little as 3 minutes with a no-obligation cash offer.
    Estimated market value
    $948,900