Get ready to enjoy the lake lifestyle in your brand-new custom home poised on almost an acre lot with 120+ feet of shoreline. This masterpiece of a home that has never been lived in and has it all with 7 bedrooms, 6 bathrooms, 2 powder baths, loft, media room, office with its own private entrance, elevator, two laundry rooms, massive 4 car garage, and plenty more! The stately home was designed to enjoy the breathtaking panoramic views of Huckleberry Lake with the utmost comfort and privacy. The grand façade combines new Mediterranean and contemporary architecture complimented with a halfmoon driveway, courtyard, and large custom front door. Upon entry you will immediately notice 23’ soaring high ceilings in the foyer, porcelain floors, and a chic staircase. Sit back, relax, and take in your beautiful lake views from the great room which is open to the kitchen and casual dining space. The chef’s kitchen is a dream come true with a large center island, breakfast bar seating, glass tile backsplash, pendant lighting, walk-in pantry, natural gas cooktop, pot filler, stainless steel appliances, two dishwashers, smart refrigerator, and double oven. The elegant dining room is perfect for those formal occasions with its own butler’s pantry and wainscotting. Work from home in peace with your own office away from the living areas with vaulted ceilings, sound insulation, and a private covered entrance. Master suite is conveniently located on the main level with two large built-in walk-in closets, spa like bathroom including a glass shower, tub, and dual vanities. There is also a guest bedroom on the main level overlooking the lake with its own walk-in closet and bathroom. Take either your own elevator or stairs to the upstairs spacious loft with its own wet bar making game nights ideal for entertaining family and friends. There is also an adjacent media room that can be used as a theater, gym, or additional flex space. All secondary bedrooms are en-suites with plenty of closet space. Relax and enjoy captivating sunsets and nightly Disney fireworks within the serenity of the expansive outdoor living area that is fully screened in with pavers. The covered lanai has already been plumbed for a swimming pool and summer kitchen. Huckleberry Lake has its own ski course with jump ramp offering endless watersport activities including great fishing. Additionally, the neighborhood has it’s own community pool, splash pad, and playground. Winter Garden offers great schools, close proximity to restaurants, shopping, and attractions. Be prepared to enjoy the extraordinary lake lifestyle this property offers to anyone that passes through its doors. Seller would also consider a lease. <iframe width='853' height='480' src=https://my.matterport.com/show/?m=E2c8kYvUbim&mls=1></iframe>
Sold for $2,550,000
$2,550,000
14200 LARKSPUR LAKE DRIVE, WINTER GARDEN, FL 34787
7beds
6,176sqft
Single Family Residence
Built in 2023
0.76 Acres Lot
$3,194,300 Zestimate®
$413/sqft
$6,034 Estimated rent
Home value
$3,194,300
$2.81M - $3.64M
$6,034/mo
Zestimate® history
Owner options
List your home for rent
$6,034/mo
Rent Zestimate®
Find your next renter with Zillow Rental Manager. Plus, with online applications, you can quickly screen prospective tenants – for free.
$6,034/mo
Rent Zestimate®
Refinance and save
$18,504/mo
Est. payment
Refinancing to a lower rate could help reduce your monthly payments and save thousands over the life of the loan.
$18,504/mo
Est. payment
Explore your selling options
Work with a Zillow partner agent
Leverage their expertise and Zillow's premium Showcase listings to get your home seen by more buyers.
Get startedList with your own agent
Get your home in front of millions of buyers by listing it on Zillow.
Learn how to do itSell it yourself
Take full control of how buyers see your home on Zillow by listing For Sale by Owner (FSBO).
List your homeWhat's special
New mediterraneanVaulted ceilingsWalk-in closetWalk-in pantrySpa like bathroomSpacious loftMaster suite
Zillow last checked:
Listing updated:
Listed by:
Simon Simaan 407-558-1396,
THE SIMON SIMAAN GROUP 407-558-1396
Bought with:
Jason VanDam, 3037091
ENGEL & VOLKERS CLERMONT
Source: Stellar MLS,MLS#: O6142118 Originating MLS: Orlando Regional
Originating MLS: Orlando Regional
Facts & features
Interior
Bedrooms & bathrooms
- Bedrooms: 7
- Bathrooms: 8
- Full bathrooms: 6
- 1/2 bathrooms: 2
Rooms
- Room types: Attic, Bonus Room, Breakfast Room Separate, Den/Library/Office, Family Room, Dining Room, Great Room, Utility Room, Loft, Media Room, Storage Rooms
Primary bedroom
- Features: Walk-In Closet(s)
- Level: First
- Dimensions: 23x14
Other
- Features: En Suite Bathroom, Built-in Closet
- Level: Second
- Dimensions: 14x13
Other
- Features: En Suite Bathroom, Built-in Closet
- Level: Second
- Dimensions: 16x15
Bedroom 2
- Features: En Suite Bathroom, Walk-In Closet(s)
- Level: First
- Dimensions: 15x15
Bedroom 3
- Features: En Suite Bathroom, Built-in Closet
- Level: Second
- Dimensions: 14x13
Bedroom 4
- Features: En Suite Bathroom, Walk-In Closet(s)
- Level: Second
- Dimensions: 15x12
Bedroom 5
- Features: En Suite Bathroom, Built-in Closet
- Level: Second
- Dimensions: 14x11
Dinette
- Level: First
- Dimensions: 17x10
Dining room
- Level: First
- Dimensions: 16x10
Kitchen
- Level: First
- Dimensions: 17x17
Living room
- Level: First
- Dimensions: 18x16
Loft
- Level: Second
- Dimensions: 29x20
Media room
- Level: Second
- Dimensions: 21x14
Office
- Level: First
- Dimensions: 22x15
Heating
- Central, Electric
Cooling
- Central Air
Appliances
- Included: Bar Fridge, Oven, Cooktop, Dishwasher, Disposal, Dryer, Exhaust Fan, Microwave, Range Hood, Refrigerator, Tankless Water Heater, Washer
- Laundry: Inside, Laundry Room
Features
- Built-in Features, Ceiling Fan(s), Chair Rail, Crown Molding, Eating Space In Kitchen, Elevator, High Ceilings, L Dining, Primary Bedroom Main Floor, Open Floorplan, Solid Surface Counters, Solid Wood Cabinets, Thermostat, Walk-In Closet(s), Wet Bar, In-Law Floorplan
- Flooring: Carpet, Porcelain Tile
- Doors: Outdoor Kitchen, Sliding Doors
- Windows: Double Pane Windows, Insulated Windows, Thermal Windows
- Has fireplace: No
Interior area
- Total structure area: 7,800
- Total interior livable area: 6,176 sqft
Property
Parking
- Total spaces: 4
- Parking features: Driveway, Garage Door Opener, Garage Faces Side, Guest, Oversized
- Attached garage spaces: 4
- Has uncovered spaces: Yes
- Details: Garage Dimensions: 44x21
Features
- Levels: Two
- Stories: 2
- Patio & porch: Covered, Front Porch
- Exterior features: Balcony, Courtyard, Irrigation System, Lighting, Outdoor Kitchen, Rain Gutters, Sidewalk
- Has view: Yes
- View description: Water, Lake
- Has water view: Yes
- Water view: Water,Lake
- Waterfront features: Waterfront, Lake Privileges, Skiing Allowed
- Body of water: HUCKLEBERRY LAKE
Lot
- Size: 0.76 Acres
- Dimensions: 121 x 275
- Features: In County
Details
- Parcel number: 332327699402080
- Zoning: P-D
- Special conditions: None
Construction
Type & style
- Home type: SingleFamily
- Architectural style: Contemporary,Custom,Mediterranean
- Property subtype: Single Family Residence
Materials
- Block, Stone, Stucco
- Foundation: Slab
- Roof: Tile
Condition
- Completed
- New construction: Yes
- Year built: 2023
Details
- Builder name: Park Square Homes
Utilities & green energy
- Sewer: Public Sewer
- Water: Public
- Utilities for property: Cable Available, Natural Gas Connected, Public, Sewer Connected, Street Lights, Water Connected
Community & HOA
Community
- Features: Waterfront, Deed Restrictions, Park, Playground, Pool
- Security: Closed Circuit Camera(s), Security Lights, Security System, Security System Owned, Smoke Detector(s)
- Pet fee: $0 monthly
- Subdivision: RAVENNA
HOA
- Has HOA: Yes
- Amenities included: Park, Playground
- Services included: Community Pool
- HOA fee: $85 monthly
- HOA name: Access Management
- HOA phone: 407-480-4200
Location
- Region: Winter Garden
Financial & listing details
- Price per square foot: $413/sqft
- Tax assessed value: $1,934,171
- Annual tax amount: $6,047
- Date on market: 9/15/2023
- Cumulative days on market: 5 days
- Listing terms: Cash,Conventional,VA Loan
- Ownership: Fee Simple
- Total actual rent: 0
- Road surface type: Paved, Asphalt
Price history
| Date | Event | Price |
|---|---|---|
| 10/26/2023 | Sold | $2,550,000-3.8%$413/sqft |
Source:  Stellar MLS #O6142118 Report a problem Stellar MLS #O6142118 Report a problem | ||
| 9/20/2023 | Pending sale | $2,650,000$429/sqft |
Source: Stellar MLS #O6142118 Report a problem | ||
| 9/15/2023 | Listed for sale | $2,650,000$429/sqft |
Source: Stellar MLS #O6142118 Report a problem | ||
Public tax history
| Year | Property taxes | Tax assessment |
|---|---|---|
| 2024 | $31,081 +414% | $1,934,171 +437.3% |
| 2023 | $6,047 +548.1% | $360,000 +500% |
| 2022 | $933 | $60,000 |
Find assessor info on the county website
Neighborhood: 34787
Nearby homes
- $410,000-- bd-- ba-- sqft14188 Larkspur Lake Dr, Winter Garden, FL 34787Off Market
- $2,985,0006 bd8 ba6.4k sqft14168 Larkspur Lake Dr, Winter Garden, FL 34787New Construction

- $100-- bd-- ba-- sqft14102 Larkspur Lake Dr, Winter Garden, FL 34787Off Market
- $1,900,0005 bd4 ba3.6k sqft15058 Sunstar Way, Winter Garden, FL 34787Sold
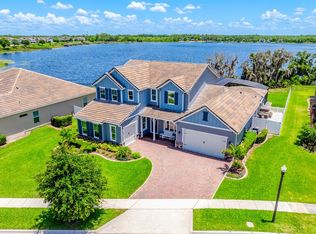
- $1,641,9004 bd4 ba4.4k sqft14108 Larkspur Lake Dr, Winter Garden, FL 34787Off Market
- $1,365,8004 bd4 ba3.4k sqft14096 Larkspur Lake Dr, Winter Garden, FL 34787Off Market
- $1,515,1005 bd5 ba3.9k sqft15066 Sunstar Way, Winter Garden, FL 34787Off Market
- $1,120,7004 bd3 ba2.4k sqft14120 Larkspur Lake Dr, Winter Garden, FL 34787Off Market
Nearby schools
GreatSchools rating
- 9/10Summerlake ElementaryGrades: K-5Distance: 1.2 mi
- 9/10Hamlin Middle SchoolGrades: 6-8Distance: 2.8 mi
- 6/10Horizon High SchoolGrades: 9-12Distance: 1.5 mi
Schools provided by the listing agent
- Elementary: Summerlake Elementary
- High: Horizon High School
Source: Stellar MLS. This data may not be complete. We recommend contacting the local school district to confirm school assignments for this home.
Get a cash offer in 3 minutes
Find out how much your home could sell for in as little as 3 minutes with a no-obligation cash offer.
Estimated market value
$3,194,300
Get a cash offer in 3 minutes
Find out how much your home could sell for in as little as 3 minutes with a no-obligation cash offer.
Estimated market value
$3,194,300
- Florida
- Orange County
- Winter Garden
- 34787
- 14200 LARKSPUR LAKE DRIVE
