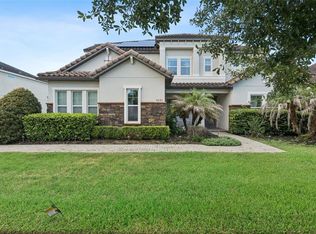
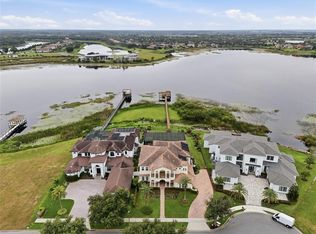
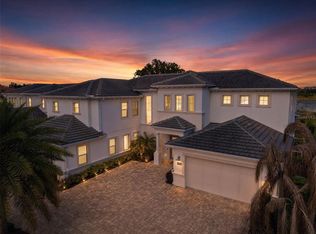
SPECTACULAR LAKE FRONT BRAND NEW CUSTOM HOME BUILDING COMPLETED IN JULY 2026. EXPERIANCE THE BREATH TAKING LAKE VIEW FROM THE ENTIRE LIVING AREA. CUSTOM DESIGNED FOR BOTH LUXURY AND COMFORT, HIGH END FINISHES THRU OUT. OVERSIZED CHEF'S KITCHEN WITH EXTRA LARGE 12X6 QUARTZ ISLAND COUNTERTOP. EXTRA LARGE REFRIGERATOR with Built in ice maker. Matching cabinetry, 6 Burner GAS STOVE with natural gas. 6 Bedrooms + Huge entertainment room. 7th Bedroom can be theater room/office. 2 MASTER BEDROOMS. One down and one upstairs. Master bedroom and guest bedroom downstairs. Master Bedroom first floor has HIS & HERS CLOSETS. Family Room and Kitchen have great LAKEVIEWS! This house has 4 SIDE ENTRY GARAGE WITH ADDITIONAL TILED PARKING SPACE FOR MANY CARS. 54X12 Extra-large porch great for entertaining. SEA WALL, FENCED BACK YARD. Seller will give Builder’s Warranty. Boat dock and gazebo in progress to get permit and will give credit to buyer at time of closing. Conveniently located near schools, shopping, dining, Disney World, EPCOT, and major highways. Nice quiet neighborhood with Community pool, cabana, 2 dog parks and Playground.
New construction
$2,985,000
14168 LARKSPUR LAKE DRIVE, WINTER GARDEN, FL 34787
6beds
6,442sqft
Single Family Residence
Built in 2026
0.69 Acres Lot
$-- Zestimate®
$463/sqft
$112/mo HOA
What's special
Boat dockLake frontHuge entertainment roomSea wallMatching cabinetry
- 26 days
- 1,108
- 44
Zillow last checked:
Listing updated:
Listed by:
Ann Varkey 407-352-5800,
RE/MAX SELECT GROUP 407-352-5800
Source: Stellar MLS,MLS#: O6430797 Originating MLS: Orlando Regional
Originating MLS: Orlando Regional
Facts & features
Interior
Bedrooms & bathrooms
- Bedrooms: 6
- Bathrooms: 8
- Full bathrooms: 6
- 1/2 bathrooms: 2
Other
- Features: Walk-In Closet(s)
- Level: Second
- Area: 374 Square Feet
- Dimensions: 17x22
Primary bedroom
- Features: Walk-In Closet(s)
- Level: First
- Area: 350 Square Feet
- Dimensions: 25x14
Bedroom 3
- Features: Walk-In Closet(s)
- Level: Second
- Area: 210 Square Feet
- Dimensions: 15x14
Bathroom 3
- Features: Walk-In Closet(s)
- Level: First
- Area: 210 Square Feet
- Dimensions: 15x14
Bathroom 4
- Features: Walk-In Closet(s)
- Level: Second
- Area: 210 Square Feet
- Dimensions: 15x14
Bonus room
- Features: Built-in Closet
- Level: Second
- Area: 528 Square Feet
- Dimensions: 22x24
Dinette
- Level: First
- Area: 182 Square Feet
- Dimensions: 14x13
Dining room
- Level: First
- Area: 180 Square Feet
- Dimensions: 15x12
Family room
- Level: First
- Area: 494 Square Feet
- Dimensions: 26x19
Kitchen
- Level: First
- Area: 336 Square Feet
- Dimensions: 24x14
Living room
- Level: First
- Area: 300 Square Feet
- Dimensions: 15x20
Heating
- Central
Cooling
- Central Air
Appliances
- Included: Oven, Cooktop, Dishwasher, Microwave, Range, Range Hood, Refrigerator
- Laundry: Inside
Features
- Coffered Ceiling(s), Crown Molding, Eating Space In Kitchen, High Ceilings, Kitchen/Family Room Combo, Living Room/Dining Room Combo, Open Floorplan, Primary Bedroom Main Floor, PrimaryBedroom Upstairs, Smart Home, Split Bedroom, Thermostat, Walk-In Closet(s), Wet Bar
- Flooring: Tile, Hardwood
- Doors: Sliding Doors
- Has fireplace: No
Interior area
- Total structure area: 8,454
- Total interior livable area: 6,442 sqft
Video & virtual tour
Property
Parking
- Total spaces: 4
- Parking features: Driveway
- Attached garage spaces: 4
- Has uncovered spaces: Yes
Features
- Levels: Two
- Stories: 2
- Patio & porch: Covered, Rear Porch
- Exterior features: Sidewalk, Sprinkler Metered
- Has view: Yes
- View description: Water
- Water view: Water
Lot
- Size: 0.69 Acres
- Features: Landscaped, Sidewalk
- Residential vegetation: Trees/Landscaped
Details
- Parcel number: 332327699402050
- Zoning: P-D
- Special conditions: None
Construction
Type & style
- Home type: SingleFamily
- Property subtype: Single Family Residence
Materials
- Block, Concrete, Stucco, Wood Frame
- Foundation: Slab
- Roof: Shingle
Condition
- Completed
- New construction: Yes
- Year built: 2026
Details
- Builder name: Park Square Homes
Utilities & green energy
- Sewer: Public Sewer
- Water: Public
- Utilities for property: Public
Community & HOA
Community
- Pet fee: $0 monthly
- Subdivision: SHOREFRONT COVE AT HORIZON WEST
HOA
- Has HOA: Yes
- Services included: Community Pool
- HOA fee: $112 monthly
- HOA name: Mezzano
- HOA phone: 727-348-9182
Location
- Region: Winter Garden
Financial & listing details
- Price per square foot: $463/sqft
- Tax assessed value: $410,000
- Annual tax amount: $6,840
- Date on market: 8/7/2026
- Cumulative days on market: 341 days
- Ownership: Fee Simple
- Total actual rent: 0
- Road surface type: Paved
Estimated market value
Not available
Estimated sales range
Not available
Not available
Price history
| Date | Event | Price |
|---|---|---|
| 8/7/2026 | Listed for sale | $2,985,000-0.5%$463/sqft |
Source:  Stellar MLS #O6430797 Report a problem Stellar MLS #O6430797 Report a problem | ||
| 8/5/2026 | Listing removed | $2,999,990$466/sqft |
Source: Stellar MLS #O6346469 Report a problem | ||
| 4/14/2026 | Price change | $2,999,990-10%$466/sqft |
Source: Stellar MLS #O6346469 Report a problem | ||
| 4/3/2026 | Price change | $3,333,379+0.2%$517/sqft |
Source: Stellar MLS #O6346469 Report a problem | ||
| 2/27/2026 | Price change | $3,327,429+0.3%$517/sqft |
Source: Stellar MLS #O6346469 Report a problem | ||
| 2/5/2026 | Price change | $3,318,149+0.2%$515/sqft |
Source: Stellar MLS #O6346469 Report a problem | ||
| 1/27/2026 | Price change | $3,311,449+0%$514/sqft |
Source: Stellar MLS #O6346469 Report a problem | ||
| 12/16/2025 | Price change | $3,310,989+0.2%$514/sqft |
Source: Stellar MLS #O6346469 Report a problem | ||
| 10/2/2025 | Price change | $3,304,469+0.2%$513/sqft |
Source: Stellar MLS #O6346469 Report a problem | ||
| 9/26/2025 | Listed for sale | $3,297,199$512/sqft |
Source: Stellar MLS #O6346469 Report a problem | ||
Public tax history
| Year | Property taxes | Tax assessment |
|---|---|---|
| 2024 | $6,673 +15.9% | $396,000 +10% |
| 2023 | $5,757 +517.1% | $360,000 +500% |
| 2022 | $933 | $60,000 |
Find assessor info on the county website
Monthly payment
Est. payment
Payment breakdown
Explore the cost of this home by adjusting the details. Changes won't be saved.Climate risks
Neighborhood: 34787
Nearby schools
Schools provided by the listing agent
- Elementary: Summerlake Elementary
- Middle: Hamlin Middle
- High: Horizon High School
Source: Stellar MLS. This data may not be complete. We recommend contacting the local school district to confirm school assignments for this home.
- $410,000-- bd-- ba-- sqft14188 Larkspur Lake Dr, Winter Garden, FL 34787Off Market
- $2,550,0007 bd8 ba6.1k sqft14200 Larkspur Lake Dr, Winter Garden, FL 34787Sold

- $1,365,8004 bd4 ba3.4k sqft14096 Larkspur Lake Dr, Winter Garden, FL 34787Off Market
- $1,695,9004 bd4 ba4.2k sqft14090 Larkspur Lake Dr, Winter Garden, FL 34787Off Market
Similar homes
- $2,600,0006 bd6 ba5.1k sqft7693 GREEN MOUNTAIN WAY, WINTER GARDEN, FL 34787For Sale
 MLS ID #O6432738, Thomas Nickley, Jr, KELLER WILLIAMS REALTY AT THE PARKS. Stellar MLS
 - $2,600,0006 bd6 ba5.4k sqft7301 WILD BLACKBERRY TRAIL, WINTER GARDEN, FL 34787For Sale
 MLS ID #O6430097, Catherine Winters, BERKSHIRE HATHAWAY FLORIDA REA. Stellar MLS
 - $2,850,0007 bd7 ba6.4k sqft15522 SHOREBIRD LANE, WINTER GARDEN, FL 34787For Sale
 MLS ID #O6402632, Jun Jie Zhao, EAST PEARL REALTY. Stellar MLS
 - $3,100,0006 bd5 ba4.2k sqft7720 FICQUETTE ROAD, WINDERMERE, FL 34786For Sale
 MLS ID #O6426088, Ruthanne Martin, REVEL REALTY LLC. Stellar MLS
 - $2,190,0005 bd6 ba4.2k sqft15475 SHOREBIRD LANE, WINTER GARDEN, FL 34787For SaleMLS ID #O6433381, Ken Pozek, REAL BROKER, LLC. Stellar MLS
- $2,050,0005 bd5 ba4.8k sqft9056 MORGANA COURT, WINTER GARDEN, FL 34787For SaleMLS ID #O6432897, Steve Healy, CORCORAN PREMIER REALTY. Stellar MLS
- $1,750,0004 bd4 ba3.3k sqft7573 GREEN MOUNTAIN WAY, WINTER GARDEN, FL 34787For SaleMLS ID #O6429288, Ursula Garcia Moraes, PRISTINE INTERNATIONAL REALTY LLC. Stellar MLS
- $3,100,0004 bd5 ba4.2k sqft12102 MONTALCINO CIRCLE, WINDERMERE, FL 34786For SaleMLS ID #O6428441, Kristy Cook, EXP REALTY LLC. Stellar MLS
- $1,999,0005 bd5 ba4.6k sqft9110 MORGANA COURT, WINTER GARDEN, FL 34787For SaleMLS ID #O6409413, Alie Gattis, MAINFRAME REAL ESTATE. Stellar MLS
- $1,724,5005 bd6 ba4.6k sqft8750 BAYVIEW CROSSING DRIVE, WINTER GARDEN, FL 34787For SaleMLS ID #O6416046, JoAnn Best, CHARLES RUTENBERG REALTY ORLANDO. Stellar MLS
- $2,899,0007 bd6 ba5.1k sqft4303 ISABELLA CIRCLE, WINDERMERE, FL 34786For SaleMLS ID #O6409406, Gaby Sadler, SERHANT. Stellar MLS
- $2,950,0005 bd4 ba7.1k sqft4301 DOWN POINT LANE, WINDERMERE, FL 34786For SaleMLS ID #O6398366, Phil Mariani, EXP REALTY LLC. Stellar MLS
- $2,550,0005 bd6 ba4.3k sqft812 JOHNS POINT DRIVE, OAKLAND, FL 34787For SaleMLS ID #O6393574, Any Alves, WRA BUSINESS & REAL ESTATE. Stellar MLS
- $2,099,0005 bd5 ba4.1k sqft16038 JOHNS LAKE OVERLOOK DRIVE, WINTER GARDEN, FL 34787For SaleMLS ID #O6426648, Drew Belani, COMPASS FLORIDA LLC. Stellar MLS
- $3,300,0005 bd5 ba5k sqft11539 LAKE BUTLER BOULEVARD, WINDERMERE, FL 34786For SaleMLS ID #O6416913, Darrell Nunnelley, VINTAGE REALTY GROUP LLC. Stellar MLS
- $2,750,0005 bd6 ba5.8k sqft10849 EMERALD CHASE DRIVE, ORLANDO, FL 32836For SaleMLS ID #O6300031, Julie Christensen, ONE LUXURY INTERNATIONAL LLC. Stellar MLS
- $2,545,0005 bd8 ba4.4k sqft1134 PRADO LANE, OAKLAND, FL 34787New ConstructionMLS ID #O6413035, Alexis Anderson, REGENCY REAL ESTATE LLC. Stellar MLS
- $2,999,9994 bd5 ba4.5k sqft5145 LATROBE DRIVE, WINDERMERE, FL 34786For SaleMLS ID #O6382287, Teresa Stewart, SOUTHERN REALTY GROUP LLC. Stellar MLS
- $2,200,0008 bd9 ba4.7k sqft11545 BRICKYARD POND LANE, WINDERMERE, FL 34786For SaleMLS ID #O6378961, Jennifer Olmeda, WRA BUSINESS & REAL ESTATE. Stellar MLS
- $2,474,0005 bd7 ba5.3k sqft6288 BLAKEFORD DRIVE, WINDERMERE, FL 34786For SaleMLS ID #S5151608, Keith Renner, NECTAR REAL ESTATE. Stellar MLS
