Offer dead line 04/16/25 at 12 pm . Sellers reserve the rights to accept an offer earlier if it's the right fit. Your search ends here! Discover this stunning and spacious four-level split in a prime Rockville location. Bathed in sunlight, this beautifully renovated home offers modern design and neutral tones throughout. Main Level: Features a recently installed gourmet kitchen (Samsung SS appliances, quartz, new flooring) and inviting living/dining areas (bay window, recessed lighting, refinished hardwood, crown molding). Upper Level: Boasts 4 generous bedrooms and 2 remodeled baths, including a primary suite with walk-in closet and private bath. Hardwood floors throughout. Lower Level I: Offers a versatile space with a cozy seating area, kitchenette (granite), bright bedroom, renovated bath, laundry room (new washer/dryer 2021), vinyl plank flooring, and a walkout. Lower Level II: Fully finished with 2 large bedrooms/dens (windows, closets, ceramic tile) – perfect for guests or extended family. Step outside to your private backyard retreat! Enjoy the covered patio, entertain friends at the outdoor tiki bar (with power!), take a dip in the above-ground pool, or cultivate your green thumb in the two spacious garden areas created by the new wooden fence. Added peace of mind comes with the invisible fence for pets and a large storage shed. Significant Recent Updates & Features: Smart Home: Nest doorbell & thermostat included. Energy Efficiency: New attic insulation. Major Systems: Water Heater (2022), HVAC (2018), Roof & Gutters (2019). Convenience: Installed EV Charger, New Washer/Dryer (2021), Most Windows (2020). Outdoor Living: New Wooden Fence, Outdoor Tiki Bar w/ Electric, Above Ground Pool, Invisible Fence for dogs. Situated on a level corner lot with driveway and ample street parking, this freshly painted home is moments from ICC 200, transit, and shopping. This meticulously updated property is the perfect place to call home!
Sold for $725,000
$725,000
14200 London Ln, Rockville, MD 20853
7beds
2,800sqft
Single Family Residence
Built in 1961
10,108 Square Feet Lot
$719,400 Zestimate®
$259/sqft
$4,436 Estimated rent
Home value
$719,400
$655,000 - $791,000
$4,436/mo
Zestimate® history
Owner options
List your home for rent
$4,436/mo
Rent Zestimate®
Find your next renter with Zillow Rental Manager. Plus, with online applications, you can quickly screen prospective tenants – for free.
$4,436/mo
Rent Zestimate®
Refinance and save
$4,454/mo
Est. payment
Refinancing to a lower rate could help reduce your monthly payments and save thousands over the life of the loan.
$4,454/mo
Est. payment
Explore your selling options
Work with a Zillow partner agent
Leverage their expertise and Zillow's premium Showcase listings to get your home seen by more buyers.
Get startedList with your own agent
Get your home in front of millions of buyers by listing it on Zillow.
Learn how to do itSell it yourself
Take full control of how buyers see your home on Zillow by listing For Sale by Owner (FSBO).
List your homeWhat's special
Renovated bathRefinished hardwoodPrivate backyard retreatWalk-in closetModern designVersatile spacePrivate bath
Zillow last checked:
Listing updated:
Listed by:
Sunita Bali 301-984-7108,
EXP Realty, LLC
Bought with:
Albert Gomez, 574636
Smart Realty, LLC
Source: Bright MLS,MLS#: MDMC2171564
Facts & features
Interior
Bedrooms & bathrooms
- Bedrooms: 7
- Bathrooms: 3
- Full bathrooms: 3
Rooms
- Room types: Den
Den
- Level: Lower
Heating
- Forced Air, Natural Gas
Cooling
- Central Air, Electric
Appliances
- Included: Disposal, ENERGY STAR Qualified Dishwasher, Oven/Range - Gas, Refrigerator, Gas Water Heater
Features
- Crown Molding, Kitchenette, Walk-In Closet(s)
- Flooring: Ceramic Tile
- Windows: Bay/Bow
- Basement: Partial,Finished,Improved,Rear Entrance
- Has fireplace: No
Interior area
- Total structure area: 2,929
- Total interior livable area: 2,800 sqft
- Finished area above ground: 2,400
- Finished area below ground: 400
Property
Parking
- Total spaces: 2
- Parking features: Concrete, Driveway, On Street
- Uncovered spaces: 2
Accessibility
- Accessibility features: Other
Features
- Levels: Multi/Split,Four
- Stories: 4
- Pool features: None
Lot
- Size: 10,108 Square Feet
Details
- Additional structures: Above Grade, Below Grade
- Parcel number: 161301373846
- Zoning: R90
- Special conditions: Standard
Construction
Type & style
- Home type: SingleFamily
- Property subtype: Single Family Residence
Materials
- Frame
- Foundation: Other
Condition
- New construction: No
- Year built: 1961
Utilities & green energy
- Sewer: Public Sewer
- Water: Public
Community & HOA
Community
- Subdivision: English Manor
HOA
- Has HOA: No
Location
- Region: Rockville
Financial & listing details
- Price per square foot: $259/sqft
- Tax assessed value: $535,233
- Annual tax amount: $6,893
- Date on market: 4/4/2025
- Listing agreement: Exclusive Agency
- Ownership: Fee Simple
Price history
| Date | Event | Price |
|---|---|---|
| 5/15/2025 | Sold | $725,000+3.7%$259/sqft |
Source:  Bright MLS #MDMC2171564 Report a problem Bright MLS #MDMC2171564 Report a problem | ||
| 4/16/2025 | Contingent | $699,000$250/sqft |
Source: Bright MLS #MDMC2171564 Report a problem | ||
| 4/4/2025 | Listed for sale | $699,000+22.6%$250/sqft |
Source: Bright MLS #MDMC2171564 Report a problem | ||
| 12/15/2020 | Sold | $570,000$204/sqft |
Source: Public Record Report a problem | ||
| 10/28/2020 | Price change | $570,000-2.6%$204/sqft |
Source: Weichert Realtors #MDMC729098 Report a problem | ||
| 10/9/2020 | Listed for sale | $585,000+26.7%$209/sqft |
Source: Weichert Realtors #MDMC729098 Report a problem | ||
| 9/14/2005 | Sold | $461,700$165/sqft |
Source: Public Record Report a problem | ||
Public tax history
| Year | Property taxes | Tax assessment |
|---|---|---|
| 2025 | $5,739 -6.9% | $619,700 +15.8% |
| 2024 | $6,162 +18.6% | $535,233 +18.7% |
| 2023 | $5,194 +28.5% | $450,767 +23.1% |
| 2022 | $4,042 +0.1% | $366,300 |
| 2021 | $4,038 -0.1% | $366,300 |
| 2020 | $4,041 -1% | $366,300 -5.8% |
| 2019 | $4,082 -0.2% | $388,700 +5% |
| 2018 | $4,090 +1.8% | $370,200 +5.3% |
| 2017 | $4,016 +29.9% | $351,700 +5.6% |
| 2016 | $3,093 | $333,200 +2.2% |
| 2015 | $3,093 | $326,133 +2.2% |
| 2014 | $3,093 | $319,067 +2.3% |
| 2013 | -- | $312,000 |
| 2012 | -- | $312,000 |
| 2011 | -- | $312,000 -29.2% |
| 2010 | -- | $440,860 +4.3% |
| 2009 | -- | $422,786 +4.5% |
| 2008 | -- | $404,713 +4.7% |
| 2007 | -- | $386,640 +18.4% |
| 2006 | -- | $326,560 +22.5% |
| 2005 | -- | $266,480 +29.1% |
| 2004 | -- | $206,400 |
| 2003 | -- | $206,400 +17% |
| 2002 | -- | $176,453 +9.3% |
| 2001 | -- | $161,480 |
Find assessor info on the county website
Neighborhood: Aspen Hill
Nearby homes
- $493,800-- bd2 ba1.1k sqft14210 Chelmsford Rd, Rockville, MD 20853Off Market
- $707,1004 bd3 ba2.5k sqft14204 London Ln, Rockville, MD 20853Off Market
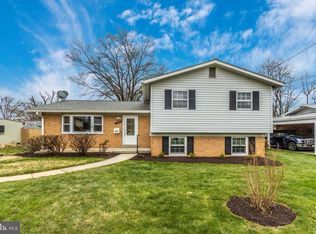
- $619,3005 bd3 ba1.2k sqft14122 London Ln, Rockville, MD 20853Off Market
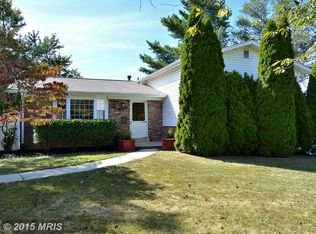
- $533,800-- bd2 ba1.2k sqft14208 Chelmsford Rd, Rockville, MD 20853Off Market
- $642,5004 bd3 ba2k sqft14206 London Ln, Rockville, MD 20853Off Market
- $542,8004 bd3 ba1.1k sqft14211 Chelmsford Rd, Rockville, MD 20853Off Market
- $568,9004 bd2 ba1.5k sqft14201 London Ln, Rockville, MD 20853Off Market
- $573,900-- bd2 ba1.5k sqft14203 London Ln, Rockville, MD 20853Off Market
Nearby schools
GreatSchools rating
- 7/10Lucy V. Barnsley Elementary SchoolGrades: K-5Distance: 1.2 mi
- 6/10Earle B. Wood Middle SchoolGrades: 6-8Distance: 1.4 mi
- 6/10Rockville High SchoolGrades: 9-12Distance: 2 mi
Schools provided by the listing agent
- District: Montgomery County Public Schools
Source: Bright MLS. This data may not be complete. We recommend contacting the local school district to confirm school assignments for this home.
Get a cash offer in 3 minutes
Find out how much your home could sell for in as little as 3 minutes with a no-obligation cash offer.
Estimated market value
$719,400
Get a cash offer in 3 minutes
Find out how much your home could sell for in as little as 3 minutes with a no-obligation cash offer.
Estimated market value
$719,400
- Maryland
- Montgomery County
- Rockville
- 20853
- Aspen Hill
- 14200 London Ln
Nearby cities
Nearby neighborhoods
Nearby zip codes
Other Rockville Topics
