Skip main navigation
Sold
  • Listed by: Metropolitan Park, LLC • Theresa Tollefson
    Bought with: RSVP Brokers ERA
    $345,000

    14200 NE 171St Street #E-107, Woodinville, WA 98072

    2beds
    761sqft
    Multi Family, Condominium
    Built in 1983
    -- sqft lot
    $330,400 Zestimate®
    $453/sqft
    $2,025 Estimated rent

    Home value

    $330,400

    $307,000 - $354,000

    $2,025/mo

    Zestimate® history
    Loading
    Loading...

    Owner options

    List your home for rent

    $2,025/mo

    Rent Zestimate®

    Find your next renter with Zillow Rental Manager. Plus, with online applications, you can quickly screen prospective tenants – for free.

    Learn more

    $2,025/mo

    Rent Zestimate®

    Refinance and save

    $2,734/mo

    Est. payment

    Refinancing to a lower rate could help reduce your monthly payments and save thousands over the life of the loan.

    See today's rates

    $2,734/mo

    Est. payment

    Explore your selling options

    Work with a Zillow partner agent

    Leverage their expertise and Zillow's premium Showcase listings to get your home seen by more buyers.

    Get started

    List with your own agent

    Get your home in front of millions of buyers by listing it on Zillow.

    Learn how to do it

    Sell it yourself

    Take full control of how buyers see your home on Zillow by listing For Sale by Owner (FSBO).

    List your home

    What's special

    Updated bathroomSpacious primary bedroomOversized walk-in closetPrivate patioWhite cabinetsSs appliances
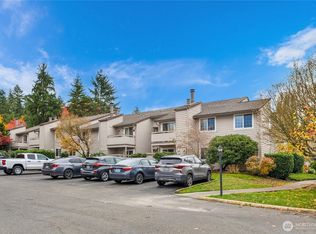
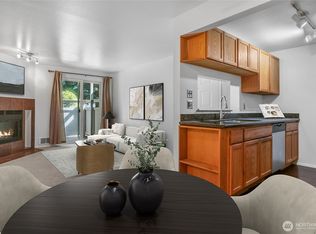
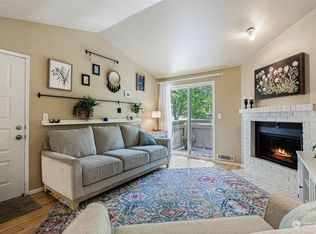
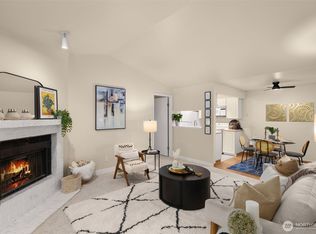
    Offering excellent incentives towards interest rate buy down, closing costs & or HOA pre-paid. Walk, Shop & Play in Woodinville! Woodland Hills-2 bed condo, stair free w/easy access, is on the backside of an immaculately maintained complex. Kitchen has SS appliances including a built-in microwave, white cabinets & dining area. Living rm w/fireplace opens up to a private patio w/ storage. Updated bathroom w/ new vanity, sink and quartz. Spacious Primary bedroom has an oversized walk-in closet. Luxury vinyl flooring & fresh paint throughout. Workout room, swimming pool, hot tub and great room. HOA includes water, sewer & garbage. No rental cap, covered parking, pet friendly. Northshore schools. Close to trails, wineries, shopping and more!

    Zillow last checked:

    Listing updated:

    Listed by:

    Theresa Tollefson,

    Metropolitan Park, LLC,

    Carla Novelozo,

    Metropolitan Park, LLC

    Bought with:

    Julian A. Gonzalez, 127867

    RSVP Brokers ERA

    Source: NWMLS as distributed by MLS GRID,MLS#: 2265767MLS Logo

    Facts & features

    Interior

    Bedrooms & bathrooms
    • Bedrooms: 2
    • Bathrooms: 1
    • Full bathrooms: 1
    • Main level bathrooms: 1
    • Main level bedrooms: 2
    Primary bedroom
    • Level: Main
    Bedroom
    • Level: Main
    Bathroom full
    • Level: Main
    Dining room
    • Level: Main
    Entry hall
    • Level: Main
    Kitchen without eating space
    • Level: Main
    Living room
    • Level: Main
    Utility room
    • Level: Main
    Heating
    • Fireplace, Baseboard, Wall Unit(s), Electric, Wood
    Cooling
    • None
    Appliances
    • Included: Dishwasher(s), Dryer(s), Disposal, Microwave(s), Refrigerator(s), Stove(s)/Range(s), Washer(s), Garbage Disposal, Water Heater: Electric, Water Heater Location: Primary Closet, Cooking - Electric Hookup, Cooking-Electric, Dryer-Electric, Washer
    • Laundry: Electric Dryer Hookup, Washer Hookup
    Features
    • Flooring: Vinyl Plank
    • Windows: Insulated Windows, Coverings: Blinds
    • Number of fireplaces: 1
    • Fireplace features: Wood Burning, Main Level: 1, Fireplace
    Interior area
    • Total structure area: 761
    • Total interior livable area: 761 sqft

    Property

    Parking
    • Total spaces: 1
    • Parking features: Carport, Off Street, Uncovered
    • Has carport: Yes
    Features
    • Levels: One
    • Stories: 1
    • Entry location: Main
    • Patio & porch: Cooking-Electric, Dryer-Electric, Fireplace, Washer, Water Heater
    • Spa features: Community
    Lot
    • Features: Curbs, Paved, Sidewalk
    Details
    • Parcel number: 9522380670
    • Special conditions: Standard
    • Other equipment: Leased Equipment: None

    Construction

    Type & style
    • Home type: MultiFamily
    • Architectural style: Condo (1 Level)
    • Property subtype: Multi Family, Condominium
    Materials
    • Wood Siding
    • Roof: Tile
    Condition
    • Year built: 1983

    Utilities & green energy

    Green energy
    • Energy efficient items: Insulated Windows

    Community & HOA

    Community
    • Features: Athletic Court, Clubhouse, Outside Entry, Pool
    • Subdivision: Downtown Woodinville
    HOA
    • Services included: Common Area Maintenance, Earthquake Insurance, Maintenance Grounds, Road Maintenance, Sewer, Snow Removal, Water
    • HOA fee: $612 monthly
    • HOA phone: 425-747-0146
    Location
    • Region: Woodinville

    Financial & listing details

    • Price per square foot: $453/sqft
    • Annual tax amount: $3,504
    • Date on market: 9/17/2024
    • Cumulative days on market: 673 days
    • Listing terms: Conventional,FHA,VA Loan
    • Inclusions: Dishwasher(s), Dryer(s), Garbage Disposal, LeasedEquipment, Microwave(s), Refrigerator(s), Stove(s)/Range(s), Washer(s)

    Price history

    DateEventPrice
    12/12/2024Sold$345,000-5.5%$453/sqft
    Source: NWMLS as distributed by MLS GRID #2265767 Report a problem
    11/25/2024Pending sale$365,000$480/sqft
    Source: NWMLS as distributed by MLS GRID #2302702 Report a problem
    11/23/2024Price change$365,000-2.9%$480/sqft
    Source: NWMLS as distributed by MLS GRID #2302702 Report a problem
    10/16/2024Price change$376,000-0.8%$494/sqft
    Source: NWMLS as distributed by MLS GRID #2265767 Report a problem
    9/19/2024Price change$378,900-2.6%$498/sqft
    Source: NWMLS as distributed by MLS GRID #2265767 Report a problem
    7/31/2024Listed for sale$388,900+48.9%$511/sqft
    Source: NWMLS as distributed by MLS GRID #2265767 Report a problem
    5/14/2019Sold$261,100+108.9%$343/sqft
    Source: NWMLS as distributed by MLS GRID #1432258 Report a problem
    9/30/2014Listing removed$125,000$164/sqft
    Source: Coldwell Banker Bain #651594 Report a problem
    7/3/2014Pending sale$125,000$164/sqft
    Source: Coldwell Banker Bain #651594 Report a problem
    6/15/2014Listed for sale$125,000$164/sqft
    Source: Coldwell Banker Bain #651594 Report a problem

    Public tax history

    Tax history is unavailable.

    Neighborhood: Town Center

    Nearby schools

    GreatSchools rating
    Schools provided by the listing agent
    • Elementary: Hollywood Hill Elem
    • Middle: Timbercrest Middle School
    • High: Woodinville Hs

    Source: NWMLS as distributed by MLS GRID. This data may not be complete. We recommend contacting the local school district to confirm school assignments for this home.

    Get a cash offer in 3 minutes
    Find out how much your home could sell for in as little as 3 minutes with a no-obligation cash offer.
    Estimated market value
    $330,400
    Get a cash offer in 3 minutes
    Find out how much your home could sell for in as little as 3 minutes with a no-obligation cash offer.
    Estimated market value
    $330,400