Skip main navigation
Sold for $389,900
  • $389,900

    14200 Northpark Dr, Urbandale, IA 50323

    4beds
    2,163sqft
    Single Family Residence
    Built in 2024
    0.28 Acres Lot
    $389,700 Zestimate®
    $180/sqft
    $2,460 Estimated rent

    Home value

    $389,700

    $362,000 - $421,000

    $2,460/mo

    Zestimate® history
    Loading
    Loading...

    Owner options

    List your home for rent

    $2,460/mo

    Rent Zestimate®

    Find your next renter with Zillow Rental Manager. Plus, with online applications, you can quickly screen prospective tenants – for free.

    Learn more

    $2,460/mo

    Rent Zestimate®

    Refinance and save

    $2,294/mo

    Est. payment

    Refinancing to a lower rate could help reduce your monthly payments and save thousands over the life of the loan.

    See today's rates

    $2,294/mo

    Est. payment

    Explore your selling options

    Work with a Zillow partner agent

    Leverage their expertise and Zillow's premium Showcase listings to get your home seen by more buyers.

    Get started

    List with your own agent

    Get your home in front of millions of buyers by listing it on Zillow.

    Learn how to do it

    Sell it yourself

    Take full control of how buyers see your home on Zillow by listing For Sale by Owner (FSBO).

    List your home

    What's special

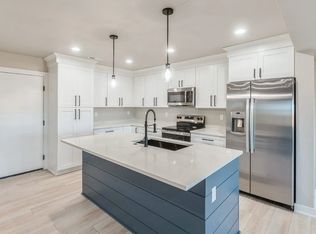
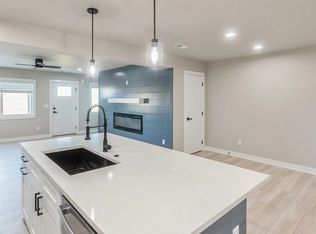
    Fall Savings Promotion: $5,000 credit to be used for closing costs or appliances on finished spec homes. Destiny Homes presents its spacious Hansbury plan. Fall of 2024 this neighborhood will feed into the newest Waukee Elementary School, Waterford Elementary!! Nearby bike trail system and the brand new Nature Scape Playground at Barrett Boesen Park accommodate the quality Destiny Home's has to offer. The Hansbury features 4 bedrooms, 2 car garage, 2.5 baths and over 2,100 sq ft of living space. This 2 story home has everything; including ample entertaining space within the open concept kitchen/great room/dining + bonus room, quartz countertops, kitchen island, walk in pantry and mudroom. The primary ensuite with walk in closet, plus 3 additional bedrooms, bathroom and laundry room are located on the upper level. Unfinished lower level has plenty of options for future finish and storage. Energy Star rated with a 2 year builder warranty. Striking the perfect balance between quality and efficiency, your path to homeownership starts right now! Ask about $2,000 in closing costs provided by preferred Lender.

    Zillow last checked:

    Listing updated:

    Listed by:

    Heath Moulton (515)210-3345,

    EXP Realty, LLC,

    Joe Paletta 402-960-0645,

    EXP Realty, LLC

    Bought with:

    Heather Lohse

    EXP Realty, LLC

    Source: DMMLS,MLS#: 693982MLS LogoOriginating MLS: Des Moines Area Association of REALTORS

    Facts & features

    Interior

    Bedrooms & bathrooms
    • Bedrooms: 4
    • Bathrooms: 3
    • Full bathrooms: 1
    • 3/4 bathrooms: 1
    • 1/2 bathrooms: 1
    Heating
    • Forced Air, Gas, Natural Gas
    Cooling
    • Central Air
    Appliances
    • Included: Dishwasher, Microwave, Stove
    • Laundry: Upper Level
    Features
    • Dining Area, Eat-in Kitchen, Fireplace, See Remarks
    • Flooring: Carpet, Hardwood, Vinyl
    • Basement: Egress Windows,Unfinished
    • Number of fireplaces: 1
    • Fireplace features: Electric, Fireplace Screen
    Interior area
    • Total structure area: 2,163
    • Total interior livable area: 2,163 sqft

    Property

    Parking
    • Total spaces: 2
    • Parking features: Attached, Garage, Two Car Garage
    • Attached garage spaces: 2
    Features
    • Levels: Two
    • Stories: 2
    Lot
    • Size: 0.28 Acres
    Details
    • Parcel number: 1213232012
    • Zoning: R

    Construction

    Type & style
    • Home type: SingleFamily
    • Architectural style: Two Story
    • Property subtype: Single Family Residence
    Materials
    • Stone, Vinyl Siding
    • Foundation: Poured
    • Roof: Asphalt,Shingle
    Condition
    • New Construction
    • New construction: Yes
    • Year built: 2024
    Details
    • Builder name: Destiny Homes
    • Warranty included: Yes

    Utilities & green energy

    • Sewer: Public Sewer
    • Water: Public

    Community & HOA

    HOA
    • Has HOA: Yes
    • HOA fee: $200 annually
    • HOA name: Barrett estates
    • Second HOA name: Eric Grubb
    Location
    • Region: Urbandale

    Financial & listing details

    • Price per square foot: $180/sqft
    • Tax assessed value: $399,830
    • Annual tax amount: $12
    • Date on market: 4/24/2024
    • Cumulative days on market: 224 days
    • Listing terms: Cash,Conventional,FHA,VA Loan
    • Road surface type: Concrete

    Price history

    DateEventPrice
    2/6/2025Sold$389,900$180/sqft
    Source: DMMLS #693982 Report a problem
    12/5/2024Pending sale$389,900$180/sqft
    Source: DMMLS #693982 Report a problem
    11/14/2024Price change$389,900-2.6%$180/sqft
    Source: DMMLS #693982 Report a problem
    4/24/2024Listed for sale$400,500$185/sqft
    Source: DMMLS #693982 Report a problem

    Public tax history

    YearProperty taxesTax assessment
    2025$12 -14.3%$399,830 +53931.1%
    2024$14 $740
    Find assessor info on the county website

    Neighborhood: 50323

    Nearby schools

    GreatSchools rating
    Schools provided by the listing agent
    • District: Waukee

    Source: DMMLS. This data may not be complete. We recommend contacting the local school district to confirm school assignments for this home.

    Get pre-qualified for a loan
    At Zillow Home Loans, we can pre-qualify you in as little as 5 minutes with no impact to your credit score.

    An equal housing lender. NMLS #10287.

    Sell for more on Zillow
    Get a Zillow Showcase℠ listing at no additional cost and you could sell for .
    $389,700
    2% more
    +$7,794
    With Zillow Showcase(estimated)
    $397,494