Skip main navigation
Sold for $618,000
  • $618,000

    14200 W VILLAGE Parkway #2046, Litchfield Park, AZ 85340

    3beds
    1,900sqft
    Single Family Residence
    Built in 2018
    4,965 Square Feet Lot
    $624,000 Zestimate®
    $325/sqft
    $2,651 Estimated rent

    Home value

    $624,000

    $574,000 - $680,000

    $2,651/mo

    Zestimate® history
    Loading
    Loading...

    Owner options

    List your home for rent

    $2,651/mo

    Rent Zestimate®

    Find your next renter with Zillow Rental Manager. Plus, with online applications, you can quickly screen prospective tenants – for free.

    Learn more

    $2,651/mo

    Rent Zestimate®

    Refinance and save

    $3,764/mo

    Est. payment

    Refinancing to a lower rate could help reduce your monthly payments and save thousands over the life of the loan.

    See today's rates

    $3,764/mo

    Est. payment

    Explore your selling options

    Work with a Zillow partner agent

    Leverage their expertise and Zillow's premium Showcase listings to get your home seen by more buyers.

    Get started

    List with your own agent

    Get your home in front of millions of buyers by listing it on Zillow.

    Learn how to do it

    Sell it yourself

    Take full control of how buyers see your home on Zillow by listing For Sale by Owner (FSBO).

    List your home

    What's special

    Owner bedroom is splitSoothing fountainEasy care turfWalk-in closetGreat use of paversQuartz countersQuartz counters at bathroom
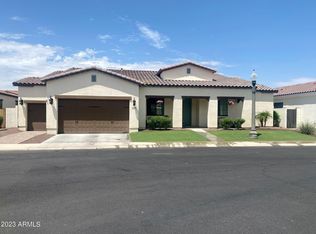
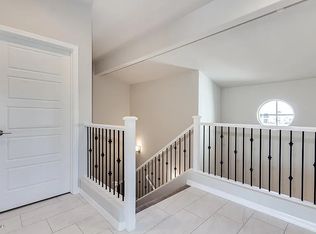
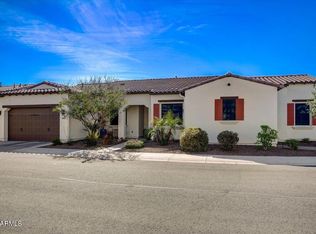
    You are going to LOVE this STUNNING and PERFECTLY APPOINTED home in the HIGHLY DESIRABLE GATED and GOLF COMMUNITY of CACHET AT WIGWAM*Even the most discriminating buyer will appreciate how this home has been IMMACULATELY KEPT and CARED FOR*Your KITCHEN has BREAKFAST BAR and, ISLAND and NOOK with QUARTZ counters, GAS STOVE with Convection oven, and PANTRY*OWNER BEDROOM is SPLIT and has walk-in closet, TILE WORK at SHOWER and Quartz COUNTERS at BATHROOM*You have WOOD-LIKE TILE in all but bedrooms, FOUR PANEL SLIDER for ABUNDANT NATURAL LIGHT, and a SLEEK FIREPLACE in the GREAT ROOM*SOFT WATER LOOP and EV CHARGERS at garage*Your BACKYARD has COVERED PATIO with SHADE SCREEN, great use of PAVERS, SOOTHING FOUNTAIN, and EASY CARE TURF*COME SEE WHY you will WANT to CALL this PLACE YOUR ''HOME''

    Zillow last checked:

    Listing updated:

    Listed by:

    Rebecca Durfey 623-297-4536,

    Keller Williams, Professional Partners

    Bought with:

    Kathleen M Cooley, SA683947000

    West USA Realty

    Tyler Cooley, BR702507000

    West USA Realty

    Source: ARMLS,MLS#: 6962563MLS Logo

    Facts & features

    Interior

    Bedrooms & bathrooms
    • Bedrooms: 3
    • Bathrooms: 2
    • Full bathrooms: 2
    Heating
    • Natural Gas
    Cooling
    • Central Air, Ceiling Fan(s)
    Appliances
    • Included: Built-in Microwave, Dishwasher, Disposal, Gas Range, Gas Oven
    • Laundry: Inside
    Features
    • Quartz Countertops, High Speed Internet, Double Vanity, Eat-in Kitchen, Breakfast Bar, 9+ Flat Ceilings, No Interior Steps, Kitchen Island, Pantry, Full Bth Master Bdrm
    • Flooring: Carpet, Tile
    • Windows: Low Emissivity Windows, Double Pane Windows, ENERGY STAR Qualified Windows
    • Has basement: No
    • Number of fireplaces: 1
    • Fireplace features: Family Room, Gas
    Interior area
    • Total structure area: 1,900
    • Total interior livable area: 1,900 sqft

    Property

    Parking
    • Total spaces: 2
    • Parking features: Garage Door Opener, Direct Access, Electric Vehicle Charging Station(s)
    • Garage spaces: 2
    Features
    • Stories: 1
    • Patio & porch: Covered, Patio
    • Exterior features: Private Street(s)
    • Spa features: None
    • Fencing: Block
    Lot
    • Size: 4,965 Square Feet
    • Features: Desert Front, Synthetic Grass Back, Auto Timer H2O Front
    Details
    • Parcel number: 50186759

    Construction

    Type & style
    • Home type: SingleFamily
    • Property subtype: Single Family Residence
    Materials
    • Stucco, Wood Frame, Painted
    • Roof: Tile
    Condition
    • Under Construction
    • New construction: No
    • Year built: 2018
    Details
    • Builder name: CACHET

    Utilities & green energy

    • Sewer: Private Sewer
    • Water: Pvt Water Company

    Community & HOA

    Community
    • Features: Pool, Golf, Gated, Community Spa, Community Spa Htd, Near Bus Stop, Biking/Walking Path
    • Subdivision: CACHET AT THE WIGWAM AMD
    HOA
    • Has HOA: Yes
    • Services included: Maintenance Grounds, Street Maint
    • HOA fee: $199 monthly
    • HOA name: Cachet at the Wigwam
    • HOA phone: 480-396-4567
    Location
    • Region: Litchfield Park

    Financial & listing details

    • Price per square foot: $325/sqft
    • Tax assessed value: $457,600
    • Annual tax amount: $2,446
    • Date on market: 3/3/2026
    • Cumulative days on market: 61 days
    • Listing terms: Cash,Conventional,FHA,VA Loan
    • Ownership: Fee Simple

    Price history

    DateEventPrice
    4/2/2026Sold$618,000-1.1%$325/sqft
    Source: ARMLS #6962563 Report a problem
    3/4/2026Pending sale$624,900$329/sqft
    Source: ARMLS #6962563 Report a problem
    2/5/2026Price change$624,900-1.6%$329/sqft
    Source: ARMLS #6962563 Report a problem
    1/2/2026Listed for sale$635,000-2.2%$334/sqft
    Source: ARMLS #6962563 Report a problem
    11/14/2025Listing removed$649,000$342/sqft
    Source: ARMLS #6932675 Report a problem
    10/17/2025Listed for sale$649,000+56.3%$342/sqft
    Source: ARMLS #6932675 Report a problem
    5/1/2019Sold$415,277$219/sqft
    Source: ARMLS #5850133 Report a problem
    11/23/2018Listed for sale$415,277$219/sqft
    Source: Cachet Development, Inc. #5850133 Report a problem

    Public tax history

    YearProperty taxesTax assessment
    2025$2,191 +3.4%$45,760 -10.7%
    2024$2,119 +3.5%$51,230 +91.1%
    2023$2,047 -4.7%$26,806 -25.5%
    2022$2,149 -1.9%$35,980 +8.1%
    2021$2,191 +1124.8%$33,280 +0.6%
    2020$179 +9.2%$33,080 +330.7%
    2019$164 $7,680 +16.1%
    2018$164 +5.3%$6,615 +255.6%
    2017$156 $1,860
    Find assessor info on the county website

    Neighborhood: 85340

    Nearby schools

    GreatSchools rating
    Schools provided by the listing agent
    • Elementary: Litchfield Elementary School
    • Middle: Western Sky Middle School
    • High: Millennium High School
    • District: Litchfield Elementary District

    Source: ARMLS. This data may not be complete. We recommend contacting the local school district to confirm school assignments for this home.

    Get a cash offer in 3 minutes
    Find out how much your home could sell for in as little as 3 minutes with a no-obligation cash offer.
    Estimated market value
    $624,000
    Get a cash offer in 3 minutes
    Find out how much your home could sell for in as little as 3 minutes with a no-obligation cash offer.
    Estimated market value
    $624,000