Skip main navigation
Sold for $634,500
  • $634,500

    14200 W VILLAGE Parkway #2050, Litchfield Park, AZ 85340

    3beds
    4baths
    2,382sqft
    Single Family Residence
    Built in 2021
    8,160 Square Feet Lot
    $632,300 Zestimate®
    $266/sqft
    $3,477 Estimated rent

    Home value

    $632,300

    $575,000 - $696,000

    $3,477/mo

    Zestimate® history
    Loading
    Loading...

    Owner options

    List your home for rent

    $3,477/mo

    Rent Zestimate®

    Find your next renter with Zillow Rental Manager. Plus, with online applications, you can quickly screen prospective tenants – for free.

    Learn more

    $3,477/mo

    Rent Zestimate®

    Refinance and save

    $3,860/mo

    Est. payment

    Refinancing to a lower rate could help reduce your monthly payments and save thousands over the life of the loan.

    See today's rates

    $3,860/mo

    Est. payment

    Explore your selling options

    Work with a Zillow partner agent

    Leverage their expertise and Zillow's premium Showcase listings to get your home seen by more buyers.

    Get started

    List with your own agent

    Get your home in front of millions of buyers by listing it on Zillow.

    Learn how to do it

    Sell it yourself

    Take full control of how buyers see your home on Zillow by listing For Sale by Owner (FSBO).

    List your home

    What's special

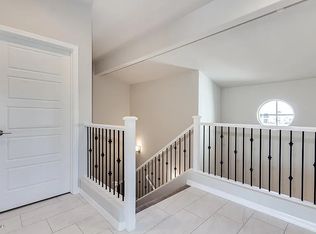
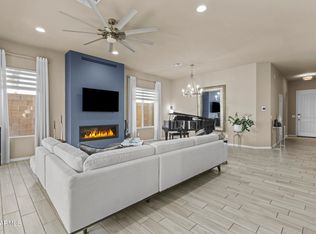
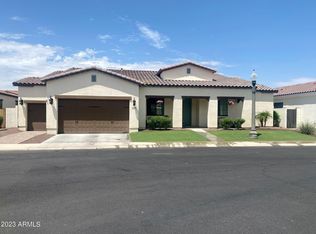
    Welcoming and immaculate 3 bed, 3.5 bath single family home, located in the gated community of Cachet at Wigwam. Great curb appeal on a large a corner lot, 2 car + golf cart garage, long driveway and front porch! Discover a spacious living room and formal dining area w/high ceilings, elegant tile flooring, graceful archways, plantation shutters, a dry bar w/beverage frig and a neutral color pallet throughout. Fabulous eat-in kitchen features 42-inch espresso cabinets w/crown molding, granite counters, subway tile backsplash, stainless steel appliances, pendant lighting, and an oversized island. The primary bath showcases dual sinks and a large walk-in shower and closet. This perfect floor plan features 2 large ensuite guest rooms, hallway half bath, and spacious laundry room with ample storage and sink. Private backyard with faux grass, travertine pavers, built in BBQ and pergola. Community resort style pool and work out facility, just steps away from your front door! Walk to the AAA+ rated schools, the Wigwam Resort/Golf Course and Downtown Litchfield Park in less than 15 minutes.

    Zillow last checked:

    Listing updated:

    Listed by:

    Susan E Fix 602-616-7816,

    Southwest Preferred Properties

    Bought with:

    Jessika Hunter, SA693704000

    Redfin Corporation

    Source: ARMLS,MLS#: 6783595MLS Logo

    Facts & features

    Interior

    Bedrooms & bathrooms
    • Bedrooms: 3
    • Bathrooms: 4
    Heating
    • Natural Gas
    Cooling
    • Central Air, Ceiling Fan(s)
    Appliances
    • Included: Gas Cooktop
    Features
    • High Speed Internet, Granite Counters, Double Vanity, Eat-in Kitchen, Breakfast Bar, 9+ Flat Ceilings, No Interior Steps, Kitchen Island, Pantry, 3/4 Bath Master Bdrm
    • Flooring: Carpet, Tile
    • Windows: Double Pane Windows
    • Has basement: No
    Interior area
    • Total structure area: 2,382
    • Total interior livable area: 2,382 sqft

    Property

    Parking
    • Total spaces: 2.5
    • Parking features: Garage Door Opener, Direct Access, Golf Cart Garage
    • Garage spaces: 2.5
    Features
    • Stories: 1
    • Patio & porch: Covered, Patio
    • Exterior features: Built-in Barbecue
    • Pool features: None
    • Spa features: None
    • Fencing: Block
    Lot
    • Size: 8,160 Square Feet
    • Features: Corner Lot, Gravel/Stone Front, Gravel/Stone Back, Synthetic Grass Back, Auto Timer H2O Front, Auto Timer H2O Back
    Details
    • Additional structures: Gazebo
    • Parcel number: 50186763

    Construction

    Type & style
    • Home type: SingleFamily
    • Architectural style: Ranch
    • Property subtype: Single Family Residence
    Materials
    • Stucco, Wood Frame, Painted
    • Roof: Tile
    Condition
    • Year built: 2021
    Details
    • Builder name: Cachet

    Utilities & green energy

    • Sewer: Public Sewer
    • Water: City Water

    Community & HOA

    Community
    • Features: Golf, Gated, Community Spa, Community Pool, Biking/Walking Path, Fitness Center
    • Security: Security System Owned
    • Subdivision: CACHET AT THE WIGWAM
    HOA
    • Has HOA: Yes
    • Services included: Maintenance Grounds, Front Yard Maint
    • HOA fee: $199 monthly
    • HOA name: Cachet at Wigwam
    • HOA phone: 480-396-4567
    Location
    • Region: Litchfield Park

    Financial & listing details

    • Price per square foot: $266/sqft
    • Tax assessed value: $567,700
    • Annual tax amount: $2,649
    • Date on market: 11/14/2024
    • Cumulative days on market: 166 days
    • Listing terms: Cash,Conventional,VA Loan
    • Ownership: Fee Simple

    Price history

    DateEventPrice
    5/16/2025Sold$634,500-2.2%$266/sqft
    Source: ARMLS #6783595 Report a problem
    4/29/2025Pending sale$648,900$272/sqft
    Source: ARMLS #6783595 Report a problem
    3/31/2025Price change$648,900-0.2%$272/sqft
    Source: ARMLS #6783595 Report a problem
    3/19/2025Price change$650,000-2.8%$273/sqft
    Source: ARMLS #6783595 Report a problem
    3/12/2025Price change$669,000-1.5%$281/sqft
    Source: ARMLS #6783595 Report a problem
    3/10/2025Price change$679,000-1.5%$285/sqft
    Source: ARMLS #6783595 Report a problem
    2/11/2025Price change$689,000-1.3%$289/sqft
    Source: ARMLS #6783595 Report a problem
    1/28/2025Price change$698,000-0.3%$293/sqft
    Source: ARMLS #6783595 Report a problem
    1/15/2025Price change$699,999-2.8%$294/sqft
    Source: ARMLS #6783595 Report a problem
    11/14/2024Listed for sale$719,900+46.8%$302/sqft
    Source: ARMLS #6783595 Report a problem
    6/14/2021Sold$490,285$206/sqft
    Source: Public Record Report a problem

    Public tax history

    YearProperty taxesTax assessment
    2025$3,173 +25.2%$56,770 -8.6%
    2024$2,535 +3.5%$62,120 +93.7%
    2023$2,449 -2.3%$32,073 -28.6%
    2022$2,507 +946.4%$44,920 +305.8%
    2021$240 +1.5%$11,070 +1.5%
    2020$236 +3.9%$10,905 +2.5%
    2019$227 $10,635 +10.6%
    2018$227 +5.5%$9,615 +256.1%
    2017$215 $2,700
    Find assessor info on the county website

    Neighborhood: 85340

    Nearby schools

    GreatSchools rating
    Schools provided by the listing agent
    • Elementary: Litchfield Elementary School
    • Middle: Millennium High School
    • High: Millennium High School
    • District: Litchfield Elementary District

    Source: ARMLS. This data may not be complete. We recommend contacting the local school district to confirm school assignments for this home.

    Get a cash offer in 3 minutes
    Find out how much your home could sell for in as little as 3 minutes with a no-obligation cash offer.
    Estimated market value
    $632,300
    Get a cash offer in 3 minutes
    Find out how much your home could sell for in as little as 3 minutes with a no-obligation cash offer.
    Estimated market value
    $632,300